
402 E Windsor Way N, Kaysville, UT 84037
Local realty services provided by:ERA Brokers Consolidated
Listed by: sharon k spratley
Office: berkshire hathaway homeservices utah properties (north salt lake)
MLS#:2194431
Source:SL
Price summary
- Price:$1,500,000
- Price per sq. ft.:$271
- Monthly HOA dues:$325
About this home
A RARE OPPORTUNITY TO LIVE IN THIS HIGHLY-SOUGHT AFTER EXCLUSIVE GATED COMMUNITY! THOUGHTFULLY DESIGNED, LIGHTLY LIVED IN, AND IMPECCABLY MAINTAINED WITH EXTRAORDINARY DETAILS AND AMENITIES. THIS CUSTOM HOME OFFERS LUXURY LIVING AT ITS FINEST WITH QUALITY CRAFTSMANSHIP. THOUGHTFULLY PLANNED, THIS EXTRAORDINARY FLOOR PLAN IS IDEAL FOR EVERY-DAY LIVING AS WELL AS ENTERTAINING. SOME OF THE AMENITIES INCLUDE, EXTENSIVE STORAGE THROUGHOUT WITH SHELVING, EV CHARGER IN GARAGE ALONG WITH EPOXY FLOOR FINISH, 10' CEILINGS ON THE MAIN LEVEL, OVERSIZE WINDOWS FOR LOADS OF NATURAL LIGHT, WIDE HALLWAYS FOR A FEELING OF SPACIOUSNESS AND OPENNESS, BUILT-IN BOOK SHELVES AND CABINETRY, CUSTOM WALNUT FLOORING ON MAIN LEVEL, WOOL CARPETING, WHOLE HOME BACK-UP GENERATOR, AUTO WATER SHUT-OFF ALERT SYSTEM, WATER SOFTENER, HUMIDIFIER SYSTEM, ALONG WITH THE EXCEPTIONAL PRIVACY AND VIEWS. NOTHING IS LACKING IN THIS EXTRAORDINARY HOME!
Contact an agent
Home facts
- Year built:2018
- Subdivision & Development:THE WOODS AT WINDSOR
- Listing ID #:2194431
- Added:1 day(s) ago
- Updated:November 05, 2026 at 12:33 PM
Rooms and interior
- Bedrooms:4
- Total bathrooms:5
- Full bathrooms:2
- Half bathrooms:1
- Rooms Total:21
- Flooring:Carpet, Hardwood, Tile
- Bathrooms Description:Bath: Sep. Tub/Shower
- Kitchen Description:Disposal, Microwave, Oven: Double, Range: Gas, Refrigerator
- Basement Description:Daylight, Full
- Living area:5,535 sq. ft.
Heating and cooling
- Cooling:Central Air
- Heating:Forced Air, Gas: Central
Structure and exterior
- Roof:Asphalt
- Year built:2018
- Building area:5,535 sq. ft.
- Lot area:0.21 Acres
- Lot Features:Fenced: Partial, Secluded, Sprinkler: Auto-Full
- Architectural Style:Rambler/Ranch
- Construction Materials:Brick, Composition
- Exterior Features:Covered, Entry (Foyer), Lighting, Patio: Covered
- Levels:2 Story
Schools
- High school:Davis
- Middle school:Fairfield
- Elementary school:Morgan
Utilities
- Water:Culinary, Secondary, Water Connected
- Sewer:Sewer Connected, Sewer: Connected, Sewer: Public
Finances and disclosures
- Price:$1,500,000
- Price per sq. ft.:$271
- Tax amount:$6,337
Features and amenities
- Amenities:Ceiling Fan, Closet: Walk-In, Den/Office, Floor Drains, Gated, Humidifier, Maintenance, Mother-In-Law Apartment, Picnic Area, Smart Thermostat(s), Snow Removal, Storage Shed(s), Vaulted Ceilings, Video Camera(s), Water Softener Owned
Parking
- Total parking spaces:2
- Parking description:2 Car Garage, Attached, Attached Garage, Extra Width, Garage Door Opener, Storage Above
- Garage spaces:2
New listings near 402 E Windsor Way N
- New
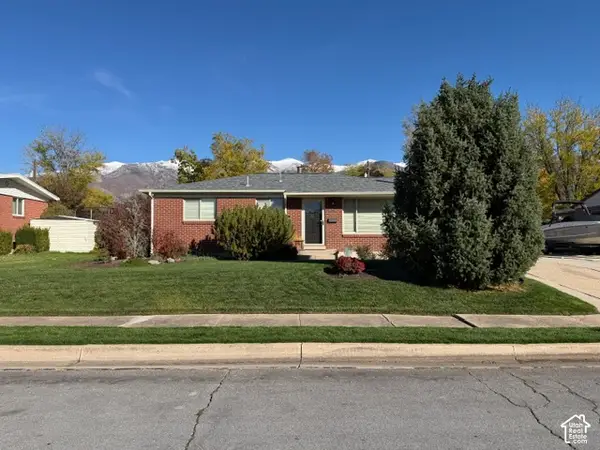 $524,900Active3 beds 1 baths1,040 sq. ft.
480 N 200 E, Kaysville, UT 84037
MLS# 2194734Listed by: REAL ESTATE UNLIMITED - New
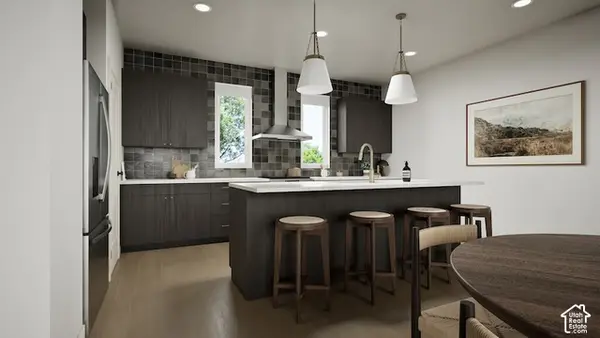 $514,900Active4 beds 3 baths1,746 sq. ft.
23 E Emerald Ln #B3, Kaysville, UT 84037
MLS# 2194688Listed by: COLE WEST REAL ESTATE, LLC - New
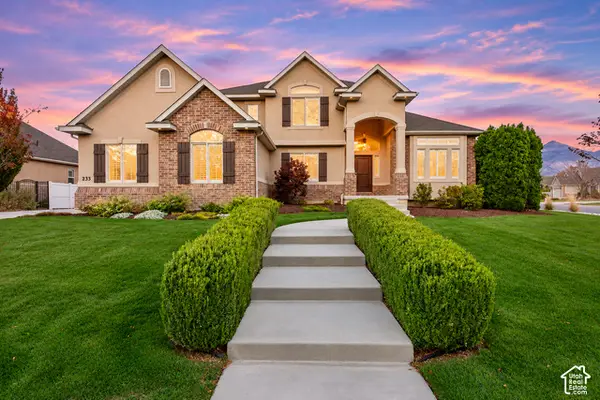 $1,299,900Active7 beds 4 baths4,978 sq. ft.
233 S Windmill Ct W, Kaysville, UT 84037
MLS# 2194592Listed by: WOODLEY REAL ESTATE - New
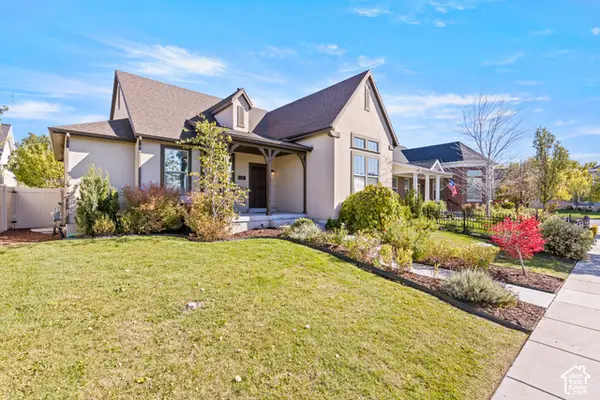 $784,900Active5 beds 3 baths3,862 sq. ft.
310 Apricot, Kaysville, UT 84037
MLS# 2194197Listed by: RED DOT REALTY PLLC - New
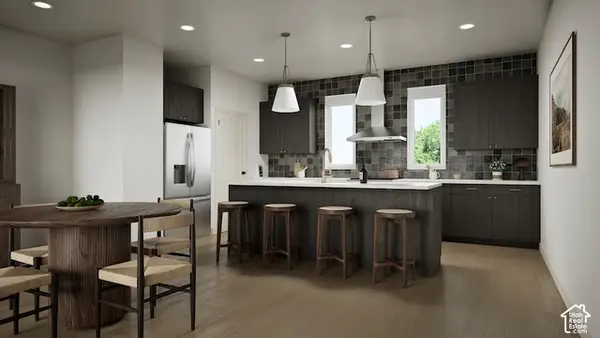 $509,900Active4 beds 3 baths1,746 sq. ft.
19 E Emerald Ln #B2, Kaysville, UT 84037
MLS# 2194118Listed by: COLE WEST REAL ESTATE, LLC - New
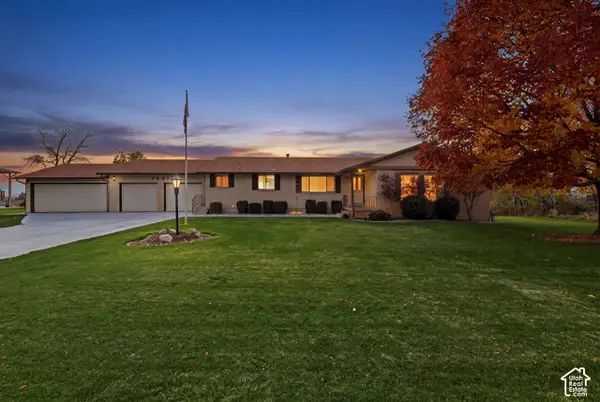 $1,100,000Active6 beds 3 baths3,922 sq. ft.
1451 Ewe Turn, Kaysville, UT 84037
MLS# 2193670Listed by: RE/MAX ASSOCIATES - New
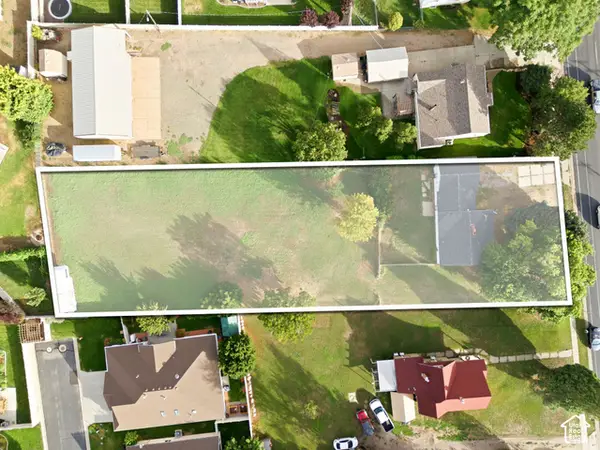 $625,000Active2 beds 2 baths1,138 sq. ft.
500 N Main St, Kaysville, UT 84037
MLS# 2193638Listed by: REAL BROKER, LLC - New
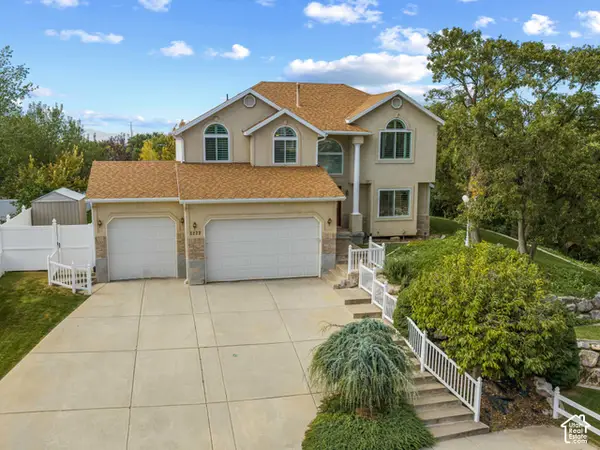 $699,900Active4 beds 3 baths3,126 sq. ft.
1272 S Via La Costa Way, Kaysville, UT 84037
MLS# 2193371Listed by: BETTER HOMES AND GARDENS REAL ESTATE MOMENTUM (KAYSVILLE) - New
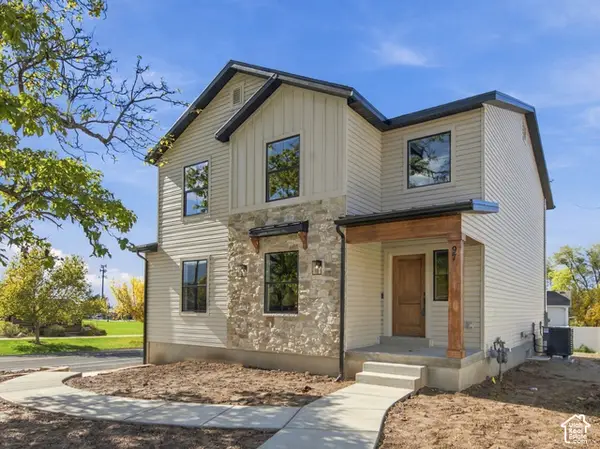 $699,900Active4 beds 4 baths2,733 sq. ft.
97 E Crestwood, Kaysville, UT 84037
MLS# 2193582Listed by: UPDWELL REALTY LLC


Protect your home and budget from life's surprises with an Assurant Home Warranty, backed by a partner that supports you through every step of homeownership. Explore Plans.
© 2023 - 2026 ERA Franchise Systems LLC. All rights reserved. ERA Franchise Systems LLC fully supports the principles of the Fair Housing Act and the Equal Opportunity Act. ERA, ERA Real Estate powered, and their respective logos are registered service marks of ERA Franchise Systems LLC. Each office is independently owned and operated.