
49 W 575 N, Kaysville, UT 84037
Local realty services provided by:ERA Brokers Consolidated
49 W 575 N,Kaysville, UT 84037
$464,900
- 4 Beds
- 3 Baths
- 1,945 sq. ft.
- Single family
- Active
Listed by: rome legg
Office: ppc residential division
MLS#:2180962
Source:SL
Price summary
- Price:$464,900
- Price per sq. ft.:$239.02
About this home
Welcome to a great opportunity in the heart of Kaysville! This 4-bedroom home offers 1,945 square feet of finished living space, multiple living areas, a fully finished basement, and brand-new carpet installed throughout. Situated on a 0.18-acre corner lot, the home features an attached 2-car garage, covered deck, mountain views, and a separate basement entrance offering added flexibility. The split-entry layout provides plenty of room to spread out with comfortable living spaces on both levels. Location is a major highlight. Located within the highly desired Davis School District, with Kaysville Elementary, Kaysville Junior High, and Davis High serving the area, this home puts schools and everyday conveniences close at hand. Enjoy easy access to I-15 and Highway 89, making commuting throughout Davis County and along the Wasatch Front simple. Shopping, dining, parks, the Kaysville City Library, and other community amenities are all nearby. With nearly 2,000 finished square feet, four bedrooms, new carpet, a finished basement, 2-car garage, and a convenient central Kaysville location, this home offers a fantastic opportunity to get into Kaysville and make it your own. Come see everything this home and location have to offer. Square footage figures are provided as a courtesy estimate only and were obtained from county records. Buyer is advised to obtain an independent measurement. Buyer and Buyer's Agent to verify all information....
Contact an agent
Home facts
- Year built:1976
- Subdivision & Development:FAIRFIELD ESTATES
- Listing ID #:2180962
- Added:52 day(s) ago
- Updated:October 17, 2026 at 12:13 PM
Rooms and interior
- Bedrooms:4
- Total bathrooms:3
- Full bathrooms:1
- Rooms Total:13
- Flooring:Carpet, Laminate, Tile
- Kitchen Description:Disposal, Range/Oven: Free Stdng.
- Basement Description:Entrance
- Living area:1,945 sq. ft.
Heating and cooling
- Cooling:Central Air
- Heating:Gas: Central
Structure and exterior
- Roof:Asphalt
- Year built:1976
- Building area:1,945 sq. ft.
- Lot area:0.18 Acres
- Lot Features:Corner Lot, Road: Paved, Sidewalks, Sprinkler: Auto-Full
- Architectural Style:Split Entry/Bi Level
- Construction Materials:Brick
- Exterior Features:Balcony, Basement Entrance, Deck: Covered
- Levels:2 Story
Schools
- High school:Davis
- Middle school:Kaysville
- Elementary school:Kaysville
Utilities
- Water:Culinary, Secondary, Water Connected
- Sewer:Sewer Connected, Sewer: Connected
Finances and disclosures
- Price:$464,900
- Price per sq. ft.:$239.02
- Tax amount:$2,382
Features and amenities
- Laundry features:Electric Dryer Hookups
Parking
- Total parking spaces:4
- Parking description:2 Car Garage, Attached, Attached Garage
- Garage spaces:2
New listings near 49 W 575 N
- New
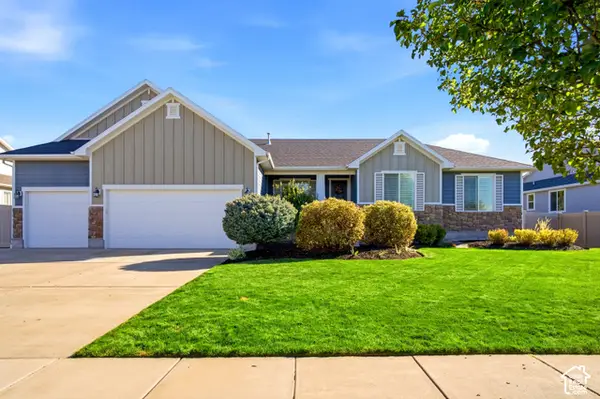 $969,900Active6 beds 4 baths4,156 sq. ft.
1501 S Kentucky Derby Way, Kaysville, UT 84037
MLS# 2191669Listed by: GOLDEN SPIKE REALTY - New
 $1,850,000Active6 beds 6 baths7,194 sq. ft.
611 E 900 N, Kaysville, UT 84037
MLS# 2191548Listed by: EQUITY ALLIANCE GROUP LLC - New
 $449,000Active3 beds 1 baths1,080 sq. ft.
116 W 250 S, Kaysville, UT 84037
MLS# 2190979Listed by: ASSIST 2 SELL BUYER & SELLER ADVANTAGE - New
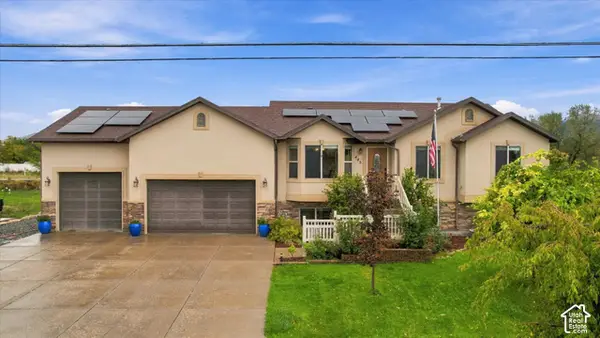 $850,000Active4 beds 4 baths2,597 sq. ft.
445 S Sunset Dr W, Kaysville, UT 84037
MLS# 2190868Listed by: MOUNTAINLAND REALTY, INC - New
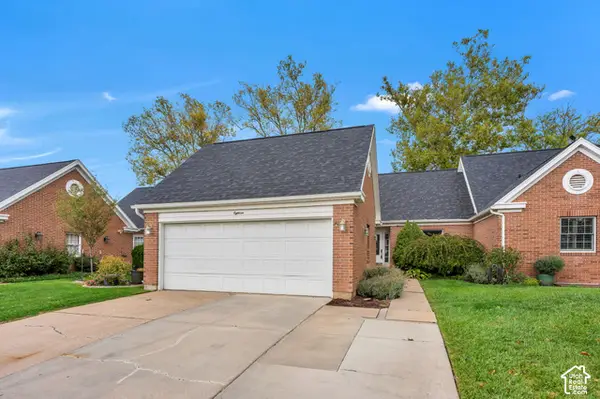 $569,000Active4 beds 3 baths2,534 sq. ft.
150 E 600 N #18, Kaysville, UT 84037
MLS# 2190830Listed by: PRIME REAL ESTATE EXPERTS - New
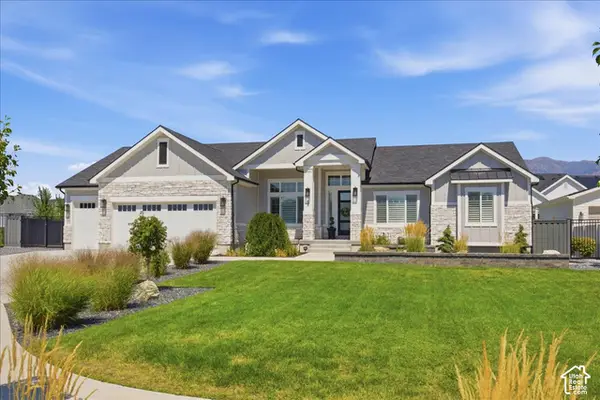 $1,600,000Active4 beds 3 baths4,800 sq. ft.
68 N Gray Fox Cir, Kaysville, UT 84037
MLS# 2190799Listed by: COLDWELL BANKER REALTY (DAVIS COUNTY) - New
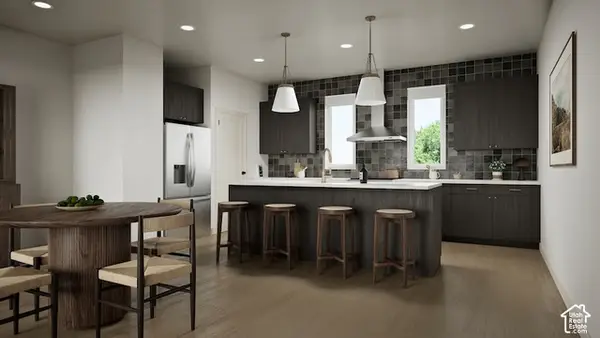 $499,900Active4 beds 3 baths1,746 sq. ft.
25 E Emerald Ln #B4, Kaysville, UT 84037
MLS# 2190567Listed by: COLE WEST REAL ESTATE, LLC - New
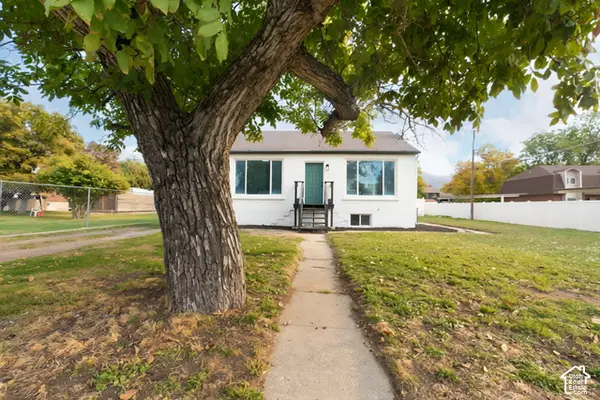 $499,000Active4 beds 2 baths1,984 sq. ft.
165 S 100 E, Kaysville, UT 84037
MLS# 2190448Listed by: ROCKWOOD & COMPANY LLC - New
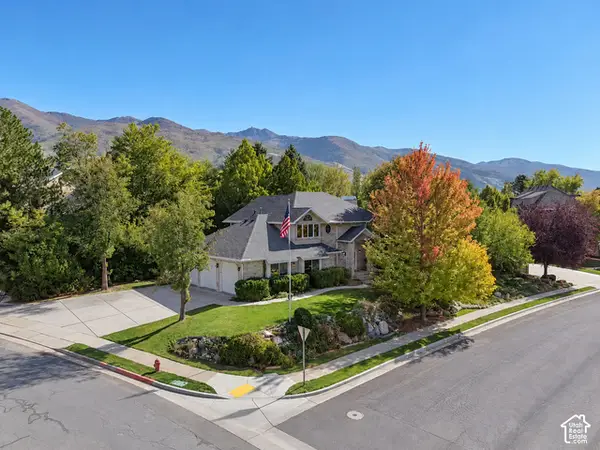 $799,900Active6 beds 4 baths3,776 sq. ft.
690 Liston Cir, Kaysville, UT 84037
MLS# 2190380Listed by: BESST REALTY GROUP LLC - New
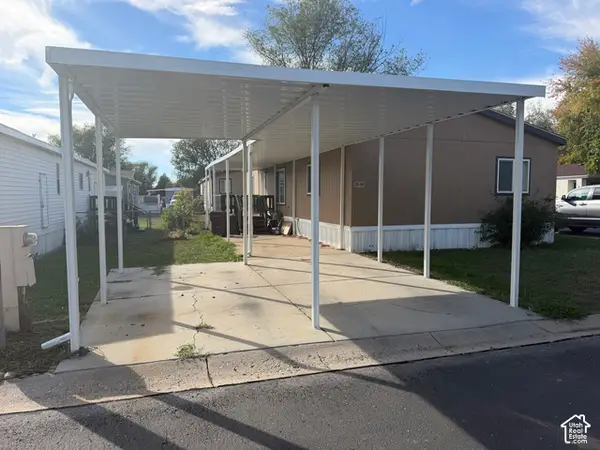 $100,000Active3 beds 2 baths1,210 sq. ft.
680 N Main St #D19, Kaysville, UT 84037
MLS# 2189814Listed by: UTAH REAL ESTATE PC


Protect your home and budget from life's surprises with an Assurant Home Warranty, backed by a partner that supports you through every step of homeownership. Explore Plans.
© 2023 - 2026 ERA Franchise Systems LLC. All rights reserved. ERA Franchise Systems LLC fully supports the principles of the Fair Housing Act and the Equal Opportunity Act. ERA, ERA Real Estate powered, and their respective logos are registered service marks of ERA Franchise Systems LLC. Each office is independently owned and operated.