
603 E 1550 S, Kaysville, UT 84037
Local realty services provided by:ERA Brokers Consolidated
603 E 1550 S,Kaysville, UT 84037
$549,900
- 4 Beds
- 3 Baths
- 2,187 sq. ft.
- Single family
- Active
Listed by: jackie summers
Office: sumner realtors, llc.
MLS#:2182929
Source:SL
Price summary
- Price:$549,900
- Price per sq. ft.:$251.44
About this home
South facing home in great area of Kaysville. Home has updated bathrooms, kitchen, flooring and paint. Additional features include RV parking, fireplace, vaulted ceilings, pantry, engineered hardwood floors, quartz counter tops, master bath, walk in closet, closet organizers and water softener. Yard is local-scaped taking in plants accustomed to Utah's climate. There is drip irrigation and sprinkling system. Appliances that are included are fridge, freezer, washer and dryer.
Contact an agent
Home facts
- Year built:1986
- Subdivision & Development:HESS FARMS
- Listing ID #:2182929
- Added:50 day(s) ago
- Updated:October 24, 2026 at 11:29 AM
Rooms and interior
- Bedrooms:4
- Total bathrooms:3
- Full bathrooms:1
- Half bathrooms:1
- Rooms Total:15
- Flooring:Carpet, Hardwood, Tile
- Kitchen Description:Disposal, Freezer, Kitchen: Updated, Microwave, Oven: Gas, Range/Oven: Free Stdng., Refrigerator
- Basement Description:Partial
- Living area:2,187 sq. ft.
Heating and cooling
- Cooling:Central Air
- Heating:Forced Air
Structure and exterior
- Roof:Asphalt
- Year built:1986
- Building area:2,187 sq. ft.
- Lot area:0.18 Acres
- Lot Features:Curb & Gutter, Drip Irrigation, Fenced: Partial, Flat, Road: Paved, Sidewalks, Sprinkler: Auto-Full, Terrain: Mountain
- Architectural Style:Tri/Multi-Level
- Construction Materials:Aluminum, Stone
- Exterior Features:Bay Box Windows, Patio: Open
- Levels:4 Story
Schools
- High school:Davis
- Middle school:Kaysville
- Elementary school:Windridge
Utilities
- Water:Culinary, Secondary, Water Available, Water Connected
- Sewer:Sewer Available, Sewer Connected, Sewer: Available, Sewer: Connected, Sewer: Public
Finances and disclosures
- Price:$549,900
- Price per sq. ft.:$251.44
- Tax amount:$2,844
Features and amenities
- Laundry features:Dryer, Electric Dryer Hookups, Gas Dryer Hookups, Washer
- Amenities:Ceiling Fan, Central Vacuum, Gas Logs, Satellite Dish, Storage Shed(s), Vaulted Ceilings, Water Softener Owned, Window Coverings
Parking
- Total parking spaces:2
- Parking description:2 Car Garage, Attached, Attached Garage, Built-In, Garage Door Opener, Rv Parking
- Garage spaces:2
New listings near 603 E 1550 S
- New
 $984,900Active5 beds 4 baths4,950 sq. ft.
436 N Joseph Acres Rd, Kaysville, UT 84037
MLS# 2192977Listed by: BERKSHIRE HATHAWAY HOMESERVICES UTAH PROPERTIES (NORTH SALT LAKE) - New
 $3,500,000Active4 beds 4 baths3,251 sq. ft.
1787 S Sunset Dr, Kaysville, UT 84037
MLS# 2192904Listed by: EQUITY REAL ESTATE - New
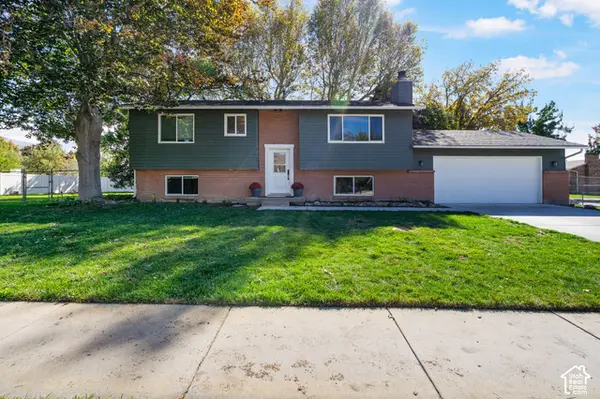 $480,000Active5 beds 2 baths2,025 sq. ft.
387 W 175 S, Kaysville, UT 84037
MLS# 2192839Listed by: CHRISTIE'S INTERNATIONAL REAL ESTATE VUE (CHRISTIES VUE SALT LAKE) - New
 $1,050,000Active6 beds 4 baths4,811 sq. ft.
924 W Willowmere, Kaysville, UT 84037
MLS# 2192807Listed by: BLACK DIAMOND REALTY - New
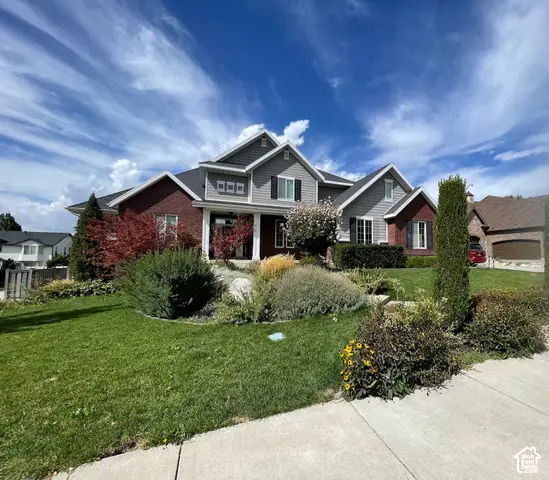 $1,250,000Active8 beds 7 baths6,953 sq. ft.
889 Fence Post Rd, Fruit Heights, UT 84037
MLS# 2192789Listed by: CENTURY 21 EDGES - Open Sat, 10am to 1pmNew
 $843,000Active6 beds 4 baths3,279 sq. ft.
398 W Spring Flower Cir, Kaysville, UT 84037
MLS# 2192673Listed by: PRESIDIO REAL ESTATE - New
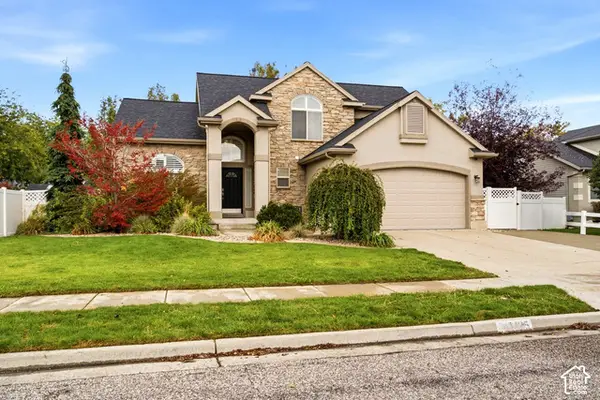 $729,900Active6 beds 4 baths3,378 sq. ft.
1425 S 300 E, Kaysville, UT 84037
MLS# 2191837Listed by: BROUGH REALTY 2 LLC 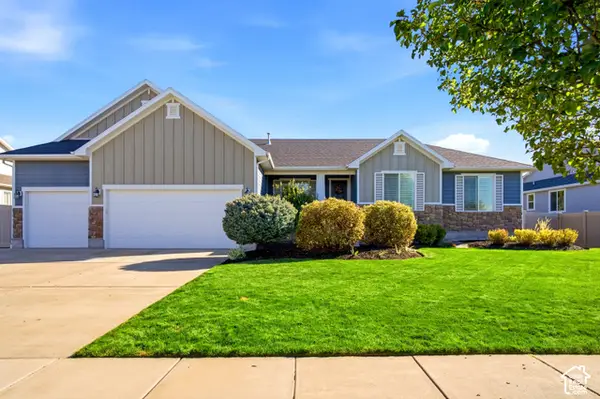 $969,900Pending6 beds 4 baths4,156 sq. ft.
1501 S Kentucky Derby Way, Kaysville, UT 84037
MLS# 2191669Listed by: GOLDEN SPIKE REALTY- New
 $1,850,000Active6 beds 6 baths7,194 sq. ft.
611 E 900 N, Kaysville, UT 84037
MLS# 2191548Listed by: EQUITY ALLIANCE GROUP LLC - New
 $439,000Active3 beds 1 baths1,080 sq. ft.
116 W 250 S, Kaysville, UT 84037
MLS# 2190979Listed by: ASSIST 2 SELL BUYER & SELLER ADVANTAGE


Protect your home and budget from life's surprises with an Assurant Home Warranty, backed by a partner that supports you through every step of homeownership. Explore Plans.
© 2023 - 2026 ERA Franchise Systems LLC. All rights reserved. ERA Franchise Systems LLC fully supports the principles of the Fair Housing Act and the Equal Opportunity Act. ERA, ERA Real Estate powered, and their respective logos are registered service marks of ERA Franchise Systems LLC. Each office is independently owned and operated.