
740 N Champion Ln, Kaysville, UT 84037
Local realty services provided by:ERA Brokers Consolidated
Listed by:
 Julie Summers Christensen(801) 745 - 5781ERA Brokers Consolidated
Office: era brokers consolidated (ogden)
MLS#:2182565
Source:SL
Price summary
- Price:$749,000
- Price per sq. ft.:$210.16
- Monthly HOA dues:$30
About this home
LOCATION, PRIVACY & POSSIBILITY IN KAYSVILLE! Tucked away on a quiet dead end street in one of Kaysville's most desirable neighborhoods, this home offers something increasingly rare-extra privacy with no neighbors directly to the south and a setting that feels peaceful from the moment you arrive. Inside, you'll find a welcoming, functional floor plan filled with natural light. The kitchen features granite countertops and generous gathering space, making everyday living and entertaining easy. Outside, the fully fenced yard is ready for summer barbecues, pets, play, gardening, or simply relaxing in your own private outdoor space. Located in the Davis School District and close to parks, schools, shopping, dining, and all the conveniences Kaysville has to offer, this home delivers the perfect blend of neighborhood living and accessibility. Whether you're looking for a home to enjoy as-is or one with room to personalize and build future value, 740 N Champion Ln is an opportunity you won't want to miss. Quiet street. Extra privacy. Fully fenced yard. Prime Kaysville location. Jellyfish lighting. Come see why this home deserves a spot at the top of your list. Buyer/Buyer's Agent to verify all information. DUE TO 9-18-26 DAVIS COUNTY HAIL STORM, seller has installed a new roof, rain gutters, replaced some facia, some window screen and some vinyl fence panels....
Contact an agent
Home facts
- Year built:2017
- Subdivision & Development:FAIRFIELD MEADOWS
- Listing ID #:2182565
- Added:52 day(s) ago
- Updated:October 24, 2026 at 11:29 AM
Rooms and interior
- Bedrooms:2
- Total bathrooms:2
- Full bathrooms:2
- Rooms Total:11
- Flooring:Carpet, Hardwood, Tile
- Kitchen Description:Disposal, Microwave, Range/Oven: Free Stdng., Refrigerator
- Basement Description:Daylight
- Living area:3,564 sq. ft.
Heating and cooling
- Cooling:Central Air
- Heating:Forced Air
Structure and exterior
- Roof:Asphalt
- Year built:2017
- Building area:3,564 sq. ft.
- Lot area:0.22 Acres
- Lot Features:Curb & Gutter, Drip Irrigation, Fenced: Full, Flat, Road: Paved, Secluded, Sidewalks, Sprinkler: Auto-Full
- Architectural Style:Rambler/Ranch
- Construction Materials:Asphalt, Cement Siding, Stone
- Exterior Features:Patio: Open
- Levels:2 Story
Schools
- High school:Davis
- Middle school:Fairfield
- Elementary school:Creekside
Utilities
- Water:Culinary, Water Connected
- Sewer:Sewer Connected, Sewer: Connected
Finances and disclosures
- Price:$749,000
- Price per sq. ft.:$210.16
- Tax amount:$6,599
Features and amenities
- Laundry features:Dryer, Gas Dryer Hookups, Washer
- Amenities:Ceiling Fan, Closet: Walk-In, Den/Office, Gas Logs, Snow Removal, Water Softener Owned, Window Coverings
Parking
- Total parking spaces:2
- Parking description:2 Car Garage, Built-In
- Garage spaces:2
New listings near 740 N Champion Ln
- New
 $984,900Active5 beds 4 baths4,950 sq. ft.
436 N Joseph Acres Rd, Kaysville, UT 84037
MLS# 2192977Listed by: BERKSHIRE HATHAWAY HOMESERVICES UTAH PROPERTIES (NORTH SALT LAKE) - New
 $3,500,000Active4 beds 4 baths3,251 sq. ft.
1787 S Sunset Dr, Kaysville, UT 84037
MLS# 2192904Listed by: EQUITY REAL ESTATE - New
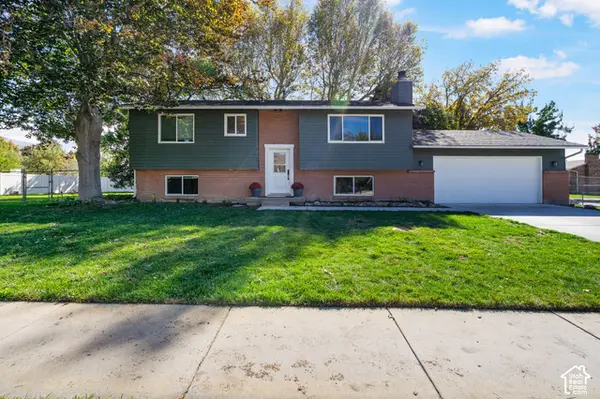 $480,000Active5 beds 2 baths2,025 sq. ft.
387 W 175 S, Kaysville, UT 84037
MLS# 2192839Listed by: CHRISTIE'S INTERNATIONAL REAL ESTATE VUE (CHRISTIES VUE SALT LAKE) - New
 $1,050,000Active6 beds 4 baths4,811 sq. ft.
924 W Willowmere, Kaysville, UT 84037
MLS# 2192807Listed by: BLACK DIAMOND REALTY - New
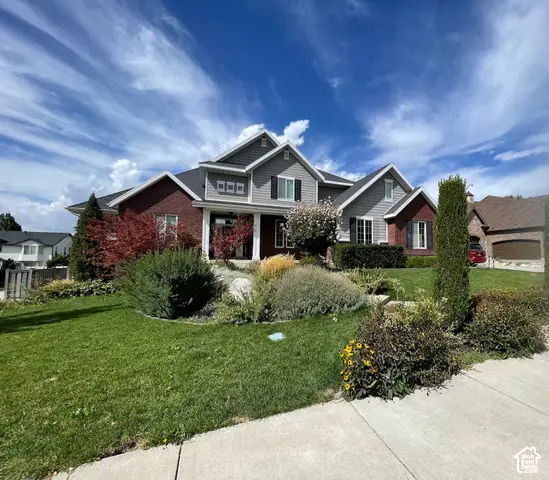 $1,250,000Active8 beds 7 baths6,953 sq. ft.
889 Fence Post Rd, Fruit Heights, UT 84037
MLS# 2192789Listed by: CENTURY 21 EDGES - Open Sat, 10am to 1pmNew
 $843,000Active6 beds 4 baths3,279 sq. ft.
398 W Spring Flower Cir, Kaysville, UT 84037
MLS# 2192673Listed by: PRESIDIO REAL ESTATE - New
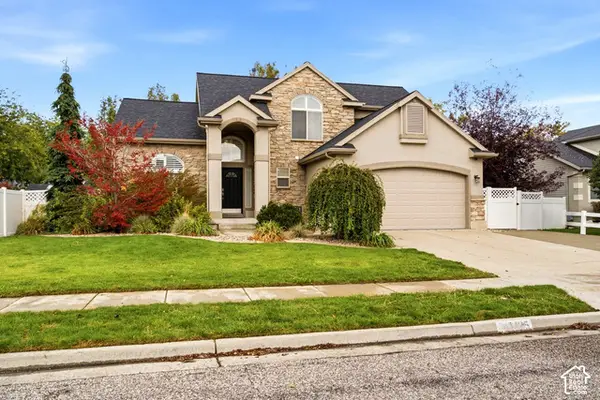 $729,900Active6 beds 4 baths3,378 sq. ft.
1425 S 300 E, Kaysville, UT 84037
MLS# 2191837Listed by: BROUGH REALTY 2 LLC 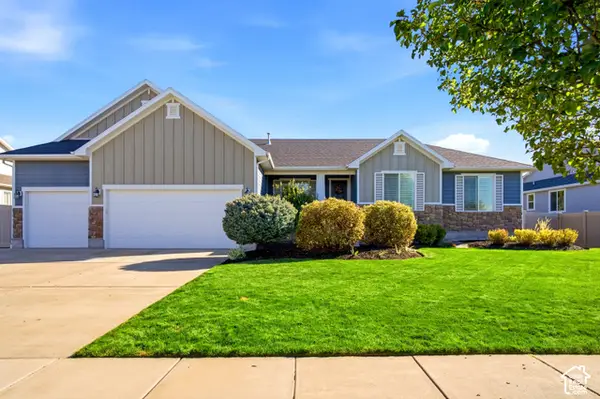 $969,900Pending6 beds 4 baths4,156 sq. ft.
1501 S Kentucky Derby Way, Kaysville, UT 84037
MLS# 2191669Listed by: GOLDEN SPIKE REALTY- New
 $1,850,000Active6 beds 6 baths7,194 sq. ft.
611 E 900 N, Kaysville, UT 84037
MLS# 2191548Listed by: EQUITY ALLIANCE GROUP LLC - New
 $439,000Active3 beds 1 baths1,080 sq. ft.
116 W 250 S, Kaysville, UT 84037
MLS# 2190979Listed by: ASSIST 2 SELL BUYER & SELLER ADVANTAGE


Protect your home and budget from life's surprises with an Assurant Home Warranty, backed by a partner that supports you through every step of homeownership. Explore Plans.
© 2023 - 2026 ERA Franchise Systems LLC. All rights reserved. ERA Franchise Systems LLC fully supports the principles of the Fair Housing Act and the Equal Opportunity Act. ERA, ERA Real Estate powered, and their respective logos are registered service marks of ERA Franchise Systems LLC. Each office is independently owned and operated.