
97 E Crestwood, Kaysville, UT 84037
Local realty services provided by:ERA Realty Center
97 E Crestwood,Kaysville, UT 84037
$719,987
- 4 Beds
- 4 Baths
- 2,733 sq. ft.
- Single family
- Active
Listed by: diane rowberry
Office: updwell realty llc.
MLS#:2185222
Source:SL
Price summary
- Price:$719,987
- Price per sq. ft.:$263.44
About this home
Gorgeous new Construction finishing soon! Large preserved stately tree in your front yard. Side Entry garage. 2-tone paint, 39" upper Kitchen cabinets w/ Granite counters, Gas range, large island & huge pantry, LVT flooring in Kit dining, great room & baths. Full of natural light! Tile Master shower, large master closet. Full finished basement apartment w/ it's own entrance Kitchen, laundry & HVAC. Across from large city park, Splash pad and Library. Super convenient downtown Kaysville location! Very "Walkable" Close to everything including freeway access.
Contact an agent
Home facts
- Year built:2026
- Listing ID #:2185222
- Added:1 day(s) ago
- Updated:September 16, 2026 at 11:24 AM
Rooms and interior
- Bedrooms:4
- Total bathrooms:4
- Full bathrooms:3
- Half bathrooms:1
- Rooms Total:18
- Flooring:Carpet
- Kitchen Description:Disposal, Kitchen: Second, Microwave
- Basement Description:Daylight, Entrance, Full
- Living area:2,733 sq. ft.
Heating and cooling
- Cooling:Central Air
- Heating:Forced Air
Structure and exterior
- Roof:Asphalt
- Year built:2026
- Building area:2,733 sq. ft.
- Lot area:0.16 Acres
- Lot Features:Corner Lot, Fenced: Partial, Terrain: Grad Slope
- Construction Materials:Cement Siding, Stone
- Exterior Features:Basement Entrance, Walkout
- Levels:3 Story
Schools
- High school:Davis
- Middle school:Kaysville
- Elementary school:Kaysville
Utilities
- Water:Culinary, Water Connected
- Sewer:Sewer Connected, Sewer: Connected, Sewer: Public
Finances and disclosures
- Price:$719,987
- Price per sq. ft.:$263.44
- Tax amount:$3,000
Features and amenities
- Amenities:Ceiling Fan, Closet: Walk-In, Instantaneous Hot Water, Mother-In-Law Apartment
Parking
- Total parking spaces:6
- Parking description:2 Car Garage, Attached, Attached Garage, Garage Door Opener, Parking: Uncovered
- Garage spaces:2
New listings near 97 E Crestwood
- New
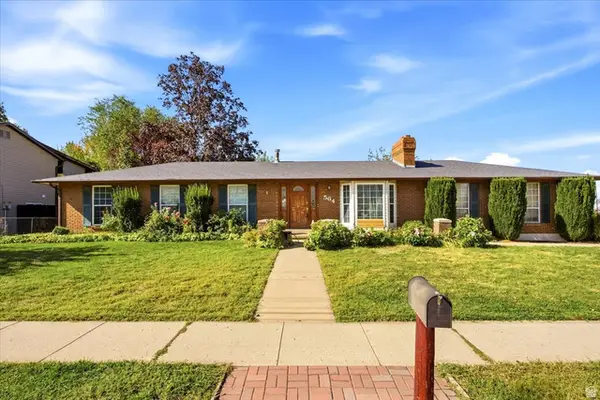 $550,000Active5 beds 2 baths2,670 sq. ft.
564 S Main St, Kaysville, UT 84037
MLS# 2185064Listed by: RE/MAX ASSOCIATES - New
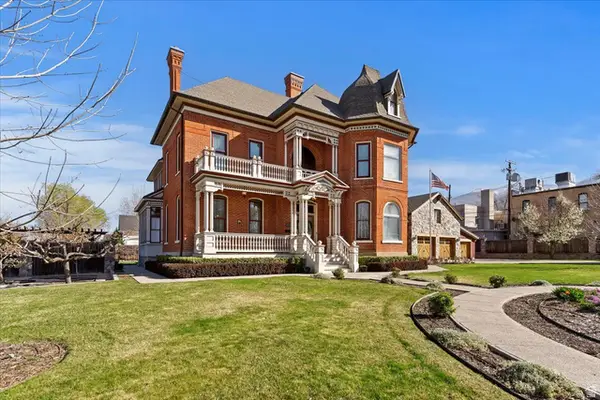 $1,599,999Active5 beds 6 baths5,393 sq. ft.
42 W Center St, Kaysville, UT 84037
MLS# 2185067Listed by: COLDWELL BANKER REALTY (DAVIS COUNTY) - New
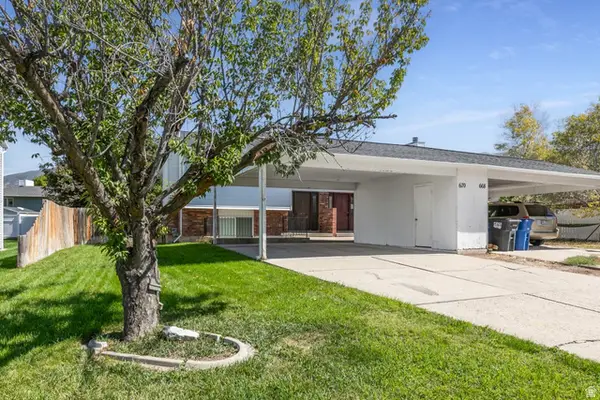 $419,900Active3 beds 2 baths1,447 sq. ft.
670 N 400 W, Kaysville, UT 84037
MLS# 2184956Listed by: SIGNATURE GROUP REAL ESTATE - New
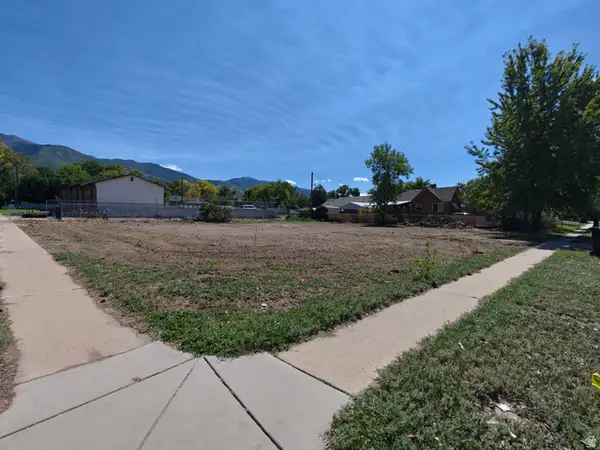 $385,000Active0.31 Acres
11 S 300 E, Kaysville, UT 84037
MLS# 2184915Listed by: EQUITY REAL ESTATE (SELECT) - Open Wed, 9:30am to 12pmNew
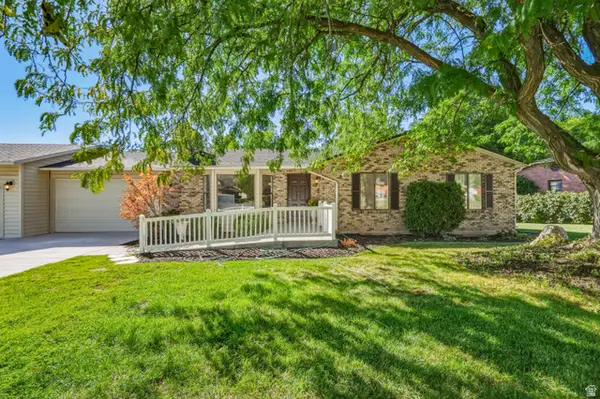 $599,999Active5 beds 3 baths2,558 sq. ft.
442 S 875 E, Fruit Heights, UT 84037
MLS# 2184616Listed by: KELLY RIGHT REAL ESTATE OF UTAH, LLC 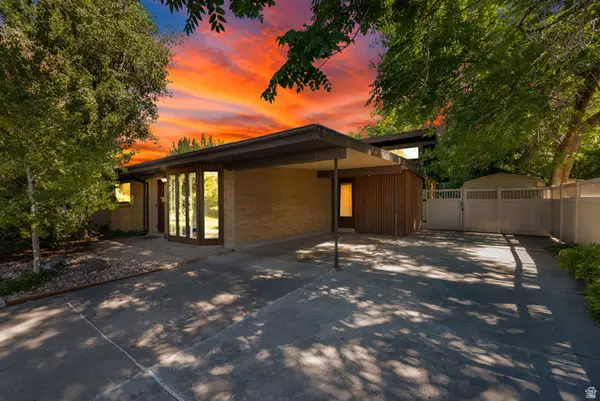 $479,000Pending3 beds 2 baths1,942 sq. ft.
448 N 350 E, Kaysville, UT 84037
MLS# 2184552Listed by: COLDWELL BANKER REALTY (SALT LAKE-SUGAR HOUSE)- Open Sat, 11am to 2pmNew
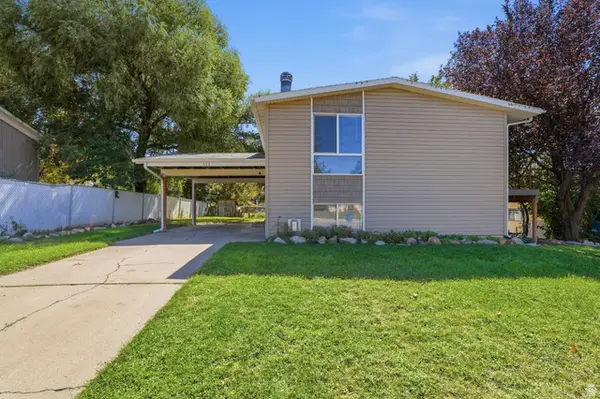 $419,000Active4 beds 2 baths1,728 sq. ft.
111 W 400 S, Kaysville, UT 84037
MLS# 2184484Listed by: COLDWELL BANKER REALTY (SOUTH OGDEN) - New
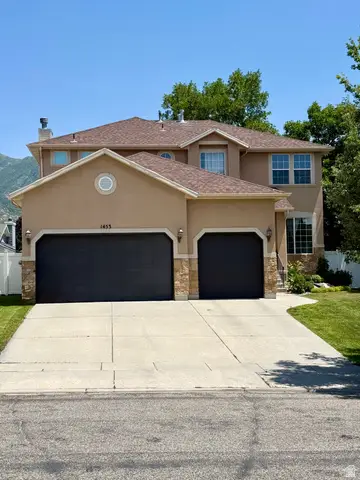 $649,900Active6 beds 4 baths4,080 sq. ft.
1453 S 400 E, Kaysville, UT 84037
MLS# 2184382Listed by: EQUITY REAL ESTATE (SELECT) - New
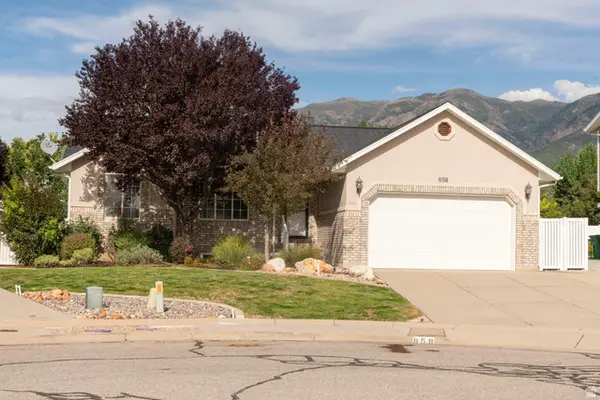 $524,900Active4 beds 3 baths2,588 sq. ft.
858 N Crimson Ln, Kaysville, UT 84037
MLS# 2184051Listed by: SLC HOMES


Protect your home and budget from life's surprises with an Assurant Home Warranty, backed by a partner that supports you through every step of homeownership. Explore Plans.
© 2023 - 2026 ERA Franchise Systems LLC. All rights reserved. ERA Franchise Systems LLC fully supports the principles of the Fair Housing Act and the Equal Opportunity Act. ERA, ERA Real Estate powered, and their respective logos are registered service marks of ERA Franchise Systems LLC. Each office is independently owned and operated.