
5200 S Steele St, Kearns, UT 84118
Local realty services provided by:ERA Realty Center
5200 S Steele St,Kearns, UT 84118
$399,000
- 4 Beds
- 2 Baths
- 1,482 sq. ft.
- Single family
- Pending
Listed by: miranda robinson, gaige a mcintyre
Office: capital investment real estate llc.
MLS#:2180003
Source:SL
Price summary
- Price:$399,000
- Price per sq. ft.:$269.23
About this home
Are you looking for an updated home with room to park all of your toys? This well-maintained 4-bedroom, 2-bath home sits on a desirable corner lot and offers a great combination of updates, space, and functionality. Inside, you'll find an updated kitchen with stainless steel appliances, comfortable living spaces, and a spacious primary bedroom with its own private full bathroom. Major improvements include a new roof installed in 2025 and new attic insulation, adding peace of mind and improved efficiency. Outside, you'll enjoy a fully fenced private backyard complete with an included gazebo, perfect for relaxing, entertaining, or summer BBQs. The property also features a single-car garage plus plenty of additional parking for an RV, trailer, boat, or other toys. With its updated interior, valuable recent improvements, generous parking, and fully fenced yard, this home has plenty to offer. Schedule your showing today!
Contact an agent
Home facts
- Year built:1956
- Subdivision & Development:HOFFMAN HEIGHTS
- Listing ID #:2180003
- Added:34 day(s) ago
- Updated:September 24, 2026 at 09:01 AM
Rooms and interior
- Bedrooms:4
- Total bathrooms:2
- Full bathrooms:1
- Rooms Total:9
- Flooring:Carpet, Laminate, Tile
- Kitchen Description:Disposal, Kitchen: Updated, Microwave, Range Hood, Range/Oven: Free Stdng., Refrigerator
- Basement Description:Full
- Living area:1,482 sq. ft.
Heating and cooling
- Cooling:Central Air
- Heating:Forced Air, Gas: Central
Structure and exterior
- Roof:Asphalt
- Year built:1956
- Building area:1,482 sq. ft.
- Lot area:0.14 Acres
- Lot Features:Corner Lot, Fenced: Full, Secluded, Sprinkler: Auto-Partial
- Architectural Style:Rambler/Ranch
- Construction Materials:Aluminum, Brick
- Exterior Features:Patio: Open
- Levels:2 Story
Schools
- High school:Kearns
- Middle school:Kearns
- Elementary school:David Gourley
Utilities
- Water:Culinary, Water Connected
- Sewer:Sewer Connected, Sewer: Connected, Sewer: Public
Finances and disclosures
- Price:$399,000
- Price per sq. ft.:$269.23
- Tax amount:$3,054
Parking
- Total parking spaces:7
- Parking description:1 Car Garage, Attached, Attached Garage, Covered, Garage Door Opener, Parking: Uncovered, Rv Parking
- Garage spaces:1
New listings near 5200 S Steele St
- New
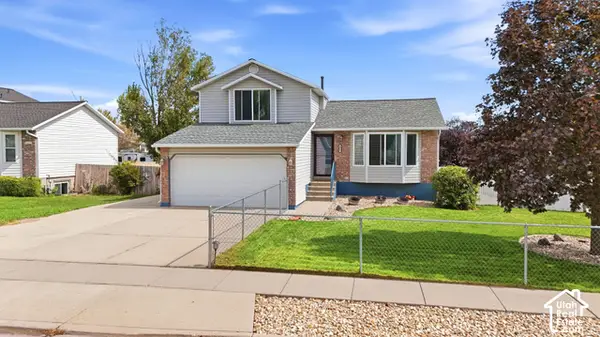 $465,000Active3 beds 2 baths1,661 sq. ft.
6061 S Walnut View Dr, Salt Lake City, UT 84118
MLS# 2187117Listed by: KW UTAH REALTORS KELLER WILLIAMS - New
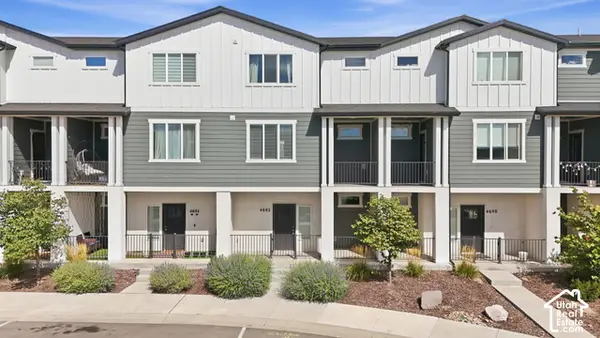 $425,000Active3 beds 3 baths1,979 sq. ft.
4692 W Talavera Way, Kearns, UT 84118
MLS# 2187133Listed by: TANNGENT REALTY - New
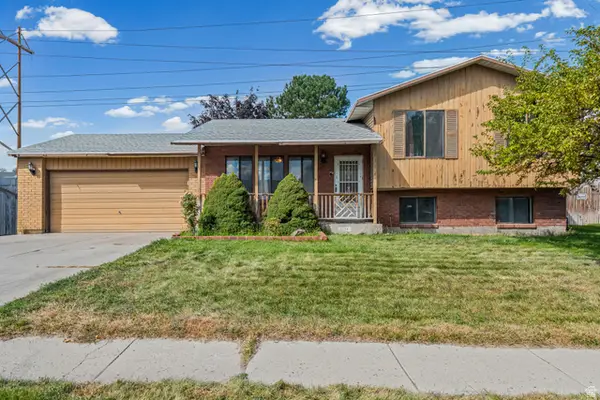 $435,000Active4 beds 2 baths1,760 sq. ft.
6134 S Trowbridge Way W, Salt Lake City, UT 84118
MLS# 2186713Listed by: COLDWELL BANKER REALTY (UNION HEIGHTS) 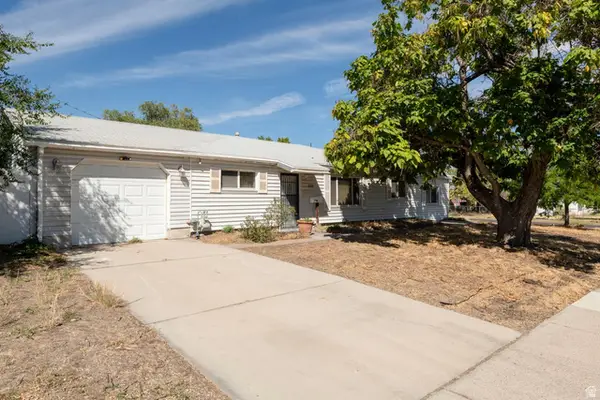 $270,000Pending3 beds 2 baths1,484 sq. ft.
5146 S 4660 W, Kearns, UT 84118
MLS# 2186259Listed by: MOUNTAIN LAND REALTY NORTH SALT LAKE INC- New
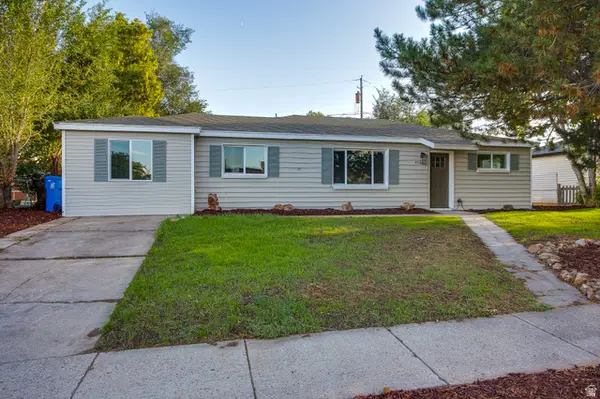 $424,900Active4 beds 2 baths1,493 sq. ft.
4511 W 5055 S, Salt Lake City, UT 84118
MLS# 2186159Listed by: KW SUCCESS KELLER WILLIAMS REALTY (LAYTON) - New
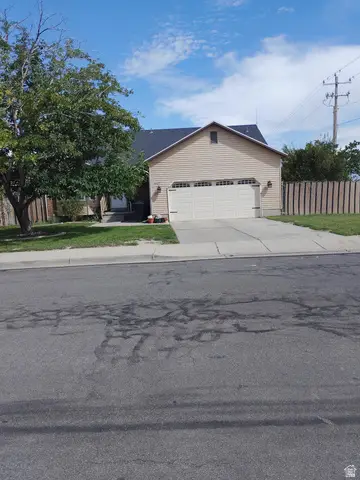 $530,000Active5 beds 3 baths2,514 sq. ft.
6187 S 4390 W, Salt Lake City, UT 84118
MLS# 2185984Listed by: EXCEL LLEWELYN REALTY - New
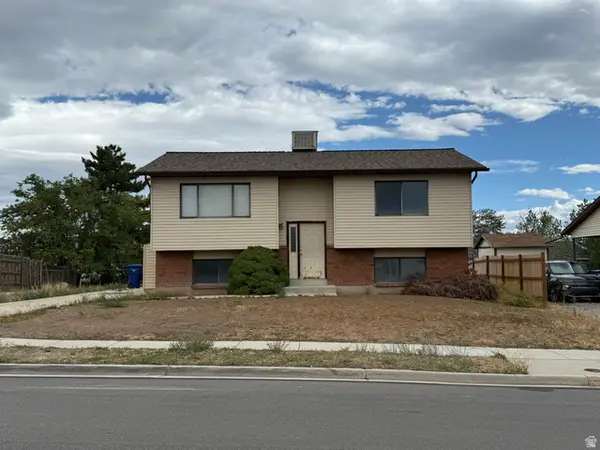 $380,000Active4 beds 1 baths1,809 sq. ft.
5883 S Blue Iron Way W, Kearns, UT 84118
MLS# 2185931Listed by: SOLD UTAH REAL ESTATE, LLC - New
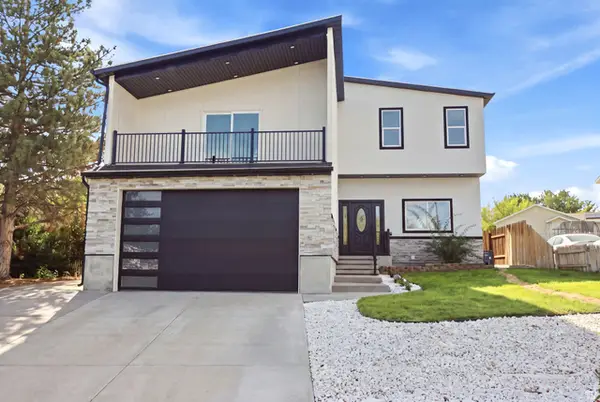 $650,000Active7 beds 4 baths2,281 sq. ft.
6016 S Loder Dr W, Kearns, UT 84118
MLS# 2185933Listed by: PRESIDIO REAL ESTATE (RIVER HEIGHTS) - New
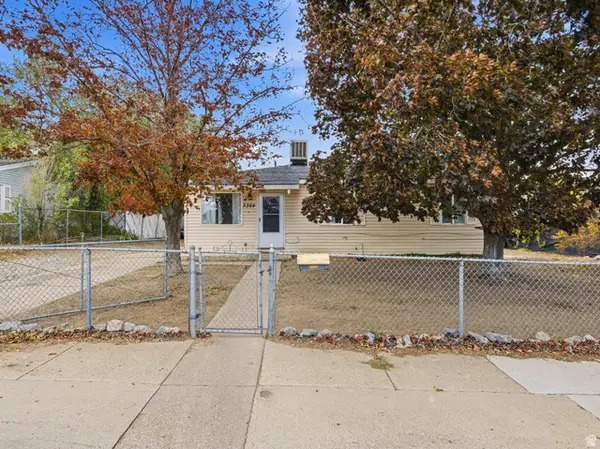 $393,000Active4 beds 1 baths1,564 sq. ft.
5364 S 4620 W, Salt Lake City, UT 84118
MLS# 2185753Listed by: KW UTAH REALTORS KELLER WILLIAMS (BRICKYARD) - New
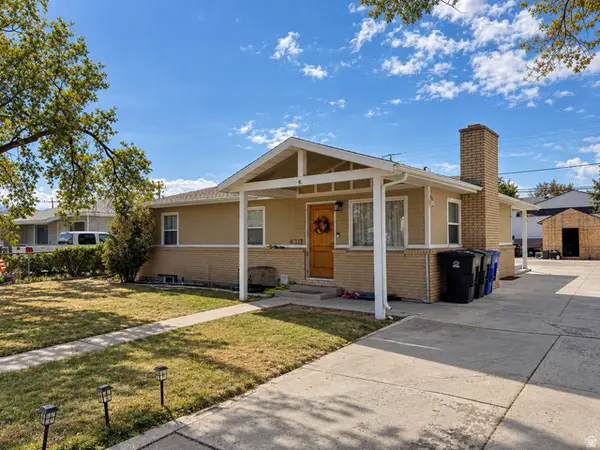 $455,000Active5 beds 2 baths1,880 sq. ft.
4311 W 5780 S, Kearns, UT 84118
MLS# 2185681Listed by: EQUITY REAL ESTATE (ADVANTAGE)


Protect your home and budget from life's surprises with an Assurant Home Warranty, backed by a partner that supports you through every step of homeownership. Explore Plans.
© 2023 - 2026 ERA Franchise Systems LLC. All rights reserved. ERA Franchise Systems LLC fully supports the principles of the Fair Housing Act and the Equal Opportunity Act. ERA, ERA Real Estate powered, and their respective logos are registered service marks of ERA Franchise Systems LLC. Each office is independently owned and operated.