
5254 W 4935 S, Kearns, UT 84118
Local realty services provided by:ERA Brokers Consolidated
5254 W 4935 S,Kearns, UT 84118
$425,000
- 3 Beds
- 3 Baths
- 1,432 sq. ft.
- Single family
- Active
Listed by: joann ortega
Office: homie
MLS#:2181913
Source:SL
Price summary
- Price:$425,000
- Price per sq. ft.:$296.79
About this home
Scenic views, nestled on a cul-de-sac, and a park right across the street-this one checks all the boxes! This 3-bedroom, 2.5-bath home offers the perfect blend of comfort, convenience, and outdoor living. Enjoy peace of mind with a newer roof and A/C, both installed in 2021. The front yard is transforming into a stylish, low-maintenance xeriscape with beautiful rock landscaping and a small RV parking area with electrical outlet for additional parking. The fully fenced backyard is ready for gatherings, complete with a campfire area for relaxing evenings under the stars. Inside, the basement offers even more versatility with a kitchenette and half bath-ideal for a recreation space, guests, hobbies, or additional living space. Step outside and enjoy paved running/walking path and playground at th park directly across the street. Come see all this home has to offer-you may just find your next home!
Contact an agent
Home facts
- Year built:1980
- Subdivision & Development:WESTVIEW TERRACE
- Listing ID #:2181913
- Added:56 day(s) ago
- Updated:October 24, 2026 at 11:28 AM
Rooms and interior
- Bedrooms:3
- Total bathrooms:3
- Full bathrooms:1
- Half bathrooms:1
- Rooms Total:13
- Flooring:Carpet, Hardwood, Tile
- Kitchen Description:Disposal, Microwave, Range/Oven: Free Stdng., Refrigerator
- Basement Description:Daylight, Partial
- Living area:1,432 sq. ft.
Heating and cooling
- Cooling:Central Air
- Heating:Forced Air, Gas: Central
Structure and exterior
- Roof:Asphalt
- Year built:1980
- Building area:1,432 sq. ft.
- Lot area:0.15 Acres
- Lot Features:Cul-De-Sac, Cul-de-sac, Curb & Gutter, Fenced: Full, Sidewalks, Terrain: Grad Slope
- Architectural Style:Split Entry/Bi Level
- Construction Materials:Aluminum, Brick
- Exterior Features:Entry (Foyer), Lighting, Out Buildings, Patio: Open
- Levels:2 Story
Schools
- High school:Kearns
- Middle school:Thomas Jefferson
- Elementary school:Western Hills
Utilities
- Water:Culinary, Water Connected
- Sewer:Sewer Connected, Sewer: Connected, Sewer: Public
Finances and disclosures
- Price:$425,000
- Price per sq. ft.:$296.79
- Tax amount:$2,740
Features and amenities
- Laundry features:Electric Dryer Hookups, Gas Dryer Hookups
- Amenities:Den/Office, French Doors, Storage Shed(s), Window Coverings, Workbench
Parking
- Total parking spaces:8
- Parking description:2 Car Garage, Attached, Attached Garage, Garage Door Opener
- Garage spaces:2
New listings near 5254 W 4935 S
- New
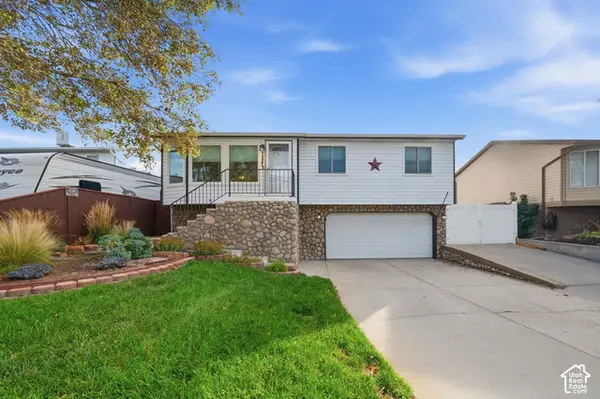 $440,000Active4 beds 2 baths1,275 sq. ft.
5987 S Gingerwood Ct, Salt Lake City, UT 84118
MLS# 2192731Listed by: HOMES INTERNATIONAL - New
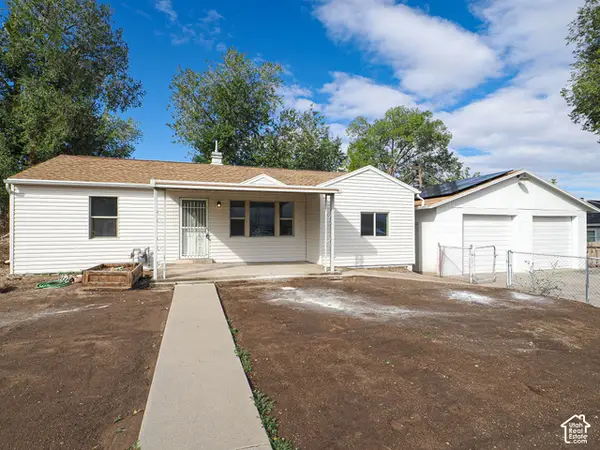 $410,000Active3 beds 1 baths1,056 sq. ft.
5600 S 4120 W, Kearns, UT 84118
MLS# 2191273Listed by: GOBE, LLC - New
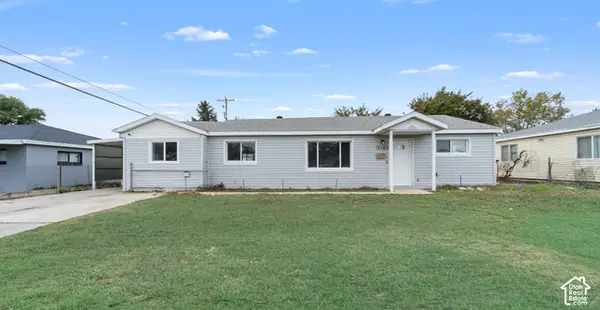 $450,000Active4 beds 2 baths1,506 sq. ft.
4765 W 4955 S, Kearns, UT 84118
MLS# 2192219Listed by: KW SOUTH VALLEY KELLER WILLIAMS - New
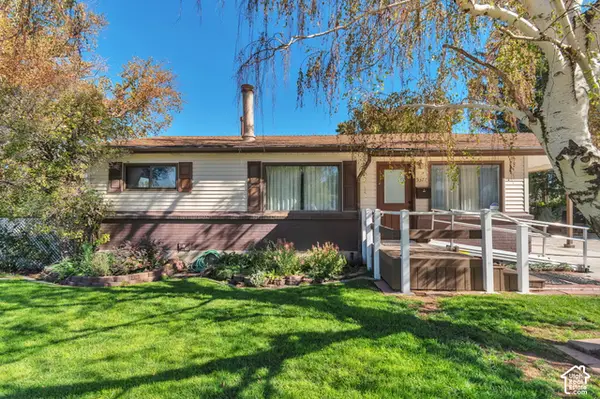 $465,000Active3 beds 2 baths1,976 sq. ft.
5371 S 5030 W, Kearns, UT 84118
MLS# 2191861Listed by: EQUITY REAL ESTATE (NRE) - Open Sat, 12 to 2pmNew
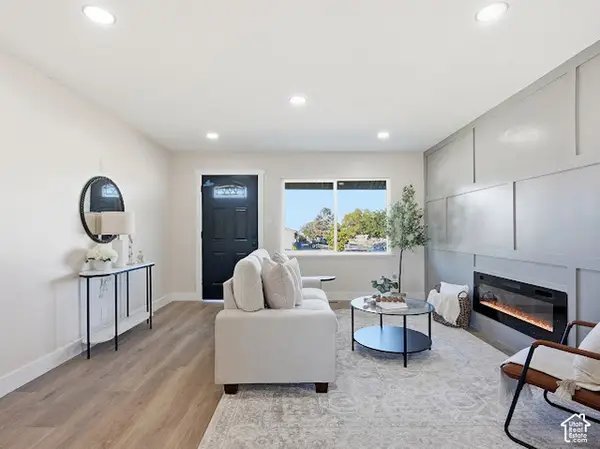 $529,000Active6 beds 2 baths1,976 sq. ft.
4105 W 4960 S, Kearns, UT 84118
MLS# 2189776Listed by: REAL ESTATE ESSENTIALS - New
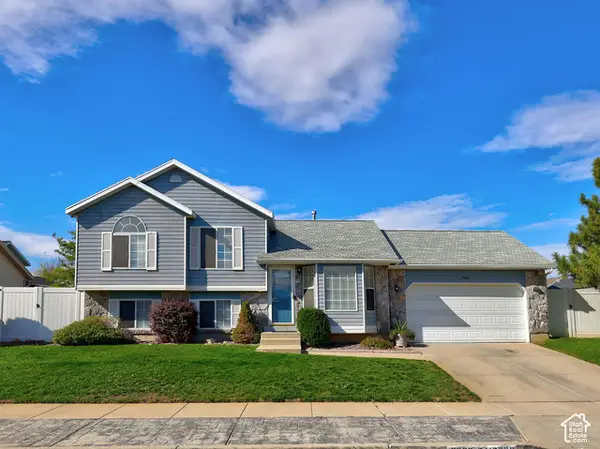 $485,000Active4 beds 3 baths2,056 sq. ft.
5668 S Esprit Dr W, Salt Lake City, UT 84118
MLS# 2191650Listed by: ELEVEN11 REAL ESTATE - New
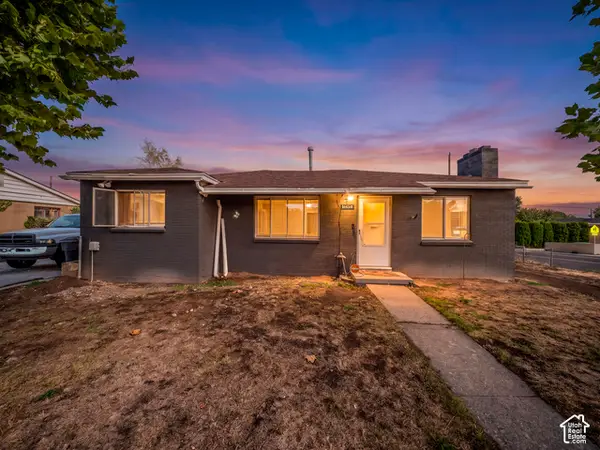 $385,000Active2 beds 1 baths1,075 sq. ft.
4434 W 5295 S, Salt Lake City, UT 84118
MLS# 2191673Listed by: CENTURY 21 EVEREST 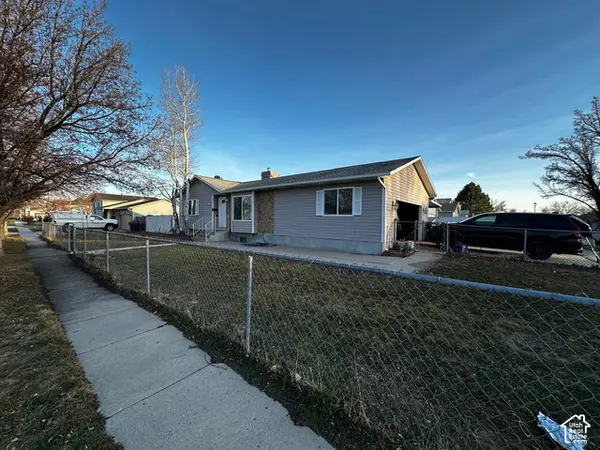 $505,000Pending4 beds 2 baths1,897 sq. ft.
4869 W Coriander Dr, Kearns, UT 84118
MLS# 2190469Listed by: KW SUCCESS KELLER WILLIAMS REALTY (LATINO)- New
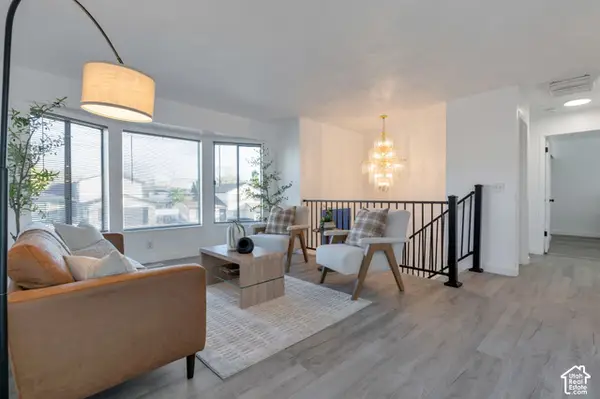 $445,000Active3 beds 2 baths1,468 sq. ft.
5145 W Longmore Dr S, Kearns, UT 84118
MLS# 2191242Listed by: WASATCH REALTY LLC 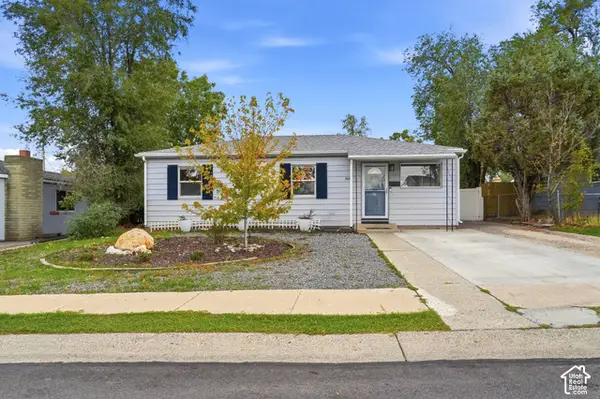 $375,000Pending4 beds 1 baths1,172 sq. ft.
4431 W 5740 S, Kearns, UT 84118
MLS# 2191311Listed by: KW UTAH REALTORS KELLER WILLIAMS (BRICKYARD)


Protect your home and budget from life's surprises with an Assurant Home Warranty, backed by a partner that supports you through every step of homeownership. Explore Plans.
© 2023 - 2026 ERA Franchise Systems LLC. All rights reserved. ERA Franchise Systems LLC fully supports the principles of the Fair Housing Act and the Equal Opportunity Act. ERA, ERA Real Estate powered, and their respective logos are registered service marks of ERA Franchise Systems LLC. Each office is independently owned and operated.