
5334 S 5200 W, Kearns, UT 84118
Local realty services provided by:ERA Brokers Consolidated
5334 S 5200 W,Kearns, UT 84118
$409,900
- 5 Beds
- 2 Baths
- 2,028 sq. ft.
- Single family
- Active
Listed by: ivan vargas de la rosa, pedro vargas
Office: realty of america llc.
MLS#:2178401
Source:SL
Price summary
- Price:$409,900
- Price per sq. ft.:$202.12
About this home
** NO BLIND OFFERS** Welcome to this charming 5-bedroom, 2 Full bathrooms rambler-style home in Kearns! This inviting property offers a practical layout, comfortable living spaces, and plenty of room to make it your own. New 2021 AC installation! The main level features a welcoming living area, a functional kitchen, and well-sized bedrooms that provide flexibility for family, guests, or a home office. The lower level offers additional living space and versatility, making it ideal for a recreation room, entertainment area, or extra storage with the potential of an extra bedroom and a mother-in-law kitchen. Outside, enjoy a spacious yard with plenty of potential for entertaining, gardening, or creating your own outdoor retreat. Conveniently located in Kearns with easy access to shopping, dining, schools, parks, and major roadways. Whether you're a first-time buyer, growing household, or investor, this home offers a great opportunity in a convenient Salt Lake County location. Schedule your showing today! Square footage figures are provided as a courtesy estimate only and were obtained from county records. Buyer is advised to obtain an independent measurement....
Contact an agent
Home facts
- Year built:1963
- Subdivision & Development:SUNSET DOWNS
- Listing ID #:2178401
- Added:45 day(s) ago
- Updated:September 27, 2026 at 11:19 AM
Rooms and interior
- Bedrooms:5
- Total bathrooms:2
- Full bathrooms:2
- Rooms Total:11
- Flooring:Hardwood
- Kitchen Description:Microwave
- Basement Description:Full
- Living area:2,028 sq. ft.
Heating and cooling
- Cooling:Central Air
- Heating:Gas: Central
Structure and exterior
- Roof:Asphalt
- Year built:1963
- Building area:2,028 sq. ft.
- Lot area:0.14 Acres
- Lot Features:Fenced: Full, Flat, Sprinkler: Auto-Partial
- Architectural Style:Rambler/Ranch
- Construction Materials:Brick
- Levels:2 Story
Schools
- High school:Kearns
- Middle school:Granite Park
- Elementary school:Silver Hills
Utilities
- Water:Culinary, Water Connected
- Sewer:Sewer Connected, Sewer: Connected, Sewer: Public
Finances and disclosures
- Price:$409,900
- Price per sq. ft.:$202.12
- Tax amount:$3,000
Features and amenities
- Laundry features:Electric Dryer Hookups
Parking
- Total parking spaces:6
- Parking description:Covered
- Carport spaces:2
New listings near 5334 S 5200 W
- New
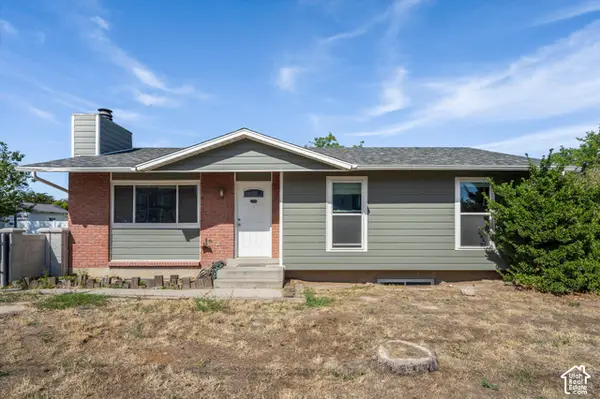 $425,000Active3 beds 1 baths2,202 sq. ft.
4024 W 6200 S, Kearns, UT 84118
MLS# 2187652Listed by: RE/MAX ASSOCIATES - New
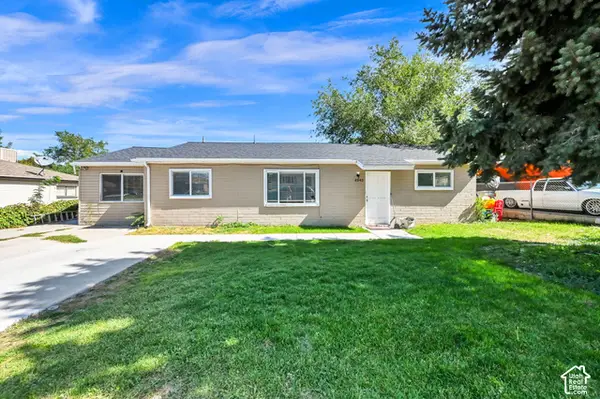 $390,000Active4 beds 2 baths1,440 sq. ft.
4945 S 4900 W, Kearns, UT 84118
MLS# 2187556Listed by: CENTURY 21 EVEREST - New
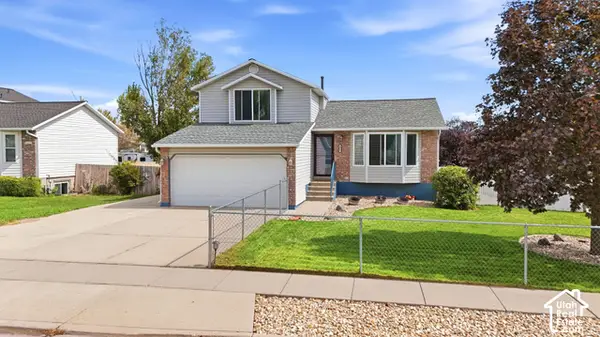 $465,000Active3 beds 2 baths1,661 sq. ft.
6061 S Walnut View Dr, Salt Lake City, UT 84118
MLS# 2187117Listed by: KW UTAH REALTORS KELLER WILLIAMS - New
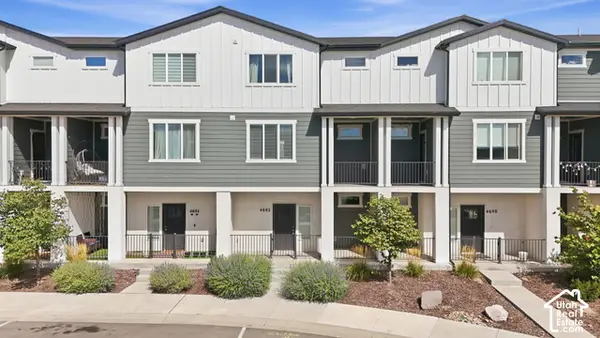 $425,000Active3 beds 3 baths1,979 sq. ft.
4692 W Talavera Way, Kearns, UT 84118
MLS# 2187133Listed by: TANNGENT REALTY - New
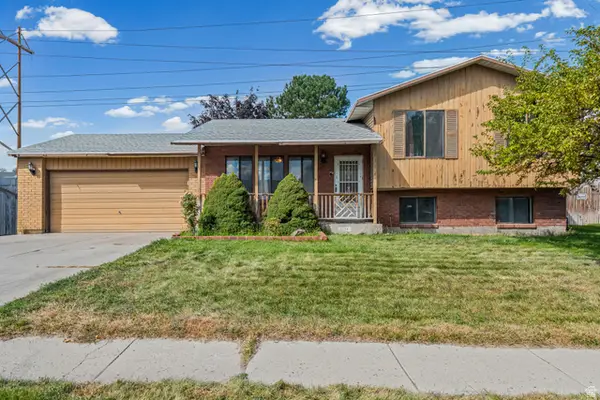 $435,000Active4 beds 2 baths1,760 sq. ft.
6134 S Trowbridge Way W, Salt Lake City, UT 84118
MLS# 2186713Listed by: COLDWELL BANKER REALTY (UNION HEIGHTS) 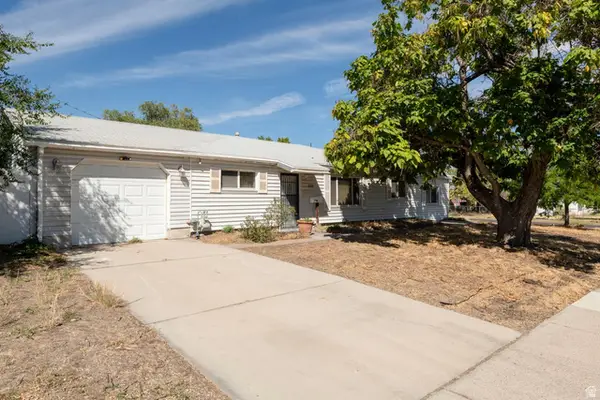 $270,000Pending3 beds 2 baths1,484 sq. ft.
5146 S 4660 W, Kearns, UT 84118
MLS# 2186259Listed by: MOUNTAIN LAND REALTY NORTH SALT LAKE INC- New
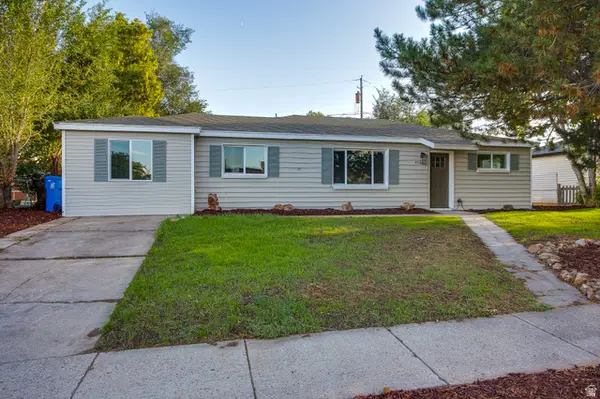 $424,900Active4 beds 2 baths1,493 sq. ft.
4511 W 5055 S, Salt Lake City, UT 84118
MLS# 2186159Listed by: KW SUCCESS KELLER WILLIAMS REALTY (LAYTON) - New
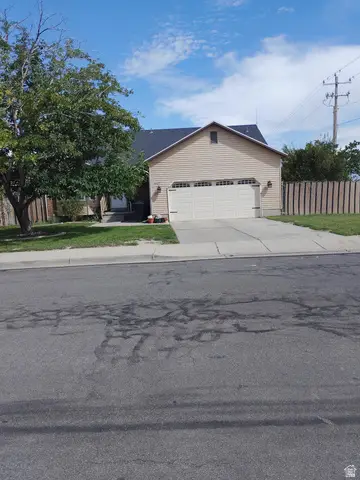 $530,000Active5 beds 3 baths2,514 sq. ft.
6187 S 4390 W, Salt Lake City, UT 84118
MLS# 2185984Listed by: EXCEL LLEWELYN REALTY - New
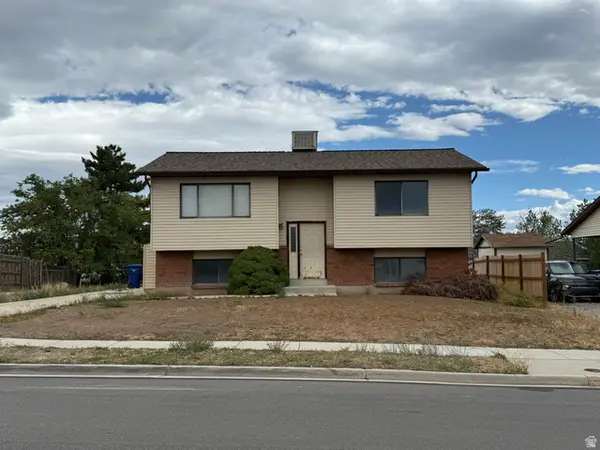 $380,000Active4 beds 1 baths1,809 sq. ft.
5883 S Blue Iron Way W, Kearns, UT 84118
MLS# 2185931Listed by: SOLD UTAH REAL ESTATE, LLC - New
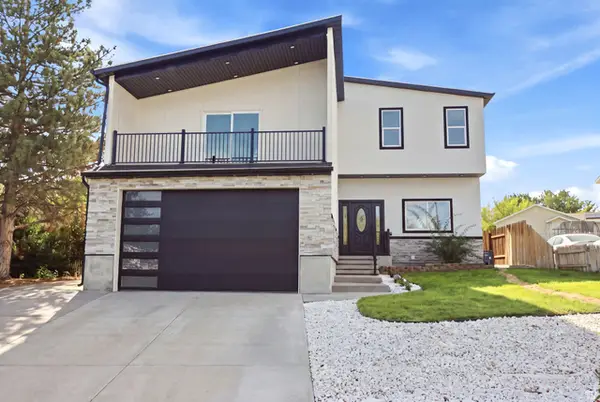 $650,000Active7 beds 4 baths2,281 sq. ft.
6016 S Loder Dr W, Kearns, UT 84118
MLS# 2185933Listed by: PRESIDIO REAL ESTATE (RIVER HEIGHTS)


Protect your home and budget from life's surprises with an Assurant Home Warranty, backed by a partner that supports you through every step of homeownership. Explore Plans.
© 2023 - 2026 ERA Franchise Systems LLC. All rights reserved. ERA Franchise Systems LLC fully supports the principles of the Fair Housing Act and the Equal Opportunity Act. ERA, ERA Real Estate powered, and their respective logos are registered service marks of ERA Franchise Systems LLC. Each office is independently owned and operated.