
5571 S Dale Amour Dr W, Kearns, UT 84118
Local realty services provided by:ERA Realty Center
5571 S Dale Amour Dr W,Kearns, UT 84118
$560,000
- 5 Beds
- 3 Baths
- 1,831 sq. ft.
- Single family
- Pending
Listed by: corina f munoz
Office: signature group real estate
MLS#:2181490
Source:SL
Price summary
- Price:$560,000
- Price per sq. ft.:$305.84
About this home
Welcome Home! This beautifully renovated 5-bedroom, 3-bathroom home offers modern updates, comfortable living spaces, and a functional layout. Enjoy fresh finishes, new appliances, and a newer roof for added peace of mind. This spacious floor plan is perfect for everyday living, entertaining, or making memories with family and friends. Conveniently located near Mountain View Corridor, you'll have easy access to shopping, restaurants, schools, parks, grocery stores, and major commuter routes. Stylish, updated, and move-in ready to welcome you! Square footage figures are provided as a courtesy estimate only and were obtained from county record. Buyer is advised to obtain an independent measurement.
Contact an agent
Home facts
- Year built:1990
- Subdivision & Development:CHATEAU VILLAGE #2
- Listing ID #:2181490
- Added:56 day(s) ago
- Updated:October 23, 2026 at 08:31 AM
Rooms and interior
- Bedrooms:5
- Total bathrooms:3
- Full bathrooms:3
- Rooms Total:12
- Flooring:Carpet, Hardwood
- Kitchen Description:Kitchen: Updated, Microwave, Portable Dishwasher, Range/Oven: Built-In, Range: Gas, Refrigerator
- Basement Description:Partial
- Living area:1,831 sq. ft.
Heating and cooling
- Cooling:Central Air
- Heating:Gas: Central
Structure and exterior
- Roof:Asphalt
- Year built:1990
- Building area:1,831 sq. ft.
- Lot area:0.18 Acres
- Lot Features:Sprinkler: Auto-Full
- Architectural Style:Tri/Multi-Level
- Construction Materials:Aluminum, Brick
- Levels:4 Story
Schools
- High school:Kearns
- Middle school:Thomas Jefferson
- Elementary school:Beehive
Utilities
- Water:Culinary, Water Connected
- Sewer:Sewer Connected, Sewer: Connected
Finances and disclosures
- Price:$560,000
- Price per sq. ft.:$305.84
- Tax amount:$3,533
Features and amenities
- Amenities:Closet: Walk-In
Parking
- Total parking spaces:8
- Parking description:2 Car Garage, Attached, Attached Garage
- Garage spaces:2
New listings near 5571 S Dale Amour Dr W
- New
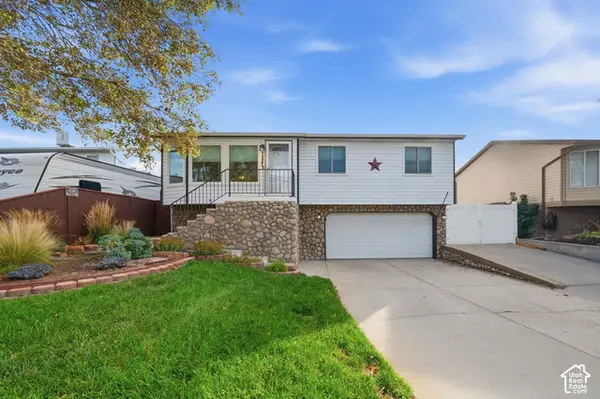 $440,000Active4 beds 2 baths1,275 sq. ft.
5987 S Gingerwood Ct, Salt Lake City, UT 84118
MLS# 2192731Listed by: HOMES INTERNATIONAL - New
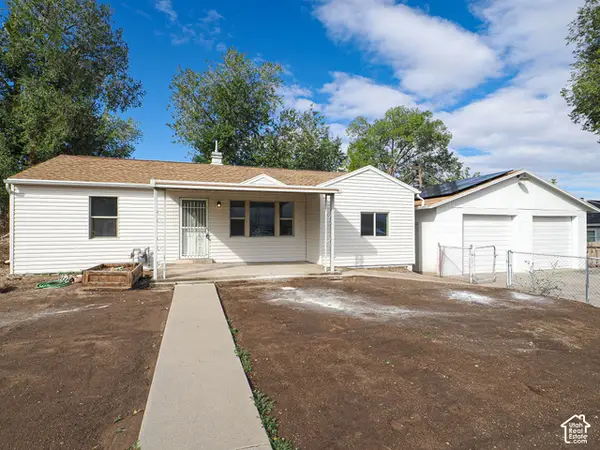 $410,000Active3 beds 1 baths1,056 sq. ft.
5600 S 4120 W, Kearns, UT 84118
MLS# 2191273Listed by: GOBE, LLC - New
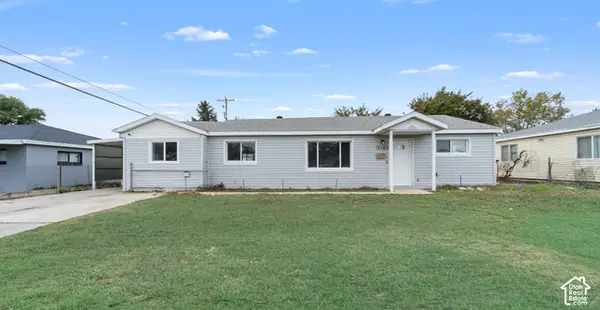 $450,000Active4 beds 2 baths1,506 sq. ft.
4765 W 4955 S, Kearns, UT 84118
MLS# 2192219Listed by: KW SOUTH VALLEY KELLER WILLIAMS - New
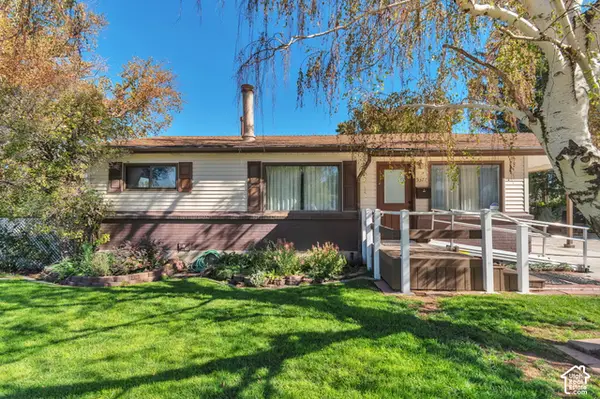 $465,000Active3 beds 2 baths1,976 sq. ft.
5371 S 5030 W, Kearns, UT 84118
MLS# 2191861Listed by: EQUITY REAL ESTATE (NRE) - Open Sat, 12 to 2pmNew
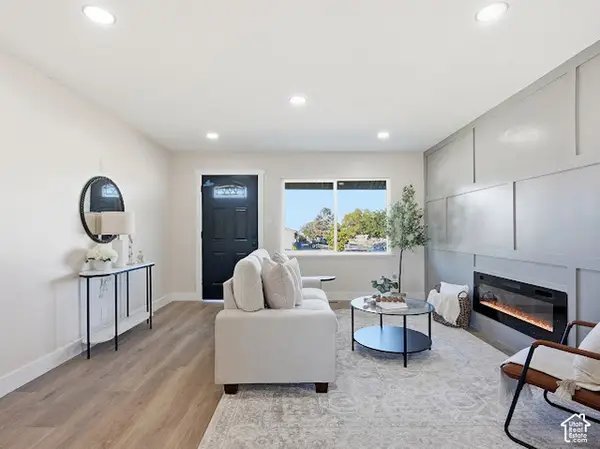 $529,000Active6 beds 2 baths1,976 sq. ft.
4105 W 4960 S, Kearns, UT 84118
MLS# 2189776Listed by: REAL ESTATE ESSENTIALS - New
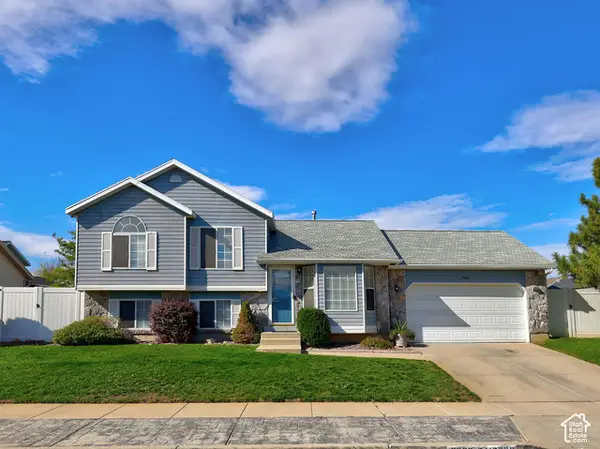 $485,000Active4 beds 3 baths2,056 sq. ft.
5668 S Esprit Dr W, Salt Lake City, UT 84118
MLS# 2191650Listed by: ELEVEN11 REAL ESTATE - New
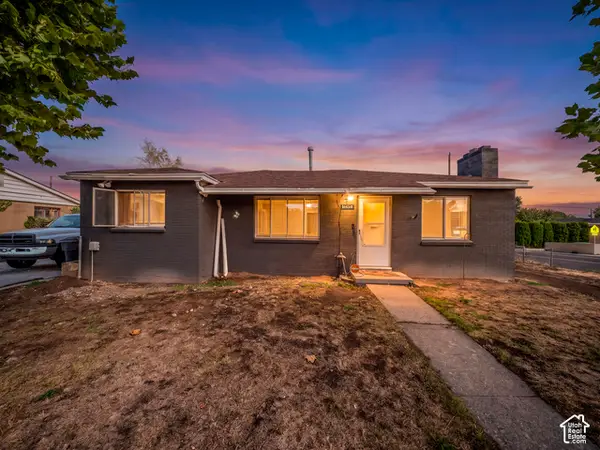 $385,000Active2 beds 1 baths1,075 sq. ft.
4434 W 5295 S, Salt Lake City, UT 84118
MLS# 2191673Listed by: CENTURY 21 EVEREST 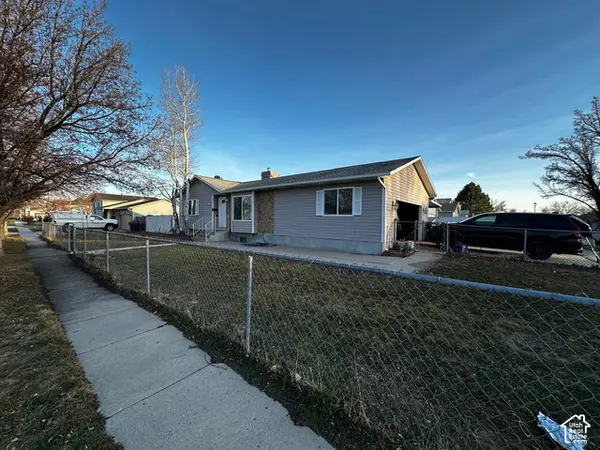 $505,000Pending4 beds 2 baths1,897 sq. ft.
4869 W Coriander Dr, Kearns, UT 84118
MLS# 2190469Listed by: KW SUCCESS KELLER WILLIAMS REALTY (LATINO)- New
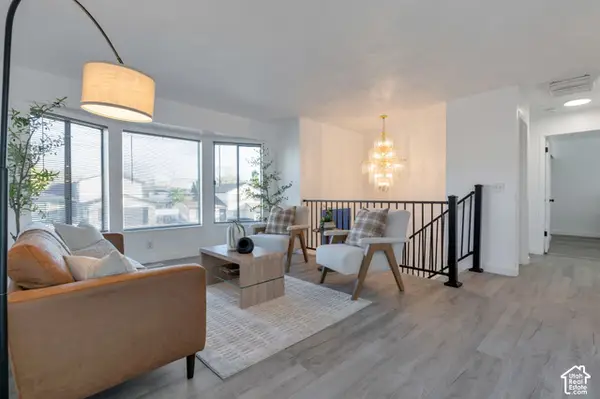 $445,000Active3 beds 2 baths1,468 sq. ft.
5145 W Longmore Dr S, Kearns, UT 84118
MLS# 2191242Listed by: WASATCH REALTY LLC 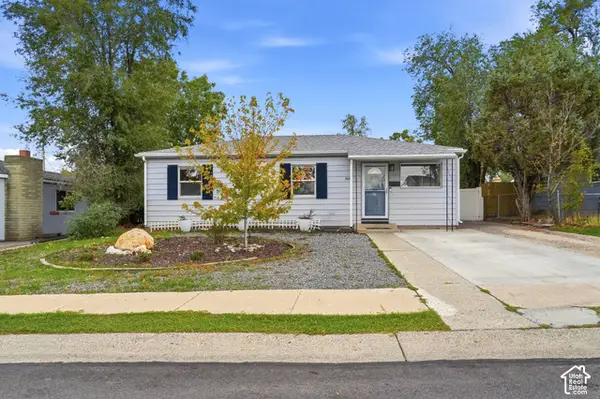 $375,000Pending4 beds 1 baths1,172 sq. ft.
4431 W 5740 S, Kearns, UT 84118
MLS# 2191311Listed by: KW UTAH REALTORS KELLER WILLIAMS (BRICKYARD)


Protect your home and budget from life's surprises with an Assurant Home Warranty, backed by a partner that supports you through every step of homeownership. Explore Plans.
© 2023 - 2026 ERA Franchise Systems LLC. All rights reserved. ERA Franchise Systems LLC fully supports the principles of the Fair Housing Act and the Equal Opportunity Act. ERA, ERA Real Estate powered, and their respective logos are registered service marks of ERA Franchise Systems LLC. Each office is independently owned and operated.