
5790 W Lodestone Ave, Kearns, UT 84118
Local realty services provided by:ERA Brokers Consolidated
5790 W Lodestone Ave,Kearns, UT 84118
$449,000
- 4 Beds
- 2 Baths
- 1,788 sq. ft.
- Single family
- Pending
Listed by: dave gashler
Office: equity real estate (solid)
MLS#:2182148
Source:SL
Price summary
- Price:$449,000
- Price per sq. ft.:$251.12
About this home
Updated and move in ready. Nearly every major system has already been replaced including kitchen, paint, furnace, A/C, water heater, windows, doors, trim, vinyl fence, garage door, and opener. Lots of RV parking. Quick access to Bangerter and Mountain View Corridor. Maintenance free front yard. Short walk to schools and park.
Contact an agent
Home facts
- Year built:1980
- Subdivision & Development:WALNUT HILLS PLAT A
- Listing ID #:2182148
- Added:53 day(s) ago
- Updated:October 23, 2026 at 08:31 AM
Rooms and interior
- Bedrooms:4
- Total bathrooms:2
- Full bathrooms:2
- Rooms Total:11
- Flooring:Carpet, Hardwood
- Kitchen Description:Disposal, Microwave, Range/Oven: Free Stdng., Refrigerator
- Basement Description:Daylight, Full
- Living area:1,788 sq. ft.
Heating and cooling
- Cooling:Central Air
- Heating:Forced Air, Gas: Central
Structure and exterior
- Roof:Asphalt
- Year built:1980
- Building area:1,788 sq. ft.
- Lot area:0.17 Acres
- Lot Features:Corner Lot, Fenced: Full, Private, Sidewalks
- Architectural Style:Split Entry/Bi Level
- Construction Materials:Aluminum
- Levels:2 Story
Schools
- High school:Kearns
- Middle school:Thomas Jefferson
- Elementary school:Thomas W. Bacchus
Utilities
- Water:Culinary, Water Connected
- Sewer:Sewer Connected, Sewer: Connected
Finances and disclosures
- Price:$449,000
- Price per sq. ft.:$251.12
- Tax amount:$2,951
Features and amenities
- Laundry features:Dryer, Electric Dryer Hookups, Washer
- Amenities:French Doors
Parking
- Total parking spaces:7
- Parking description:2 Car Garage, Attached, Attached Garage, Extra Length, Rv Parking
- Garage spaces:2
New listings near 5790 W Lodestone Ave
- New
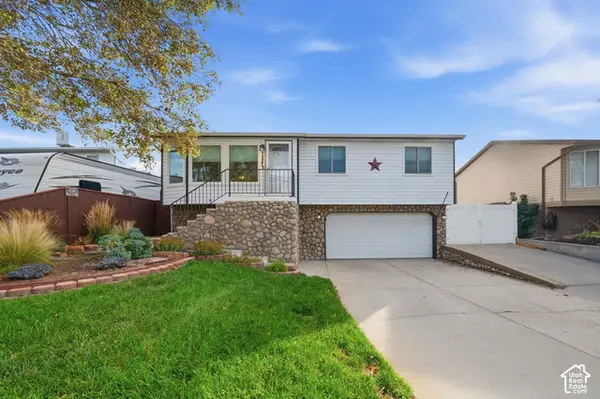 $440,000Active4 beds 2 baths1,275 sq. ft.
5987 S Gingerwood Ct, Salt Lake City, UT 84118
MLS# 2192731Listed by: HOMES INTERNATIONAL - New
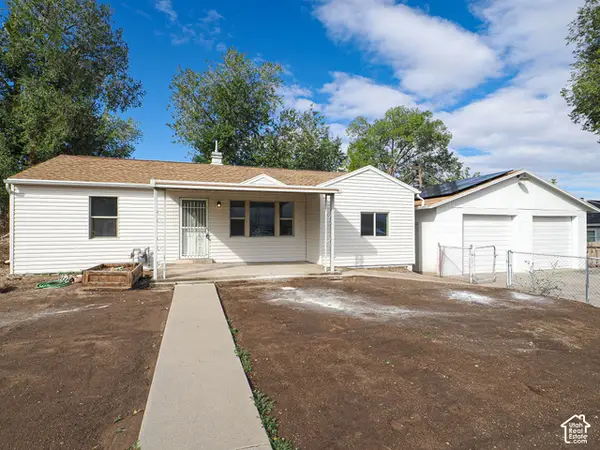 $410,000Active3 beds 1 baths1,056 sq. ft.
5600 S 4120 W, Kearns, UT 84118
MLS# 2191273Listed by: GOBE, LLC - New
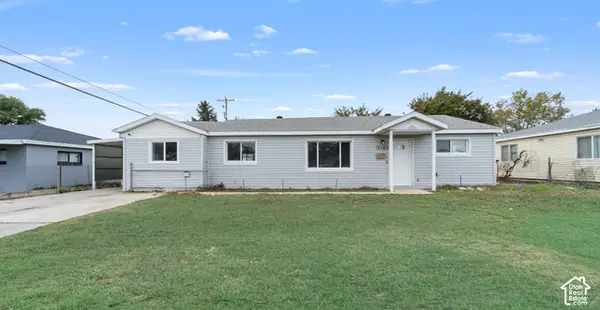 $450,000Active4 beds 2 baths1,506 sq. ft.
4765 W 4955 S, Kearns, UT 84118
MLS# 2192219Listed by: KW SOUTH VALLEY KELLER WILLIAMS - New
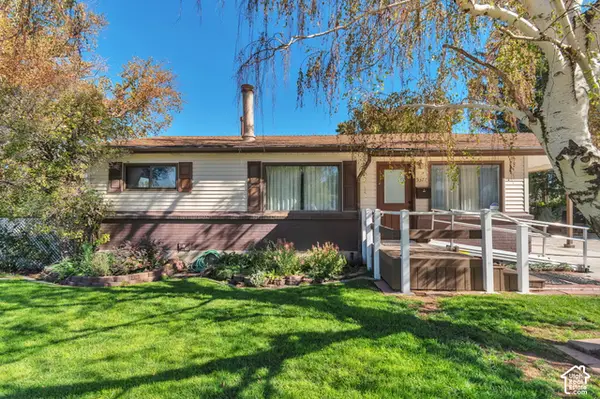 $465,000Active3 beds 2 baths1,976 sq. ft.
5371 S 5030 W, Kearns, UT 84118
MLS# 2191861Listed by: EQUITY REAL ESTATE (NRE) - Open Sat, 12 to 2pmNew
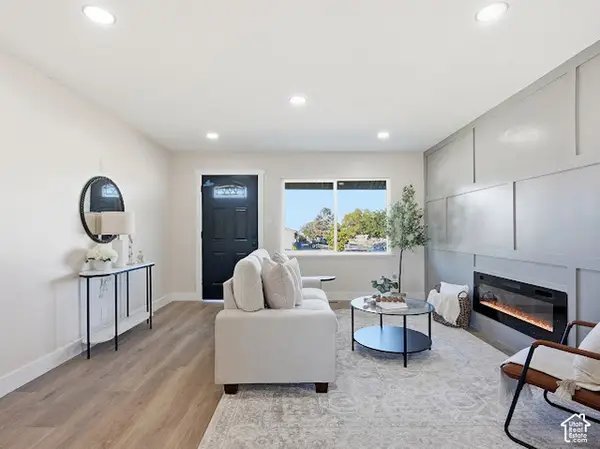 $529,000Active6 beds 2 baths1,976 sq. ft.
4105 W 4960 S, Kearns, UT 84118
MLS# 2189776Listed by: REAL ESTATE ESSENTIALS - New
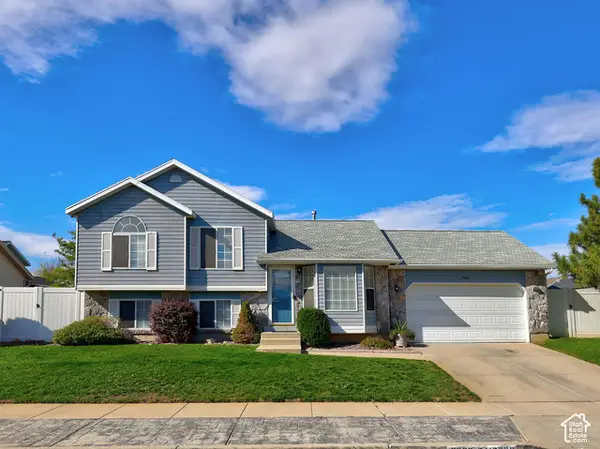 $485,000Active4 beds 3 baths2,056 sq. ft.
5668 S Esprit Dr W, Salt Lake City, UT 84118
MLS# 2191650Listed by: ELEVEN11 REAL ESTATE - New
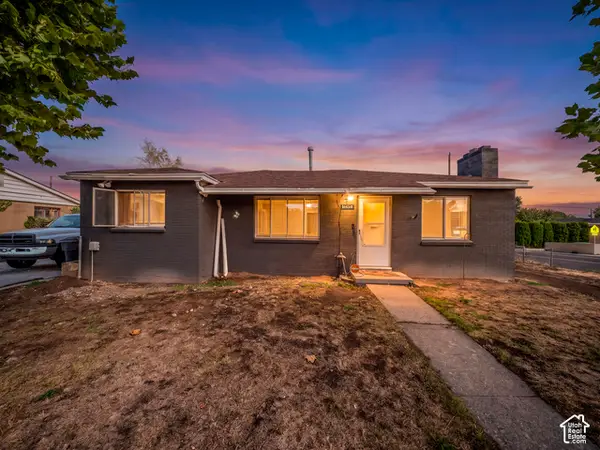 $385,000Active2 beds 1 baths1,075 sq. ft.
4434 W 5295 S, Salt Lake City, UT 84118
MLS# 2191673Listed by: CENTURY 21 EVEREST 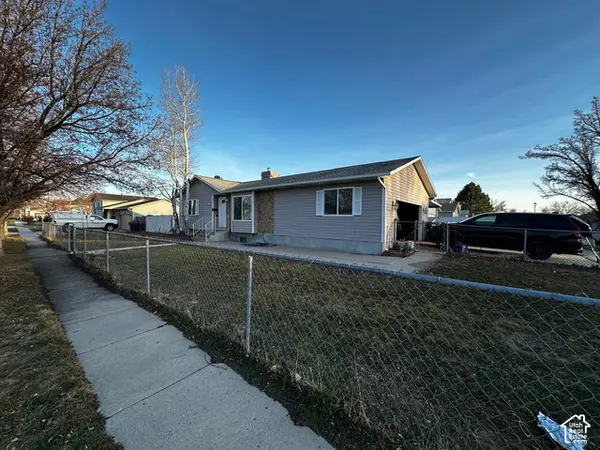 $505,000Pending4 beds 2 baths1,897 sq. ft.
4869 W Coriander Dr, Kearns, UT 84118
MLS# 2190469Listed by: KW SUCCESS KELLER WILLIAMS REALTY (LATINO)- New
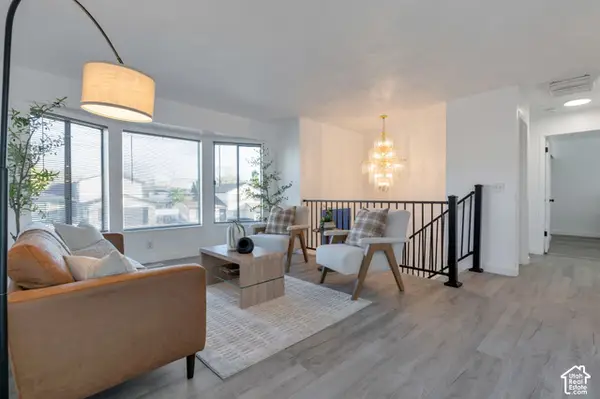 $445,000Active3 beds 2 baths1,468 sq. ft.
5145 W Longmore Dr S, Kearns, UT 84118
MLS# 2191242Listed by: WASATCH REALTY LLC 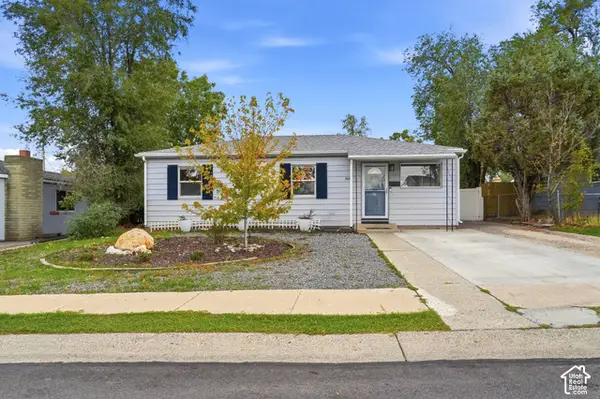 $375,000Pending4 beds 1 baths1,172 sq. ft.
4431 W 5740 S, Kearns, UT 84118
MLS# 2191311Listed by: KW UTAH REALTORS KELLER WILLIAMS (BRICKYARD)


Protect your home and budget from life's surprises with an Assurant Home Warranty, backed by a partner that supports you through every step of homeownership. Explore Plans.
© 2023 - 2026 ERA Franchise Systems LLC. All rights reserved. ERA Franchise Systems LLC fully supports the principles of the Fair Housing Act and the Equal Opportunity Act. ERA, ERA Real Estate powered, and their respective logos are registered service marks of ERA Franchise Systems LLC. Each office is independently owned and operated.