
6075 Park Wood Dr, Kearns, UT 84118
Local realty services provided by:ERA Realty Center
6075 Park Wood Dr,Kearns, UT 84118
$390,000
- 3 Beds
- 2 Baths
- 1,387 sq. ft.
- Single family
- Active
Listed by: michelle anderson, kennedy anderson
Office: equity real estate (premier elite)
MLS#:2172928
Source:SL
Price summary
- Price:$390,000
- Price per sq. ft.:$281.18
About this home
Unique opportunity with flexible financing! This cozy home is ready for your vision and offers incredible potential for the right buyer. A great option for investors, renovators, or buyers looking to build equity through updates and improvements. Seller is offering seller financing through a wrap-around mortgage. Buyer to bring approximately $210,000 down. Existing loan carries an interest rate of under 3%, resulting in an estimated principal and interest payment of approximately $1,150/month. The existing FHA loan is assumable, subject to lender approval and qualification. Buyers are encouraged to verify all financing terms with their lender. ***PROPERTY IS AS IS*** Conveniently located with endless possibilities to make this home your own. Sold as-is. Buyer to verify all information.
Contact an agent
Home facts
- Year built:1986
- Listing ID #:2172928
- Added:8 day(s) ago
- Updated:July 28, 2026 at 11:28 AM
Rooms and interior
- Bedrooms:3
- Total bathrooms:2
- Full bathrooms:1
- Rooms Total:10
- Flooring:Carpet
- Kitchen Description:Disposal, Range/Oven: Free Stdng.
- Basement Description:Daylight
- Living area:1,387 sq. ft.
Heating and cooling
- Cooling:Evaporative Cooling
- Heating:Forced Air, Gas: Central
Structure and exterior
- Roof:Asbestos Shingle
- Year built:1986
- Building area:1,387 sq. ft.
- Lot area:0.15 Acres
- Lot Features:Curb & Gutter, Fenced: Partial, Sidewalks, Sprinkler: Auto-Full
- Architectural Style:Split Entry/Bi Level
- Construction Materials:Aluminum
- Exterior Features:Bay Box Windows, Lighting
- Levels:2 Story
Schools
- High school:Kearns
- Middle school:Thomas Jefferson
- Elementary school:Beehive
Utilities
- Water:Culinary
- Sewer:Sewer Connected, Sewer: Connected
Finances and disclosures
- Price:$390,000
- Price per sq. ft.:$281.18
- Tax amount:$2,722
Features and amenities
- Laundry features:Electric Dryer Hookups
Parking
- Total parking spaces:3
- Parking description:1 Car Garage, Rv Parking
- Garage spaces:1
New listings near 6075 Park Wood Dr
- New
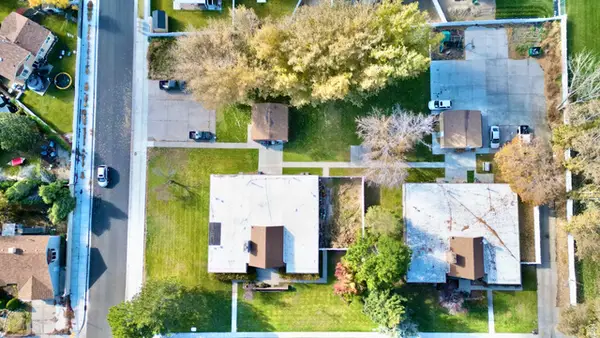 $2,500,000Active10 beds 12 baths9,020 sq. ft.
5934 S Cougar Ln W, Kearns, UT 84118
MLS# 2170161Listed by: PLATINUM PLACE REALTY - Open Sat, 12:30 to 2pmNew
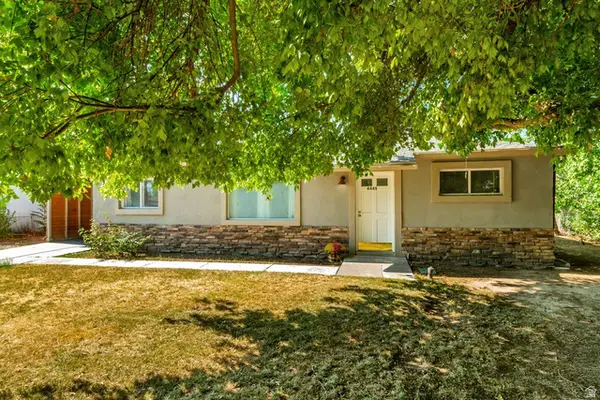 $435,000Active4 beds 2 baths1,440 sq. ft.
4445 W 4745 S, Kearns, UT 84118
MLS# 2174262Listed by: BT DYNAMIC REALTY, LLC - New
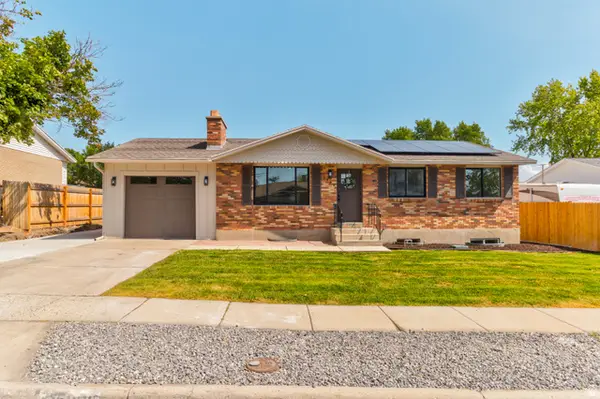 $515,000Active5 beds 2 baths2,106 sq. ft.
5006 W Niagara Cir, Salt Lake City, UT 84118
MLS# 2174078Listed by: INTERSTATE REALTY BROKERS - New
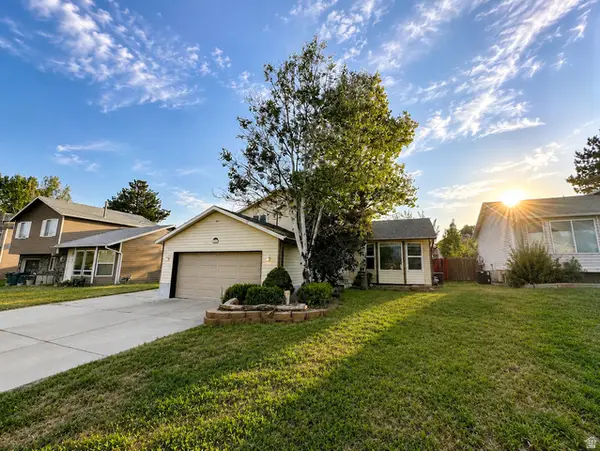 $485,999Active6 beds 3 baths1,840 sq. ft.
6092 S Longmore Dr W, Salt Lake City, UT 84118
MLS# 2173841Listed by: REALTYPATH LLC (SOUTH VALLEY) - New
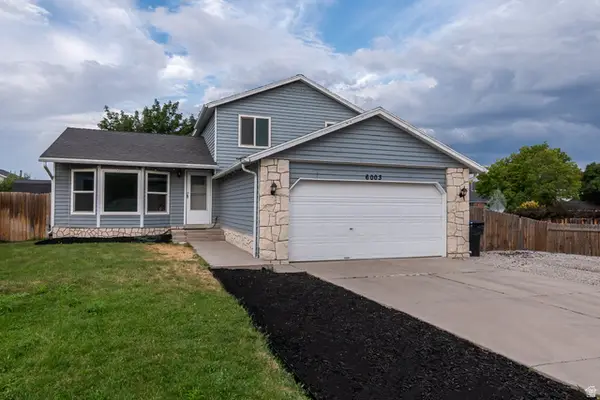 $450,000Active4 beds 2 baths1,432 sq. ft.
6003 S Coriander Ct, Salt Lake City, UT 84118
MLS# 2173607Listed by: COLDWELL BANKER REALTY (DAVIS COUNTY) - New
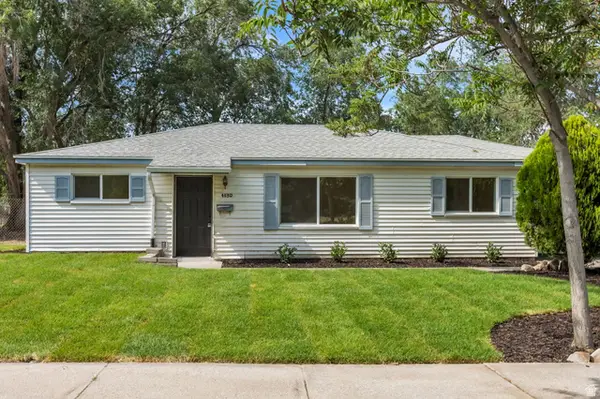 $459,900Active5 beds 2 baths1,440 sq. ft.
4830 W 4835 S, Kearns, UT 84118
MLS# 2173290Listed by: STONEBROOK REAL ESTATE, INC. - New
 $470,000Active4 beds 2 baths1,780 sq. ft.
5697 S Esprit Dr, Kearns, UT 84118
MLS# 2173102Listed by: PRESIDIO REAL ESTATE (SOUTH VALLEY) - New
 $470,000Active4 beds 2 baths1,442 sq. ft.
4844 W Niagara Way S, Salt Lake City, UT 84118
MLS# 2173041Listed by: PRESIDIO REAL ESTATE (EXECUTIVES) - New
 $474,999Active5 beds 2 baths2,106 sq. ft.
5015 W Niagara Cir S, Salt Lake City, UT 84118
MLS# 2172961Listed by: REAL BROKER, LLC


Protect your home and budget from life's surprises with an Assurant Home Warranty, backed by a partner that supports you through every step of homeownership. Explore Plans.
© 2023 - 2026 ERA Franchise Systems LLC. All rights reserved. ERA Franchise Systems LLC fully supports the principles of the Fair Housing Act and the Equal Opportunity Act. ERA, ERA Real Estate powered, and their respective logos are registered service marks of ERA Franchise Systems LLC. Each office is independently owned and operated.