
1019 N Main St, La Verkin, UT 84745
Local realty services provided by:ERA Brokers Consolidated
1019 N Main St,La Verkin, UT 84745
$495,000
- 3 Beds
- 2 Baths
- 1,634 sq. ft.
- Single family
- Active
Listed by: ryan m kramer
Office: re/max associates st george
MLS#:26-276216
Source:UT_WCMLS
Price summary
- Price:$495,000
- Price per sq. ft.:$302.94
About this home
This beautifully maintained single-level home offers a bright, open layout with modern finishes and plenty of room to make it your own. The spacious great room features tray ceilings, recessed lighting, and large windows that bring in abundant natural light. The kitchen is designed for gathering with white cabinetry, granite countertops, stainless steel appliances, a gas range, and a large center island with additional seating.
Situated on a generous lot, the expansive backyard offers incredible potential for a pool, outdoor entertaining, garden, or additional recreation space. Ample side-yard space provides room for RV parking, adding even more flexibility to the property. Enjoy scenic red rock and desert surroundings with an open feel that captures the beauty of Southern Utah. A spacious 2-car garage, low-maintenance front landscaping, and a functional single-level floor plan complete this inviting home.
Contact an agent
Home facts
- Year built:2021
- Subdivision & Development:COTTONWOOD HOLLOW
- Listing ID #:26-276216
- Added:3 day(s) ago
- Updated:September 21, 2026 at 03:06 PM
Rooms and interior
- Bedrooms:3
- Total bathrooms:2
- Rooms Total:5
- Living area:1,634 sq. ft.
Heating and cooling
- Cooling:Central Air
- Heating:Natural Gas
Structure and exterior
- Year built:2021
- Building area:1,634 sq. ft.
- Lot area:0.27 Acres
- Lot Features:Curbs & Gutters
- Construction Materials:Rock, Stucco
Schools
- High school:Hurricane High
- Middle school:Hurricane Middle
- Elementary school:LaVerkin Elementary
Finances and disclosures
- Price:$495,000
- Price per sq. ft.:$302.94
Parking
- Garage spaces:2
New listings near 1019 N Main St
- New
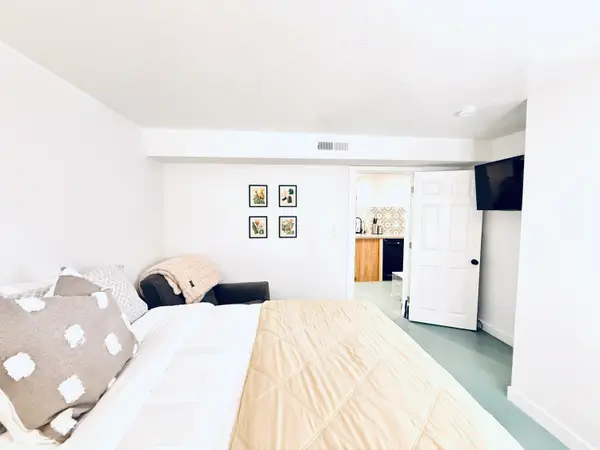 $549,900Active6 beds 3 baths2,464 sq. ft.
260 W 530, La Verkin, UT 84745
MLS# 26-276316Listed by: KW ASCEND KELLER WILLIAMS REALTY - New
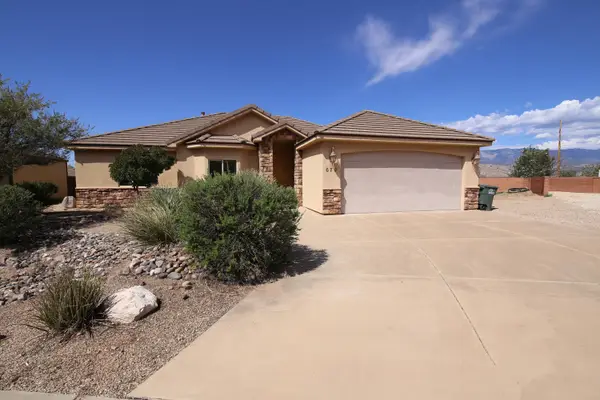 $444,900Active3 beds 2 baths1,946 sq. ft.
679 N 75, La Verkin, UT 84745
MLS# 26-276031Listed by: RE/MAX ASSOCIATES SO UTAH - New
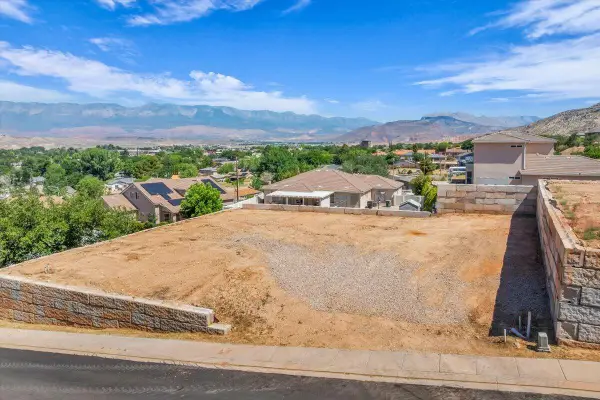 $150,000Active0.24 Acres
100 N 100 #1, La Verkin, UT 84745
MLS# 26-275988Listed by: WHITE CROW REAL ESTATE 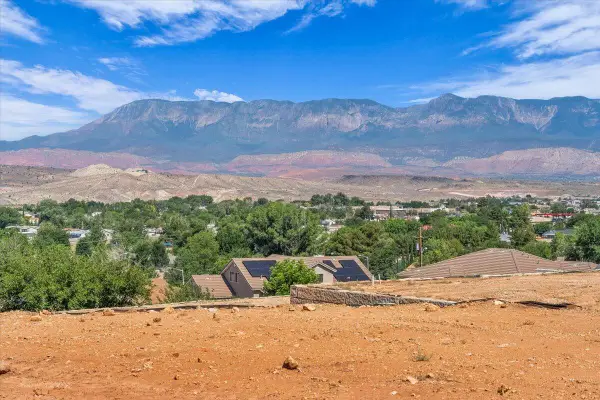 $170,000Active0.24 Acres
100 N 100 #4, La Verkin, UT 84745
MLS# 26-275954Listed by: WHITE CROW REAL ESTATE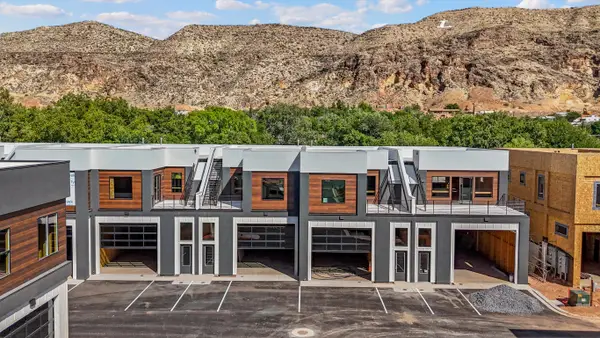 $799,000Active2 beds 3 baths3,500 sq. ft.
80 W Center St #23, La Verkin, UT 84745
MLS# 26-275930Listed by: UTAH LAND GUYS REAL ESTATE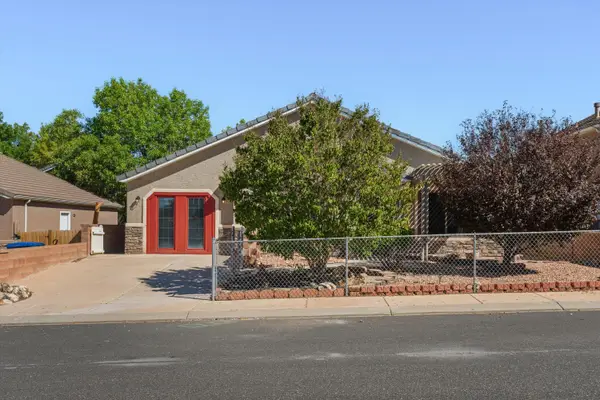 $339,900Pending3 beds 2 baths1,556 sq. ft.
65 E 420 St, La Verkin, UT 84745
MLS# 26-275829Listed by: SIMPLE CHOICE REAL ESTATE $425,000Active2 beds 1 baths1,254 sq. ft.
64 E 200, La Verkin, UT 84745
MLS# 26-275756Listed by: ESCAPE PROPERTIES PLLC $199,000Active0.3 Acres
100 N 100 E, La Verkin, UT 84745
MLS# 2182793Listed by: EXP REALTY, LLC (CEDAR CITY)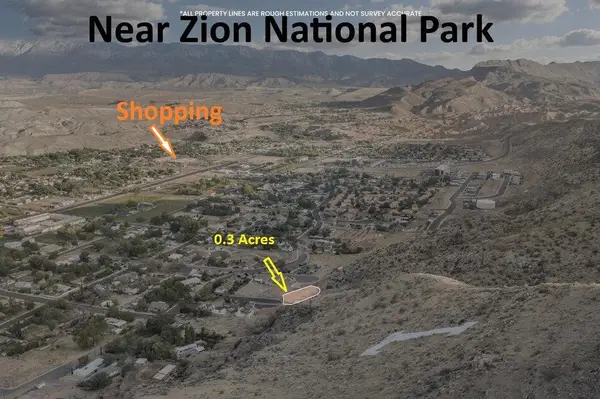 $199,000Active0.3 Acres
100 N 100, La Verkin, UT 84745
MLS# 26-275745Listed by: EXP REALTY, LLC (CEDAR CITY)


Protect your home and budget from life's surprises with an Assurant Home Warranty, backed by a partner that supports you through every step of homeownership. Explore Plans.
© 2023 - 2026 ERA Franchise Systems LLC. All rights reserved. ERA Franchise Systems LLC fully supports the principles of the Fair Housing Act and the Equal Opportunity Act. ERA, ERA Real Estate powered, and their respective logos are registered service marks of ERA Franchise Systems LLC. Each office is independently owned and operated.