
244 W 600 N, La Verkin, UT 84745
Local realty services provided by:ERA Realty Center
244 W 600 N,La Verkin, UT 84745
$498,000
- 3 Beds
- 2 Baths
- 1,733 sq. ft.
- Single family
- Pending
Listed by: shauna horne
Office: intermountain properties
MLS#:2180567
Source:SL
Price summary
- Price:$498,000
- Price per sq. ft.:$287.36
About this home
Fantastic home with everything included! BONUS: A rare, transferable short-term rental permit provides lots of flexibility. FUN INVESTMENT - The entire home can be rented out on Airbnb/VRBO (very successful accounts already in place). VACATION PROPERTY - Live here part-time and rent it out the rest of the time. PRIMARY RESIDENCE - Live here most of the time and rent out all or part of the home for additional income. This home is extremely well maintained and move-in ready. Special features include: vaulted ceilings, jetted tub, solid surface countertops, upgraded cabinets, gas range, wood-burning stove, gas line to BBQ, attic storage (200 sq. ft), new washing machine, new water heater, covered patio with great views, private yard, RV parking, fully fenced, and no HOA. Owner/agent.
Contact an agent
Home facts
- Year built:2007
- Subdivision & Development:CRESTVIEW VILLAGE
- Listing ID #:2180567
- Added:63 day(s) ago
- Updated:October 13, 2026 at 08:34 AM
Rooms and interior
- Bedrooms:3
- Total bathrooms:2
- Full bathrooms:2
- Rooms Total:12
- Flooring:Carpet, Tile
- Bathrooms Description:Jetted Tub
- Kitchen Description:Gas Grill/BBQ, Microwave, Range: Gas, Refrigerator
- Living area:1,733 sq. ft.
Heating and cooling
- Cooling:Central Air
- Heating:Forced Air
Structure and exterior
- Roof:Tile
- Year built:2007
- Building area:1,733 sq. ft.
- Lot area:0.2 Acres
- Lot Features:Fenced: Full, Flat, Secluded, Sidewalks, Sprinkler: Auto-Full
- Architectural Style:Rambler/Ranch
- Construction Materials:Stone, Stucco
- Exterior Features:Covered, Patio: Covered
- Levels:1 Story
Schools
- High school:Hurricane
- Middle school:Hurricane Intermediate
- Elementary school:LaVerkin
Utilities
- Water:Culinary, Water Connected
- Sewer:Sewer Connected, Sewer: Connected
Finances and disclosures
- Price:$498,000
- Price per sq. ft.:$287.36
- Tax amount:$3,192
Features and amenities
- Laundry features:Dryer, Gas Dryer Hookups, Washer
- Amenities:Alarm: Fire, Ceiling Fan, Closet: Walk-In, French Doors, Jetted Tub, Vaulted Ceilings, Window Coverings, Wood Stove, Workbench
Parking
- Total parking spaces:6
- Parking description:2 Car Garage, Attached, Attached Garage, Garage Door Opener, Rv Parking, Storage Above
- Garage spaces:2
New listings near 244 W 600 N
- Open Sat, 10am to 2pmNew
 $742,000Active4 beds 3 baths2,264 sq. ft.
366 N 200, La Verkin, UT 84745
MLS# 26-277278Listed by: KW ASCEND KELLER WILLIAMS REALTY - New
 Listed by ERA$326,000Active2 beds 2 baths1,350 sq. ft.
652 N 380, La Verkin, UT 84745
MLS# 26-277171Listed by: ERA BROKERS CONSOLIDATED (HURRICANE BRANCH) - New
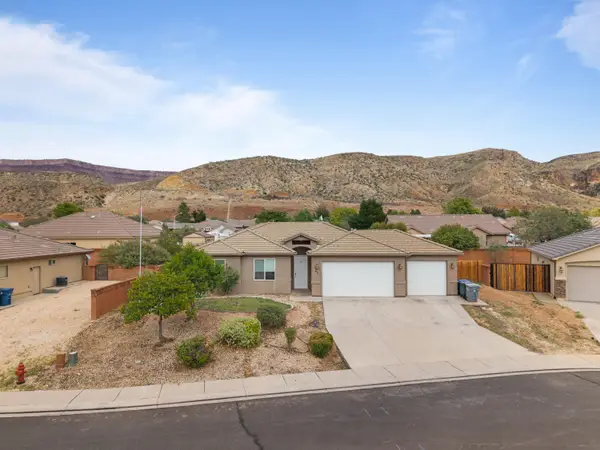 $455,000Active3 beds 2 baths1,514 sq. ft.
42 E 700, La Verkin, UT 84745
MLS# 26-277139Listed by: ELEMENT REAL ESTATE BROKERS LLC - New
 $395,000Active5 beds 4 baths2,010 sq. ft.
91 E 645, La Verkin, UT 84745
MLS# 26-277107Listed by: KW ASCEND KELLER WILLIAMS REALTY  $3,200,000Active7 beds 7 baths7,788 sq. ft.
599 W 170 S, La Verkin, UT 84745
MLS# 2190163Listed by: REAL ESTATE ESSENTIALS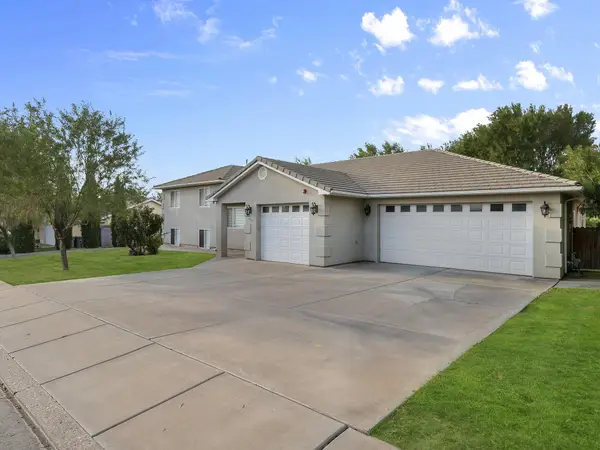 $1,050,000Active6 beds 4 baths3,602 sq. ft.
380 W 400, La Verkin, UT 84745
MLS# 118463Listed by: KW ASCEND KELLER WILLIAMS REAL $409,900Pending4 beds 2 baths2,265 sq. ft.
520 N 290 W Cir, La Verkin, UT 84745
MLS# 26-276817Listed by: KW ASCEND KELLER WILLIAMS REALTY $409,900Pending4 beds 2 baths2,265 sq. ft.
520 N 290 W, La Verkin, UT 84745
MLS# 2189360Listed by: KW ASCEND KELLER WILLIAMS REALTY $995,000Active7 beds 6 baths4,386 sq. ft.
461 N 250 E, La Verkin, UT 84745
MLS# 2189192Listed by: ELEMENT REAL ESTATE BROKERS LLC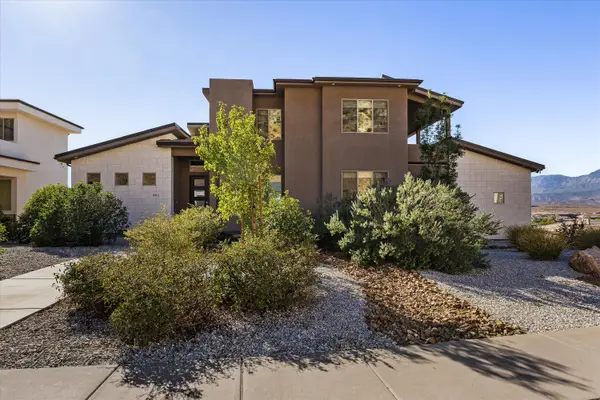 $995,000Active7 beds 5 baths4,386 sq. ft.
461 N 250, La Verkin, UT 84745
MLS# 26-276797Listed by: ELEMENT REAL ESTATE BROKERS LLC


Protect your home and budget from life's surprises with an Assurant Home Warranty, backed by a partner that supports you through every step of homeownership. Explore Plans.
© 2023 - 2026 ERA Franchise Systems LLC. All rights reserved. ERA Franchise Systems LLC fully supports the principles of the Fair Housing Act and the Equal Opportunity Act. ERA, ERA Real Estate powered, and their respective logos are registered service marks of ERA Franchise Systems LLC. Each office is independently owned and operated.