
1971 E Burger St #1239, Lake Point, UT 84074
Local realty services provided by:ERA Brokers Consolidated
1971 E Burger St #1239,Lake Point, UT 84074
$633,990
- 4 Beds
- 3 Baths
- 3,485 sq. ft.
- Single family
- Active
Listed by: dan tencza, laurel lynn thompson
Office: richmond american homes of utah, inc
MLS#:2180501
Source:SL
Price summary
- Price:$633,990
- Price per sq. ft.:$181.92
- Monthly HOA dues:$15
About this home
Restrictions apply contact me for details!! Mountain Retreat with Breathtaking Views & Luxury Living. Nestled at the base of the majestic mountains, this stunning home offers the perfect blend of comfort, elegance, and modern convenience. Step onto the welcoming front porch of this beautiful Bedford Home, where you can take in the fresh mountain air and breathtaking scenery before entering the spacious, light-filled interior. Designed for both relaxation and entertaining, the gourmet kitchen boasts high-end appliances, kitchen island, a walk-in pantry, and an open dining area ideal for hosting. A pocket office provides a quiet workspace, while the second-floor offers a versatile retreat for relaxation or play. Unwind in the lavish primary suite, complete with a spa-like private bath and a walk-in closet. With additional well-appointed bedrooms, ample storage, and stylish finishes throughout, this home is designed for both functionality and luxury. The unfinished basement offers endless possibilities for customization, whether you envision a home theater, gym, or additional living space. A spacious three-car garage completes this dream home, providing plenty of room for vehicles and outdoor gear. Experience the best of mountain living in this exceptional home where adventure, comfort, and natural beauty come together....
Contact an agent
Home facts
- Year built:2025
- Subdivision & Development:PASTURES AT SADDLEBACK
- Listing ID #:2180501
- Added:47 day(s) ago
- Updated:October 08, 2026 at 11:26 AM
Rooms and interior
- Bedrooms:4
- Total bathrooms:3
- Full bathrooms:2
- Half bathrooms:1
- Rooms Total:13
- Flooring:Carpet
- Kitchen Description:Disposal, Microwave, Oven: Double, Oven: Wall, Range: Countertop
- Basement Description:Daylight, Full
- Living area:3,485 sq. ft.
Heating and cooling
- Cooling:Central Air
- Heating:Forced Air, Gas: Central
Structure and exterior
- Roof:Asphalt
- Year built:2025
- Building area:3,485 sq. ft.
- Lot area:0.18 Acres
- Lot Features:Curb & Gutter, Flat, Sidewalks, Sprinkler: Auto-Partial
- Construction Materials:Cement Siding, Stucco
- Levels:3 Story
Schools
- High school:Stansbury
- Elementary school:Old Mill
Utilities
- Water:Culinary, Water Connected
- Sewer:Sewer Connected, Sewer: Connected
Finances and disclosures
- Price:$633,990
- Price per sq. ft.:$181.92
Features and amenities
- Amenities:Biking Trails, Ceiling Fan, Closet: Walk-In, Hiking Trails, Picnic Area, Playground, Video Door Bell(s)
Parking
- Total parking spaces:3
- Parking description:3 Car Garage, Attached, Attached Garage, Garage Door Opener
- Garage spaces:3
New listings near 1971 E Burger St #1239
- New
 $420,000Active4 beds 2 baths2,184 sq. ft.
7454 W Dickson Way S, Lake Point, UT 84074
MLS# 2189895Listed by: REALTYPATH LLC (SUCCESS) - Open Sat, 11am to 1pmNew
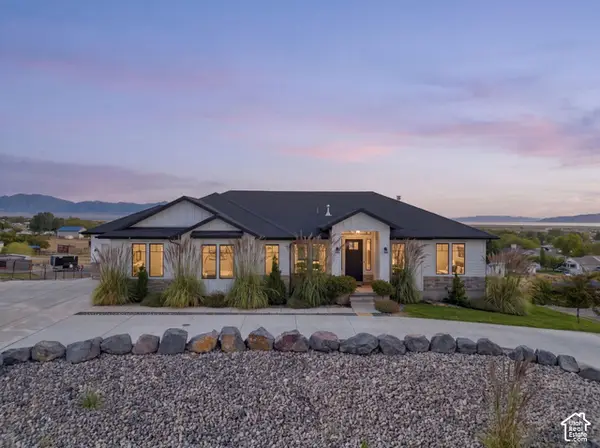 $1,299,000Active7 beds 4 baths4,112 sq. ft.
7707 N Cobblerock Rd, Lake Point, UT 84074
MLS# 2189293Listed by: REAL BROKER, LLC 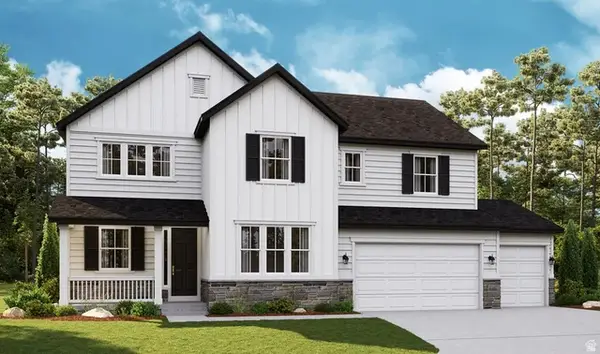 $777,528Pending5 beds 5 baths4,312 sq. ft.
1910 E Antonio Dr #1432, Lake Point, UT 84074
MLS# 2184967Listed by: RICHMOND AMERICAN HOMES OF UTAH, INC $750,000Active3 beds 3 baths4,412 sq. ft.
8686 N Iron Horse Dr #407, Lake Point, UT 84074
MLS# 2182337Listed by: CENTURY 21 EVEREST $723,776Pending5 beds 5 baths4,312 sq. ft.
1934 E Antonio Dr #1430, Lake Point, UT 84074
MLS# 2180897Listed by: RICHMOND AMERICAN HOMES OF UTAH, INC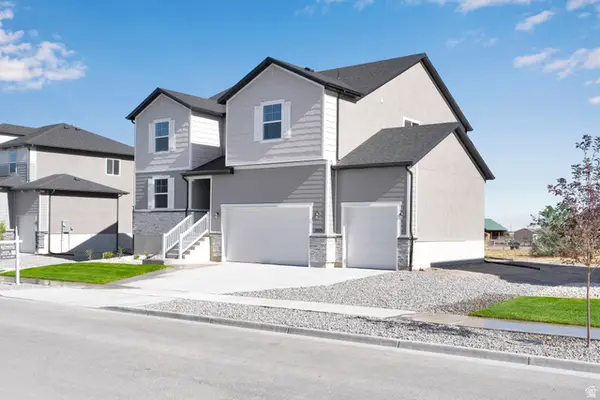 $642,990Active4 beds 3 baths3,813 sq. ft.
2029 E Burger St #1244, Lake Point, UT 84074
MLS# 2180509Listed by: RICHMOND AMERICAN HOMES OF UTAH, INC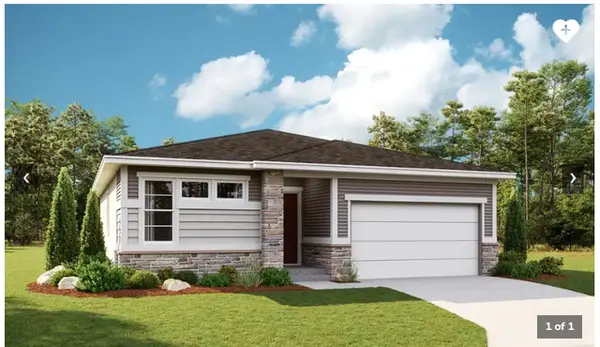 $594,990Active3 beds 3 baths3,400 sq. ft.
2075 E Burger St #1248, Lake Point, UT 84074
MLS# 2180514Listed by: RICHMOND AMERICAN HOMES OF UTAH, INC $559,990Active3 beds 3 baths3,701 sq. ft.
8655 N Halloran Ct #1324, Lake Point, UT 84074
MLS# 2180520Listed by: RICHMOND AMERICAN HOMES OF UTAH, INC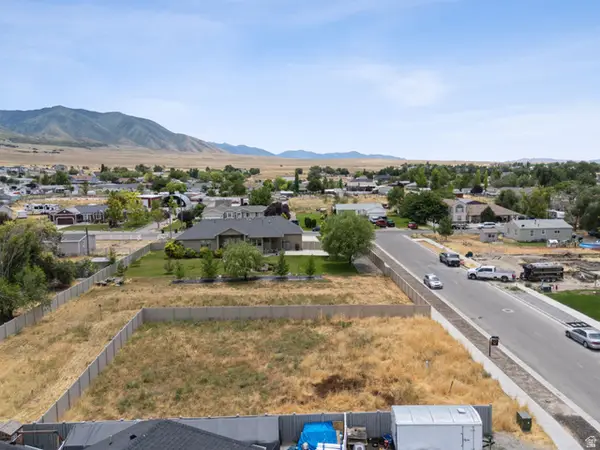 $265,000Active0.18 Acres
8048 N Park Ln #002, Lake Point, UT 84074
MLS# 2176145Listed by: REAL BROKER, LLC


Protect your home and budget from life's surprises with an Assurant Home Warranty, backed by a partner that supports you through every step of homeownership. Explore Plans.
© 2023 - 2026 ERA Franchise Systems LLC. All rights reserved. ERA Franchise Systems LLC fully supports the principles of the Fair Housing Act and the Equal Opportunity Act. ERA, ERA Real Estate powered, and their respective logos are registered service marks of ERA Franchise Systems LLC. Each office is independently owned and operated.