
2075 E Burger St #1248, Lake Point, UT 84074
Local realty services provided by:ERA Realty Center
2075 E Burger St #1248,Lake Point, UT 84074
$594,990
- 3 Beds
- 3 Baths
- 3,400 sq. ft.
- Single family
- Active
Listed by: dan tencza, laurel lynn thompson
Office: richmond american homes of utah, inc
MLS#:2180514
Source:SL
Price summary
- Price:$594,990
- Price per sq. ft.:$175
- Monthly HOA dues:$15
About this home
Discover the perfect blend of luxury and comfort in this stunning rambler home with breathtaking mountain views! Explore this must-see Ponderosa home! Included features: a covered entry; an inspired great room with a fireplace; a gourmet kitchen showcasing a large island, a built-in pantry, and an adjacent sunroom; a secluded primary suite offering a roomy walk-in closet and a private bath with double sinks and a walk-in shower; two secondary bedrooms with a shared bath; a central laundry; and an inviting covered patio. This home also boasts dramatic 10' ceilings and quarts countertops throughout.
Contact an agent
Home facts
- Year built:2026
- Subdivision & Development:PASTURES AT SADDLEBACK
- Listing ID #:2180514
- Added:47 day(s) ago
- Updated:October 08, 2026 at 11:27 AM
Rooms and interior
- Bedrooms:3
- Total bathrooms:3
- Full bathrooms:2
- Half bathrooms:1
- Rooms Total:10
- Flooring:Carpet
- Kitchen Description:Disposal, Microwave, Oven: Double, Oven: Wall, Range: Countertop, Range: Gas
- Basement Description:Daylight, Full
- Living area:3,400 sq. ft.
Heating and cooling
- Cooling:Central Air
- Heating:Forced Air, Gas: Central
Structure and exterior
- Roof:Asphalt
- Year built:2026
- Building area:3,400 sq. ft.
- Lot area:0.22 Acres
- Lot Features:Corner Lot, Curb & Gutter, Flat, Sprinkler: Auto-Partial
- Architectural Style:Rambler/Ranch
- Construction Materials:Cement Siding, Stone, Stucco
- Exterior Features:Entry (Foyer)
- Levels:2 Story
Schools
- High school:Stansbury
- Elementary school:Old Mill
Utilities
- Water:Culinary, Water Connected
- Sewer:Sewer Connected, Sewer: Connected
Finances and disclosures
- Price:$594,990
- Price per sq. ft.:$175
Features and amenities
- Laundry features:Electric Dryer Hookups
- Amenities:Biking Trails, Ceiling Fan, Closet: Walk-In, Hiking Trails, Playground, Smart Thermostat(s), Video Door Bell(s)
Parking
- Total parking spaces:2
- Parking description:2 Car Garage, Attached, Attached Garage, Garage Door Opener
- Garage spaces:2
New listings near 2075 E Burger St #1248
- New
 $420,000Active4 beds 2 baths2,184 sq. ft.
7454 W Dickson Way S, Lake Point, UT 84074
MLS# 2189895Listed by: REALTYPATH LLC (SUCCESS) - Open Sat, 11am to 1pmNew
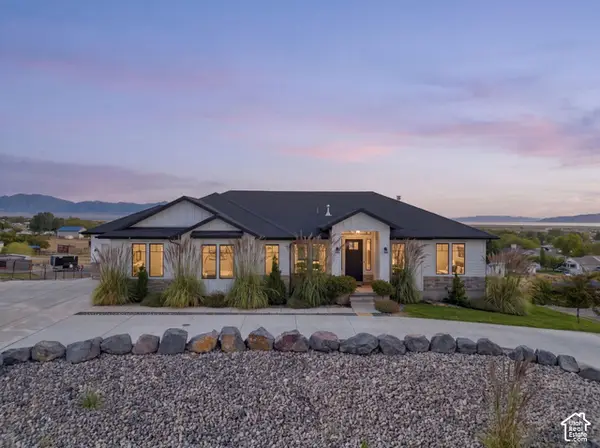 $1,299,000Active7 beds 4 baths4,112 sq. ft.
7707 N Cobblerock Rd, Lake Point, UT 84074
MLS# 2189293Listed by: REAL BROKER, LLC 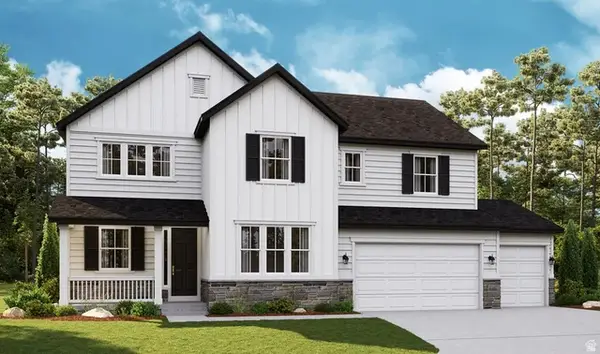 $777,528Pending5 beds 5 baths4,312 sq. ft.
1910 E Antonio Dr #1432, Lake Point, UT 84074
MLS# 2184967Listed by: RICHMOND AMERICAN HOMES OF UTAH, INC $750,000Active3 beds 3 baths4,412 sq. ft.
8686 N Iron Horse Dr #407, Lake Point, UT 84074
MLS# 2182337Listed by: CENTURY 21 EVEREST $723,776Pending5 beds 5 baths4,312 sq. ft.
1934 E Antonio Dr #1430, Lake Point, UT 84074
MLS# 2180897Listed by: RICHMOND AMERICAN HOMES OF UTAH, INC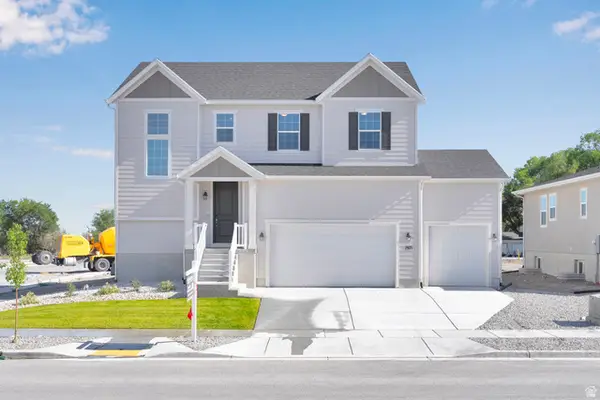 $633,990Active4 beds 3 baths3,485 sq. ft.
1971 E Burger St #1239, Lake Point, UT 84074
MLS# 2180501Listed by: RICHMOND AMERICAN HOMES OF UTAH, INC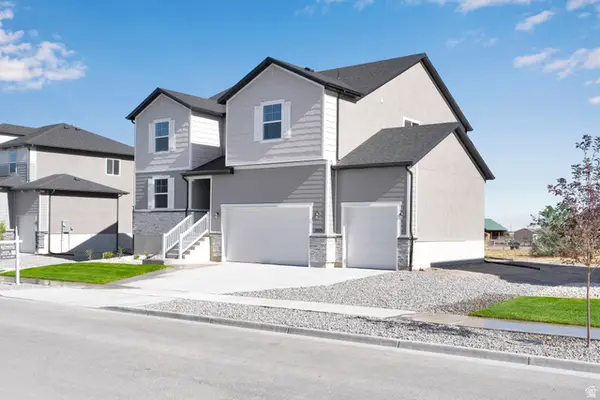 $642,990Active4 beds 3 baths3,813 sq. ft.
2029 E Burger St #1244, Lake Point, UT 84074
MLS# 2180509Listed by: RICHMOND AMERICAN HOMES OF UTAH, INC $559,990Active3 beds 3 baths3,701 sq. ft.
8655 N Halloran Ct #1324, Lake Point, UT 84074
MLS# 2180520Listed by: RICHMOND AMERICAN HOMES OF UTAH, INC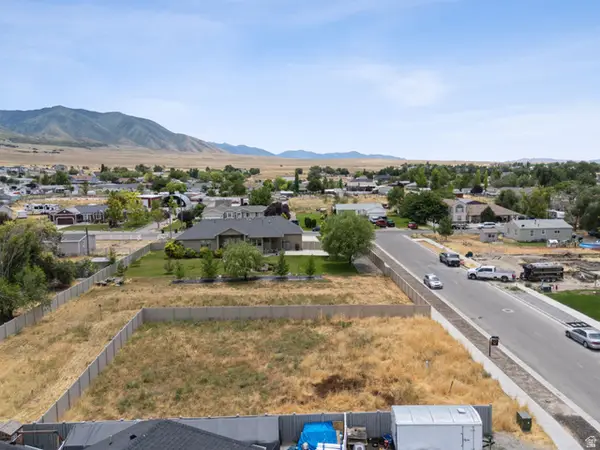 $265,000Active0.18 Acres
8048 N Park Ln #002, Lake Point, UT 84074
MLS# 2176145Listed by: REAL BROKER, LLC


Protect your home and budget from life's surprises with an Assurant Home Warranty, backed by a partner that supports you through every step of homeownership. Explore Plans.
© 2023 - 2026 ERA Franchise Systems LLC. All rights reserved. ERA Franchise Systems LLC fully supports the principles of the Fair Housing Act and the Equal Opportunity Act. ERA, ERA Real Estate powered, and their respective logos are registered service marks of ERA Franchise Systems LLC. Each office is independently owned and operated.