
7707 N Cobblerock Rd, Lake Point, UT 84074
Local realty services provided by:ERA Brokers Consolidated
Upcoming open houses
- Sat, Oct 1011:00 am - 01:00 pm
Listed by: isiah gray
Office: real broker, llc.
MLS#:2189293
Source:SL
Price summary
- Price:$1,299,000
- Price per sq. ft.:$315.9
- Monthly HOA dues:$45
About this home
Home with a view and will not disappoint! This stunning 7-bedroom, 4-bath rambler in Lake Point, Utah, has a perfect blend of rural tranquility and urban convenience. You will enjoy breathtaking sunsets, as the balcony faces West, over the lake from the expansive lot, which has ample paved parking for recreational vehicles and the potential to be developed for horses, other animals, a secondary home, or a pool. This home has a separate entrance to the basement apartment, and is ideal for multi-generational living or rental income. Located just 20 minutes from Salt Lake City Airport and 25 minutes from town, this property provides the best of both worlds-serene, star-filled nights and easy access to shopping, dining, and nightlife. Whether you are looking for a primary home, or an investor this home is priced for you advantage. This home provides a functioning business unit with 40% income over expenses at a 40%-50% utilization rate, what a deal !
Contact an agent
Home facts
- Year built:2018
- Subdivision & Development:PASTURESJAVASCRIPT:;
- Listing ID #:2189293
- Added:2 day(s) ago
- Updated:October 08, 2026 at 12:11 PM
Rooms and interior
- Bedrooms:7
- Total bathrooms:4
- Full bathrooms:4
- Rooms Total:22
- Flooring:Carpet, Laminate, Tile
- Bathrooms Description:Bath: Sep. Tub/Shower
- Kitchen Description:Disposal, Kitchen: Second, Microwave, Oven: Double, Range Hood, Range/Oven: Built-In, Refrigerator
- Basement Description:Daylight, Full, Walk-Out Access
- Living area:4,112 sq. ft.
Heating and cooling
- Cooling:Central Air
- Heating:Forced Air, Gas: Central
Structure and exterior
- Roof:Asphalt
- Year built:2018
- Building area:4,112 sq. ft.
- Lot area:0.82 Acres
- Lot Features:Fenced: Full, Private, Secluded, Terrain: Grad Slope
- Architectural Style:Rambler/Ranch
- Construction Materials:Cement Siding, Stone, Stucco
- Exterior Features:Basement Entrance, Covered, Deck: Covered, Entry (Foyer), Horse Property, Lighting, Patio: Covered, Patio: Open, Walkout
- Levels:2 Story
Schools
- High school:Stansbury
- Middle school:Clarke N Johnsen
- Elementary school:Stansbury
Utilities
- Water:Private, Water Connected
- Sewer:Sewer Connected, Sewer: Connected, Sewer: Public
Finances and disclosures
- Price:$1,299,000
- Price per sq. ft.:$315.9
- Tax amount:$5,709
Features and amenities
- Laundry features:Dryer, Electric Dryer Hookups, Washer
- Amenities:Alarm: Security, Central Vacuum, Closet: Walk-In, Mother-In-Law Apartment, Pets Permitted, Vaulted Ceilings, Video Camera(s), Video Door Bell(s)
Parking
- Total parking spaces:9
- Parking description:2 Car Deep (Tandem), 3 Car Garage, Attached, Attached Garage, Garage Door Opener
- Garage spaces:3
New listings near 7707 N Cobblerock Rd
- New
 $420,000Active4 beds 2 baths2,184 sq. ft.
7454 W Dickson Way S, Lake Point, UT 84074
MLS# 2189895Listed by: REALTYPATH LLC (SUCCESS) 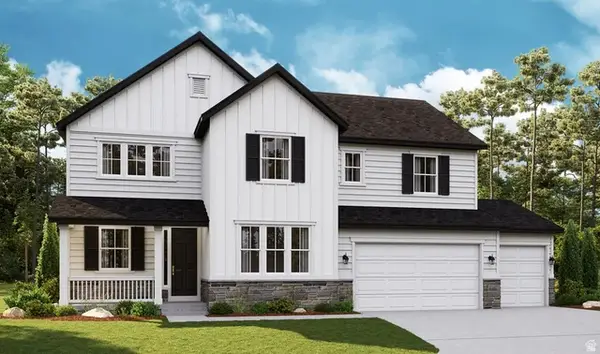 $777,528Pending5 beds 5 baths4,312 sq. ft.
1910 E Antonio Dr #1432, Lake Point, UT 84074
MLS# 2184967Listed by: RICHMOND AMERICAN HOMES OF UTAH, INC $750,000Active3 beds 3 baths4,412 sq. ft.
8686 N Iron Horse Dr #407, Lake Point, UT 84074
MLS# 2182337Listed by: CENTURY 21 EVEREST $723,776Pending5 beds 5 baths4,312 sq. ft.
1934 E Antonio Dr #1430, Lake Point, UT 84074
MLS# 2180897Listed by: RICHMOND AMERICAN HOMES OF UTAH, INC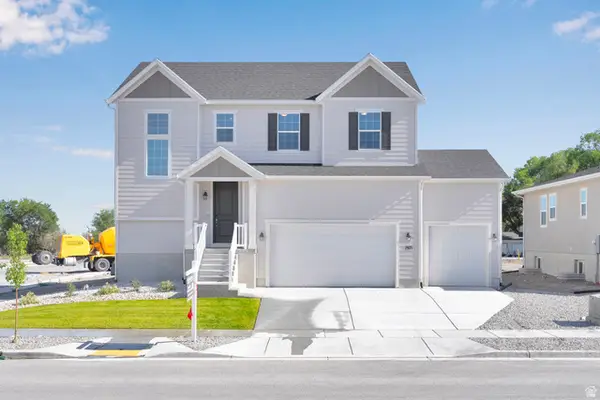 $633,990Active4 beds 3 baths3,485 sq. ft.
1971 E Burger St #1239, Lake Point, UT 84074
MLS# 2180501Listed by: RICHMOND AMERICAN HOMES OF UTAH, INC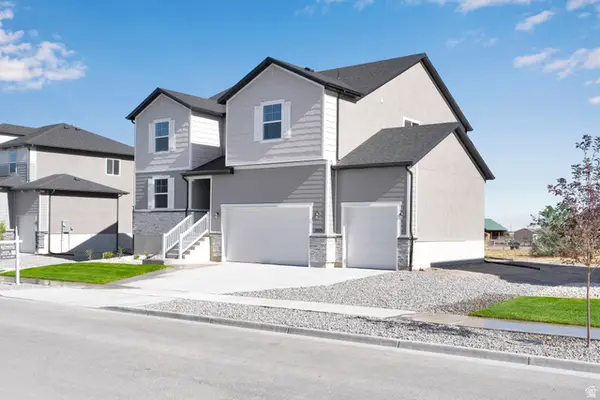 $642,990Active4 beds 3 baths3,813 sq. ft.
2029 E Burger St #1244, Lake Point, UT 84074
MLS# 2180509Listed by: RICHMOND AMERICAN HOMES OF UTAH, INC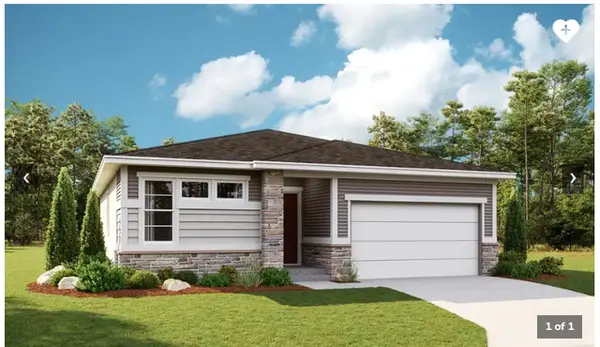 $594,990Active3 beds 3 baths3,400 sq. ft.
2075 E Burger St #1248, Lake Point, UT 84074
MLS# 2180514Listed by: RICHMOND AMERICAN HOMES OF UTAH, INC $559,990Active3 beds 3 baths3,701 sq. ft.
8655 N Halloran Ct #1324, Lake Point, UT 84074
MLS# 2180520Listed by: RICHMOND AMERICAN HOMES OF UTAH, INC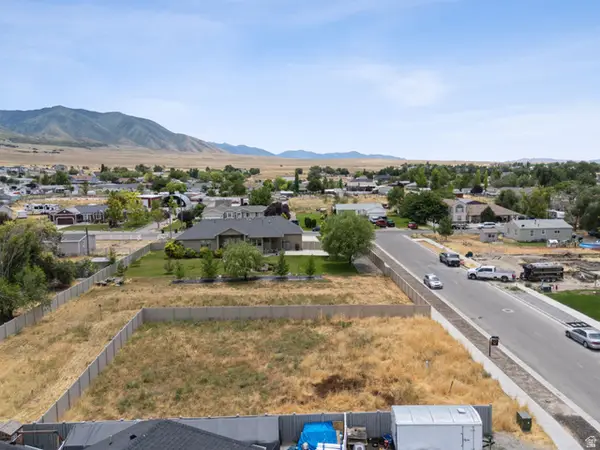 $265,000Active0.18 Acres
8048 N Park Ln #002, Lake Point, UT 84074
MLS# 2176145Listed by: REAL BROKER, LLC


Protect your home and budget from life's surprises with an Assurant Home Warranty, backed by a partner that supports you through every step of homeownership. Explore Plans.
© 2023 - 2026 ERA Franchise Systems LLC. All rights reserved. ERA Franchise Systems LLC fully supports the principles of the Fair Housing Act and the Equal Opportunity Act. ERA, ERA Real Estate powered, and their respective logos are registered service marks of ERA Franchise Systems LLC. Each office is independently owned and operated.