
1064 E 1500 N, Layton, UT 84040
Local realty services provided by:ERA Brokers Consolidated
1064 E 1500 N,Layton, UT 84040
$599,500
- 6 Beds
- 4 Baths
- 2,602 sq. ft.
- Single family
- Active
Listed by: hector valdez
Office: real estate essentials
MLS#:2177489
Source:SL
Price summary
- Price:$599,500
- Price per sq. ft.:$230.4
About this home
Beautiful multilevel home featuring 6 bedrooms and 4 bathrooms, ideally located in a highly desirable area of East Layton. This well-kept and thoughtfully maintained home offers numerous updates, including new laminate flooring throughout all six bedrooms, a new kitchen with fresh paint, granite countertops that are just a month old, a new refrigerator, a new microwave, and a new dishwasher. The master bedroom has an updated bathroom with a jacuzzi. Abundant windows provide plenty of natural light throughout the home. Enjoy the lovely, mature yard with natural shade, a huge carport, and a large storage shed in the backyard. With so many updates and features, there is simply too much to list! Pets permitted per City regulations. So much home at an affordable price-don't miss this opportunity! Buyer to verify all features, square footage, taxes, and other pertinent information.
Contact an agent
Home facts
- Year built:1994
- Subdivision & Development:FAWN RIDGE SUBDIVISI
- Listing ID #:2177489
- Added:51 day(s) ago
- Updated:September 28, 2026 at 12:22 PM
Rooms and interior
- Bedrooms:6
- Total bathrooms:4
- Full bathrooms:2
- Half bathrooms:1
- Rooms Total:17
- Flooring:Hardwood, Laminate, Tile
- Bathrooms Description:Bath: Sep. Tub/Shower
- Kitchen Description:Disposal, Kitchen: Updated, Microwave, Range/Oven: Free Stdng., Range: Gas, Refrigerator
- Basement Description:Partial
- Living area:2,602 sq. ft.
Heating and cooling
- Cooling:Central Air
- Heating:Forced Air, Gas: Central
Structure and exterior
- Roof:Asphalt
- Year built:1994
- Building area:2,602 sq. ft.
- Lot area:0.19 Acres
- Lot Features:Curb & Gutter, Fenced: Full, Flat, Road: Paved, Sidewalks, Sprinkler: Auto-Full
- Architectural Style:Tri/Multi-Level
- Construction Materials:Aluminum, Brick
- Exterior Features:Bay Box Windows, Lighting, Out Buildings, Patio: Open
- Levels:3 Story
Schools
- High school:Layton
- Middle school:Central Davis
- Elementary school:King
Utilities
- Water:Culinary, Secondary, Water Connected
- Sewer:Sewer Connected, Sewer: Connected, Sewer: Public
Finances and disclosures
- Price:$599,500
- Price per sq. ft.:$230.4
- Tax amount:$2,567
Features and amenities
- Laundry features:Gas Dryer Hookups
- Amenities:Bar: Dry, Closet: Walk-In, Gas Logs
Parking
- Total parking spaces:6
- Parking description:2 Car Garage, Built-In, Covered, Garage Door Opener, Parking: Uncovered
- Garage spaces:2
New listings near 1064 E 1500 N
- New
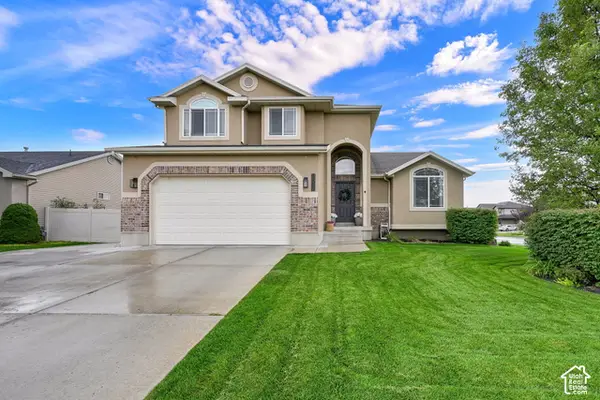 $619,900Active5 beds 4 baths2,722 sq. ft.
3651 W 1125 N, Layton, UT 84041
MLS# 2187774Listed by: EQUITY REAL ESTATE (SELECT) - New
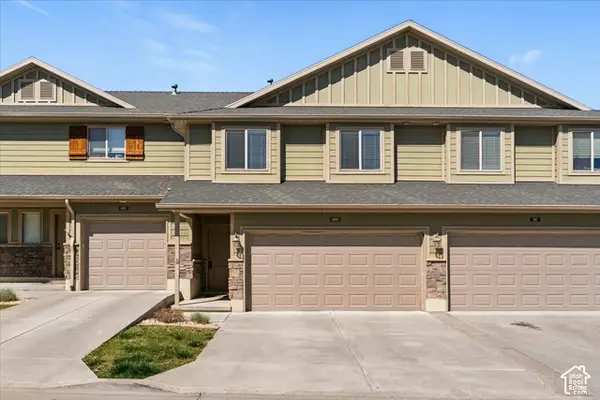 $374,900Active3 beds 3 baths1,560 sq. ft.
1809 E Whitetail Dr, Layton, UT 84040
MLS# 2187775Listed by: RE/MAX ASSOCIATES - New
 $379,900Active3 beds 2 baths1,457 sq. ft.
1619 N Davis W, Layton, UT 84041
MLS# 2187770Listed by: BERKSHIRE HATHAWAY HOMESERVICES UTAH PROPERTIES (NORTH SALT LAKE) - New
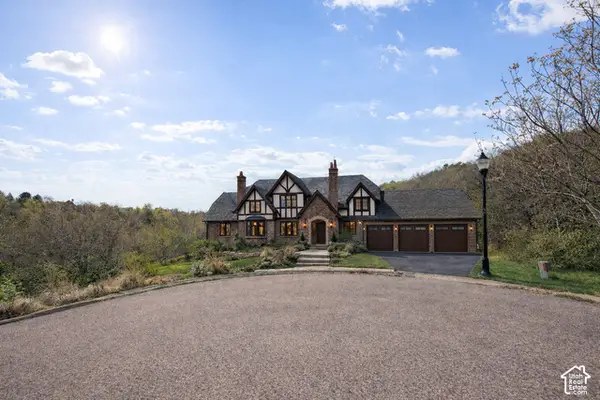 $524,000Active1.47 Acres
2141 E Oak Ln #5, Layton, UT 84040
MLS# 2187711Listed by: KENT REAL ESTATE LLC - Open Sat, 10 to 11:30amNew
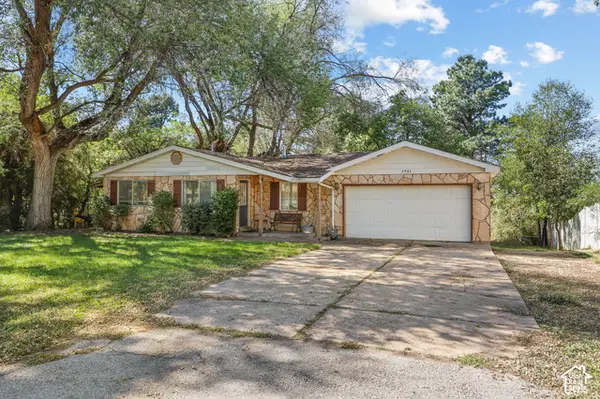 $425,000Active4 beds 2 baths1,417 sq. ft.
1731 Valley View Dr, Layton, UT 84040
MLS# 2187691Listed by: EQUITY REAL ESTATE - New
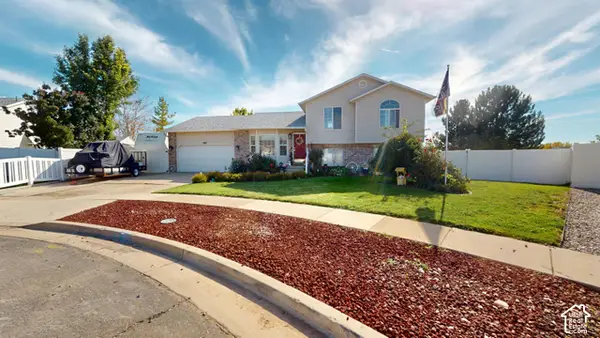 $599,900Active3 beds 2 baths2,229 sq. ft.
288 E 1375 N, Layton, UT 84041
MLS# 2187677Listed by: CENTURY 21 EVEREST - New
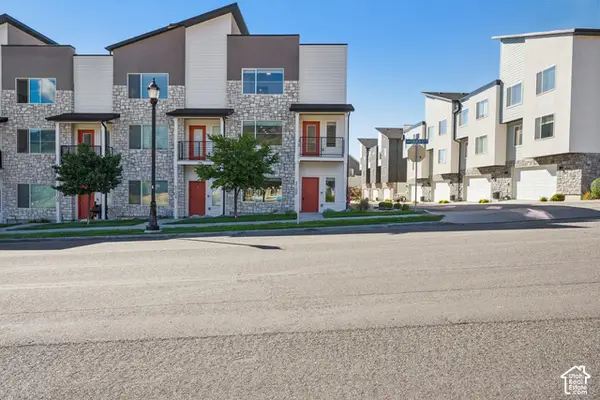 $499,950Active4 beds 4 baths2,285 sq. ft.
3108 N Bend Ln, Layton, UT 84040
MLS# 2187569Listed by: REDFIN CORPORATION - New
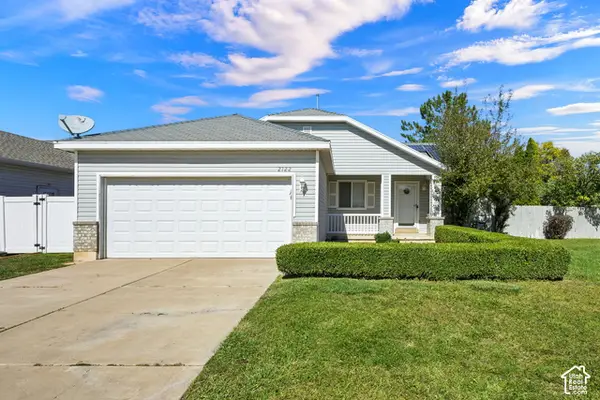 $445,000Active3 beds 2 baths1,395 sq. ft.
2122 W 1345 N, Layton, UT 84041
MLS# 2187594Listed by: COLDWELL BANKER REALTY (SOUTH OGDEN) - New
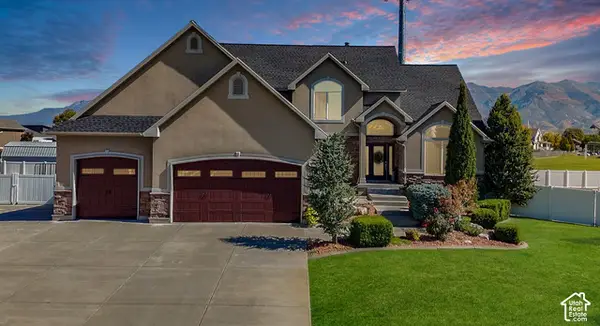 $849,900Active7 beds 4 baths4,293 sq. ft.
1541 W 975 S, Layton, UT 84041
MLS# 2187610Listed by: RE/MAX ASSOCIATES - New
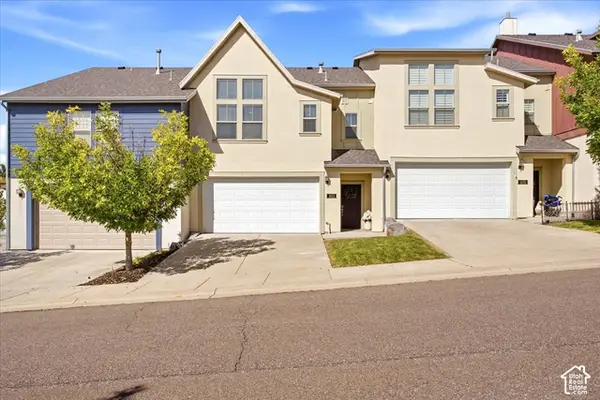 $410,000Active3 beds 3 baths1,668 sq. ft.
1453 E Primrose Ln, Layton, UT 84040
MLS# 2187469Listed by: BETTER HOMES AND GARDENS REAL ESTATE MOMENTUM (KAYSVILLE)


Protect your home and budget from life's surprises with an Assurant Home Warranty, backed by a partner that supports you through every step of homeownership. Explore Plans.
© 2023 - 2026 ERA Franchise Systems LLC. All rights reserved. ERA Franchise Systems LLC fully supports the principles of the Fair Housing Act and the Equal Opportunity Act. ERA, ERA Real Estate powered, and their respective logos are registered service marks of ERA Franchise Systems LLC. Each office is independently owned and operated.