
14 Lakeview Dr, Layton, UT 84041
Local realty services provided by:ERA Realty Center
14 Lakeview Dr,Layton, UT 84041
$77,900
- 3 Beds
- 2 Baths
- 1,054 sq. ft.
- Mobile / Manufactured
- Active
Listed by: william spangler, mercedez g valenciano
Office: coldwell banker realty (south ogden)
MLS#:2160974
Source:SL
Price summary
- Price:$77,900
- Price per sq. ft.:$73.91
- Monthly HOA dues:$1,299
About this home
Enjoy lake and mountain views from this well-maintained 3 bedroom, 2 bath home in Layton's Rolling Hills community, ideally located near Hill Air Force Base with easy access to I-15 and Highway 89. Built in 1998 and offering 1,054 sq ft, the home features a gas fireplace, new furnace and central air, new LVP flooring and carpet, and freshly painted cabinets. The kitchen includes a pantry, and the spacious primary suite offers vaulted ceilings, a walk-in closet, and an added window that brings in great natural light. Located on Lakeview Drive along the south edge of the park, where the setting helps capture the stunning lake and mountain views, this home also includes a covered 2-car carport and storage shed, all within a community featuring a pool, clubhouse, and large playground area.
Contact an agent
Home facts
- Year built:1998
- Listing ID #:2160974
- Added:149 day(s) ago
- Updated:October 24, 2026 at 11:28 AM
Rooms and interior
- Bedrooms:3
- Total bathrooms:2
- Full bathrooms:2
- Rooms Total:9
- Flooring:Carpet, Vinyl
- Kitchen Description:Range Hood, Range/Oven: Free Stdng., Range: Gas, Refrigerator
- Living area:1,054 sq. ft.
Heating and cooling
- Cooling:Central Air
- Heating:Gas: Central
Structure and exterior
- Roof:Asphalt
- Year built:1998
- Building area:1,054 sq. ft.
- Lot area:0.01 Acres
- Lot Features:Sprinkler: Auto-Full
- Architectural Style:Mobile Home
- Exterior Features:Awning(s), Deck: Covered
- Levels:1 Story
Schools
- High school:Northridge
- Middle school:North Davis
- Elementary school:Adams
Utilities
- Water:Culinary, Secondary, Water Connected
- Sewer:Sewer Connected, Sewer: Connected
Finances and disclosures
- Price:$77,900
- Price per sq. ft.:$73.91
- Tax amount:$343
Features and amenities
- Laundry features:Electric Dryer Hookups
- Amenities:Biking Trails, Ceiling Fan, Closet: Walk-In, Management, Pet Rules, Pets Permitted, Picnic Area, Playground, Pool, Storage Shed(s), Window Coverings
- Pool features:In Ground
Parking
- Total parking spaces:2
- Parking description:Covered
- Carport spaces:2
New listings near 14 Lakeview Dr
- Open Sat, 10am to 12pmNew
 $470,000Active3 beds 3 baths1,584 sq. ft.
1782 N Belvedere Way, Layton, UT 84041
MLS# 2192827Listed by: ASCENT REAL ESTATE GROUP LLC - New
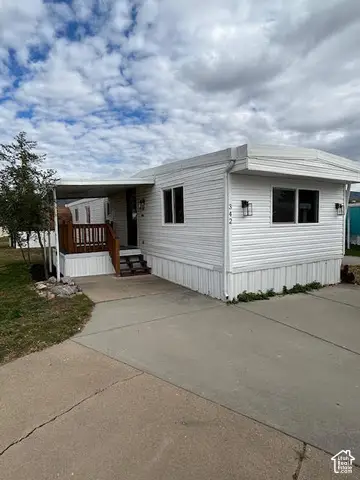 $75,000Active3 beds 1 baths980 sq. ft.
342 N Hillsgate Way E, Layton, UT 84041
MLS# 2192837Listed by: RE/MAX ASSOCIATES - New
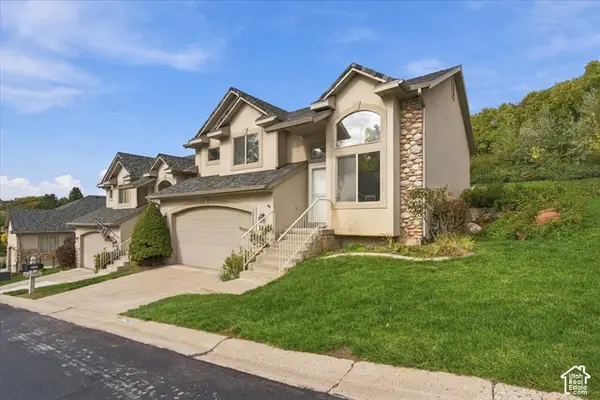 $425,000Active4 beds 3 baths1,788 sq. ft.
2423 E 1900 N, Layton, UT 84040
MLS# 2192802Listed by: PINPOINT REAL ESTATE - New
 $639,900Active4 beds 3 baths2,228 sq. ft.
3216 Fernwood Dr, Layton, UT 84040
MLS# 2192058Listed by: CENTURY 21 EVEREST (CENTERVILLE) - Open Sat, 11am to 2pmNew
 $679,000Active5 beds 4 baths3,055 sq. ft.
998 E Mountain Shadow Dr, Layton, UT 84040
MLS# 2192288Listed by: EQUITY REAL ESTATE (SELECT) - New
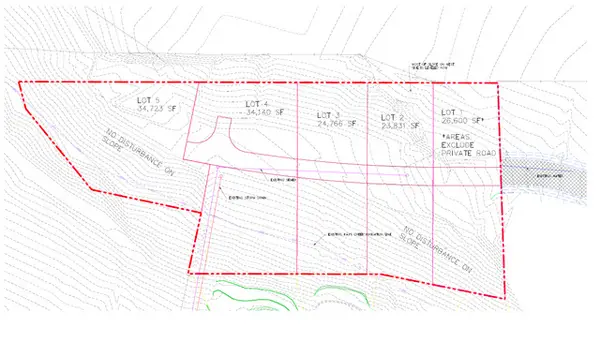 $2,900,000Active3.61 Acres
2225 N Hidden Hollow Dr E, Layton, UT 84040
MLS# 2192728Listed by: HAWTHORN REALTY LLC - New
 $400,000Active4 beds 2 baths2,296 sq. ft.
1177 N 200 W, Layton, UT 84041
MLS# 2192570Listed by: WINDERMERE REAL ESTATE (LAYTON BRANCH) - New
 $1,850,000Active4 beds 4 baths5,034 sq. ft.
2522 E Thurston Ln, Layton, UT 84040
MLS# 2192575Listed by: COLDWELL BANKER REALTY (DAVIS COUNTY) - New
 $389,900Active3 beds 2 baths1,435 sq. ft.
1464 N Tartan Way E, Layton, UT 84041
MLS# 2192485Listed by: GET MOVED REAL ESTATE - New
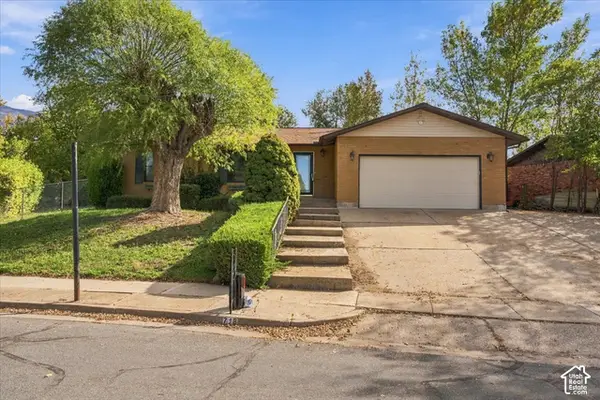 $499,000Active5 beds 3 baths2,762 sq. ft.
718 N Hope Cir, Layton, UT 84040
MLS# 2192462Listed by: ASCENT REAL ESTATE GROUP LLC


Protect your home and budget from life's surprises with an Assurant Home Warranty, backed by a partner that supports you through every step of homeownership. Explore Plans.
© 2023 - 2026 ERA Franchise Systems LLC. All rights reserved. ERA Franchise Systems LLC fully supports the principles of the Fair Housing Act and the Equal Opportunity Act. ERA, ERA Real Estate powered, and their respective logos are registered service marks of ERA Franchise Systems LLC. Each office is independently owned and operated.