
1619 Davis Dr, Layton, UT 84041
Local realty services provided by:ERA Brokers Consolidated
Listed by: cynthia huntress, skip huntress
Office: berkshire hathaway homeservices utah properties (north salt lake)
MLS#:2159567
Source:SL
Price summary
- Price:$384,900
- Price per sq. ft.:$264.17
About this home
Fully fenced backyard, and a covered patio set the tone at 1619 DAVIS DR, where fresh updates and practical everyday spaces come together. This inviting Layton home offers a rare blend of outdoor usability and parking flexibility, with room for vehicles, trailers, or weekend gear right at home. Fresh exterior paint adds a crisp first impression, while the covered patio creates a comfortable place to enjoy the backyard in every season. Built in 1958, this 3-bedroom, 2-bath residence offers approximately 1,457 square feet of welcoming living space. Inside, fresh interior paint brightens a comfortable layout with open kitchen, living, and family room spaces that make it easy to move from relaxed evenings by the large fireplace to casual meals and conversation. Practical storage throughout helps keep daily life organized, and a separate laundry area adds another layer of convenience. The home's functional design offers distinct places to gather, unwind, and spread out, while the fenced yard and patio extend the living experience outdoors. Set in the Layton area of Davis County, this 84041 address places shopping, dining, highways, and daily services within easy reach. Whether the day calls for an easy evening at home, time on the patio, or loading up for the next outing, the combination of move-in-ready freshness, flexible parking, and usable outdoor space makes this 4 home especially appealing. Preview the virtual tour, then schedule a private showing to experience 1619 DAVIS DR in person....
Contact an agent
Home facts
- Year built:1958
- Subdivision & Development:HOLT SUBDIVISION NO 4
- Listing ID #:2159567
- Added:83 day(s) ago
- Updated:August 13, 2026 at 11:47 AM
Rooms and interior
- Bedrooms:3
- Total bathrooms:2
- Full bathrooms:1
- Rooms Total:12
- Flooring:Hardwood, Tile
- Kitchen Description:Disposal, Portable Dishwasher, Range/Oven: Free Stdng., Refrigerator
- Living area:1,457 sq. ft.
Heating and cooling
- Cooling:Central Air
- Heating:Forced Air, Gas: Central, Wood
Structure and exterior
- Roof:Membrane
- Year built:1958
- Building area:1,457 sq. ft.
- Lot area:0.19 Acres
- Lot Features:Curb & Gutter, Fenced: Full, Flat, Private, Sidewalks
- Architectural Style:Rambler/Ranch
- Construction Materials:Brick
- Exterior Features:Covered, Patio: Covered
- Levels:1 Story
Schools
- High school:Layton
- Middle school:Central Davis
- Elementary school:Vae View
Utilities
- Water:Culinary, Water Available
- Sewer:Sewer Available, Sewer: Available
Finances and disclosures
- Price:$384,900
- Price per sq. ft.:$264.17
- Tax amount:$1,828
Features and amenities
- Laundry features:Electric Dryer Hookups
- Amenities:Alarm: Fire, Alarm: Security, Ceiling Fan, Smart Thermostat(s), Storage Shed(s), Vaulted Ceilings, Video Door Bell(s), Window Coverings
Parking
- Total parking spaces:2
- Parking description:Parking: Uncovered, Rv Parking
New listings near 1619 Davis Dr
- New
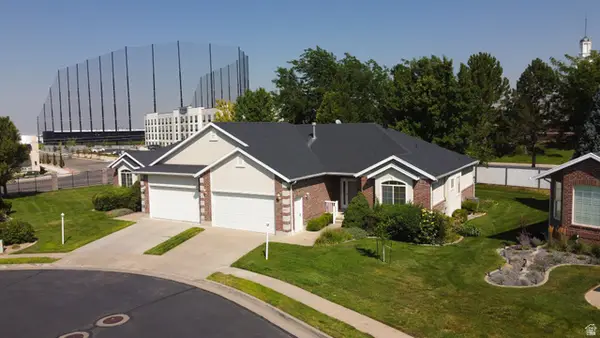 $499,900Active2 beds 2 baths3,150 sq. ft.
1170 W 2325 N, Layton, UT 84041
MLS# 2174198Listed by: EQUITY REAL ESTATE (SOLID) - New
 $425,000Active4 beds 2 baths1,872 sq. ft.
235 E 800 S, Layton, UT 84041
MLS# 2174696Listed by: BESST REALTY GROUP LLC (BRIGHAM CITY) - New
 $510,000Active4 beds 3 baths2,032 sq. ft.
3059 N 2350 E, Layton, UT 84040
MLS# 2178339Listed by: CENTURY 21 EVEREST (CENTERVILLE) - New
 $220,000Active0.23 Acres
3071 N 2400 E, Layton, UT 84040
MLS# 2178342Listed by: CENTURY 21 EVEREST (CENTERVILLE) - Open Sat, 12 to 3pmNew
 $423,249Active3 beds 4 baths1,785 sq. ft.
1650 N Main St, Layton, UT 84041
MLS# 2178237Listed by: HOLMES HOMES REALTY - Open Sat, 10am to 12:30pmNew
 $899,900Active4 beds 3 baths4,056 sq. ft.
623 S Alberta Spruce Dr, Layton, UT 84041
MLS# 2178166Listed by: REALTYPATH LLC (PLATINUM) - New
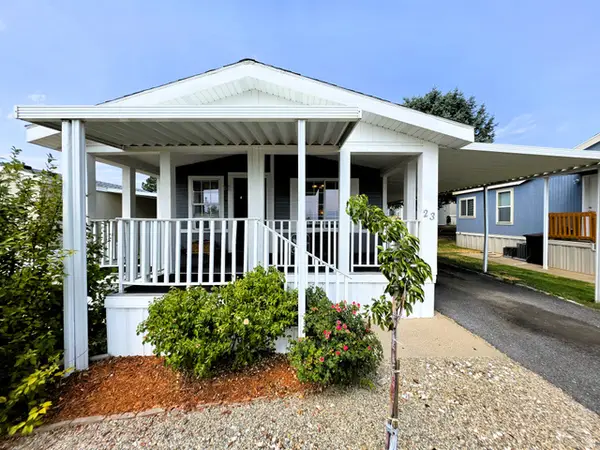 $82,000Active3 beds 2 baths1,200 sq. ft.
23 N Lakeview Dr, Layton, UT 84041
MLS# 2177895Listed by: REAL ESTATE ESSENTIALS - New
 $635,000Active3 beds 4 baths2,750 sq. ft.
1578 E Maple Way, Layton, UT 84040
MLS# 2177827Listed by: RE/MAX ASSOCIATES - New
 $454,900Active3 beds 4 baths2,003 sq. ft.
2189 N 525 W, Layton, UT 84041
MLS# 2177802Listed by: ULRICH REALTORS, INC. - Open Thu, 1 to 4pmNew
 $433,249Active3 beds 4 baths1,785 sq. ft.
1650 N Main St, Layton, UT 84041
MLS# 2177739Listed by: HOLMES HOMES REALTY


Protect your home and budget from life's surprises with an Assurant Home Warranty, backed by a partner that supports you through every step of homeownership. Explore Plans.
© 2023 - 2026 ERA Franchise Systems LLC. All rights reserved. ERA Franchise Systems LLC fully supports the principles of the Fair Housing Act and the Equal Opportunity Act. ERA, ERA Real Estate powered, and their respective logos are registered service marks of ERA Franchise Systems LLC. Each office is independently owned and operated.