
2196 E Valley View Ct N, Layton, UT 84040
Local realty services provided by:ERA Realty Center
2196 E Valley View Ct N,Layton, UT 84040
$750,000
- 2 Beds
- 3 Baths
- 1,986 sq. ft.
- Single family
- Pending
Listed by: alexis hammer
Office: ascent real estate group llc.
MLS#:2173017
Source:SL
Price summary
- Price:$750,000
- Price per sq. ft.:$377.64
- Monthly HOA dues:$275
About this home
Located in East Layton, this highly sought-after patio home offers single-level living with no-step entry and a pride-of-ownership feel throughout. The home features 2 bedrooms, a versatile office that could be converted to a third bedroom, and 2.5 bathrooms, with wider hallways and doorways designed to accommodate wheelchair access. The second bedroom includes a full bathroom with a walk-in, wheelchair-accessible tub, and the extra-wide garage provides generous storage. Additional highlights include a tankless water heater, brand-new A/C, a roof replaced within the last five years, and beautiful shutters throughout. For peace of mind, there's a generator to power the house. The fully fenced backyard showcases a large covered patio, a serene water feature, and a secluded feel. Conveniently, the home is near Valley View Golf Course and offers easy access to Highway 89 and Layton's amenities. Be sure to check out the home's video tour.
Contact an agent
Home facts
- Year built:2017
- Subdivision & Development:COTTAGES AT VALLEY VIEW
- Listing ID #:2173017
- Added:59 day(s) ago
- Updated:September 18, 2026 at 07:16 PM
Rooms and interior
- Bedrooms:2
- Total bathrooms:3
- Full bathrooms:1
- Half bathrooms:1
- Rooms Total:12
- Bathrooms Description:Jetted Tub
- Kitchen Description:Disposal, Microwave, Oven: Gas, Range/Oven: Free Stdng., Range: Gas, Refrigerator
- Basement Description:Slab
- Living area:1,986 sq. ft.
Heating and cooling
- Cooling:Central Air
- Heating:Forced Air
Structure and exterior
- Roof:Asphalt
- Year built:2017
- Building area:1,986 sq. ft.
- Lot area:0.2 Acres
- Lot Features:Cul-De-Sac, Cul-de-sac, Drip Irrigation, Fenced: Full, Flat, Road: Paved, Sidewalks, Sprinkler: Auto-Full
- Architectural Style:Rambler/Ranch
- Construction Materials:Stone, Stucco
- Exterior Features:Covered, Patio: Covered, Porch: Open
- Levels:1 Story
Schools
- High school:Layton
- Middle school:Central Davis
- Elementary school:East Layton
Utilities
- Water:Culinary, Water Connected
- Sewer:Sewer Connected, Sewer: Connected, Sewer: Public
Finances and disclosures
- Price:$750,000
- Price per sq. ft.:$377.64
- Tax amount:$3,464
Features and amenities
- Laundry features:Dryer, Washer
- Amenities:Closet: Walk-In, Den/Office, French Doors, Instantaneous Hot Water, Jetted Tub, Pets Permitted, Sewer Paid, Snow Removal, Storage Shed(s), Trash, Vaulted Ceilings, Water, Water Softener Owned, Window Coverings
Parking
- Total parking spaces:2
- Parking description:2 Car Garage, Attached, Attached Garage, Extra Width, Garage Door Opener, Parking: Uncovered
- Garage spaces:2
New listings near 2196 E Valley View Ct N
- New
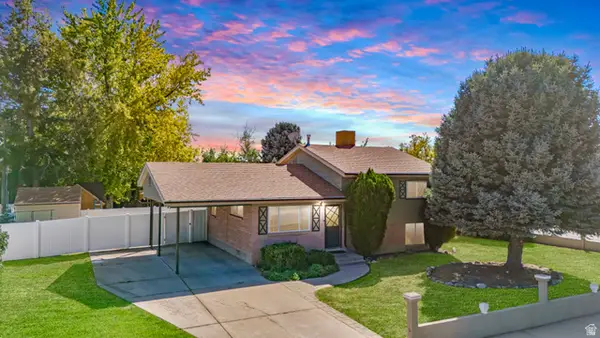 $450,000Active4 beds 2 baths1,713 sq. ft.
293 W 1225 N, Layton, UT 84041
MLS# 2186108Listed by: RE/MAX ASSOCIATES - Open Sat, 1 to 3pmNew
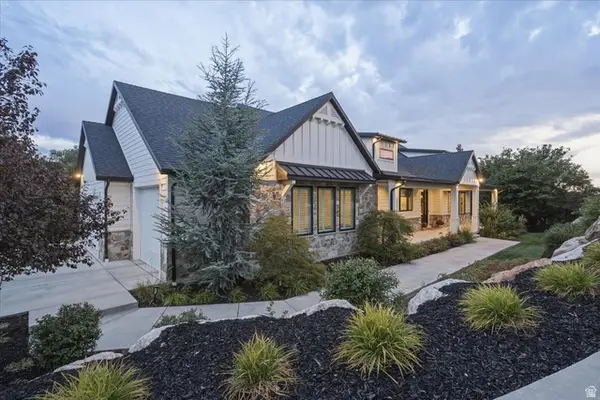 $1,995,000Active4 beds 4 baths5,034 sq. ft.
2522 E Thurston Ln, Layton, UT 84040
MLS# 2186088Listed by: COLDWELL BANKER REALTY (DAVIS COUNTY) - New
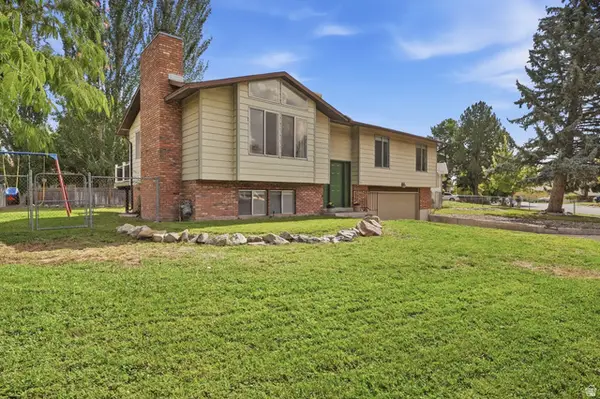 $450,000Active4 beds 3 baths1,876 sq. ft.
618 E 315 S, Layton, UT 84041
MLS# 2185991Listed by: BERKSHIRE HATHAWAY HOMESERVICES UTAH PROPERTIES (NORTH SALT LAKE) - New
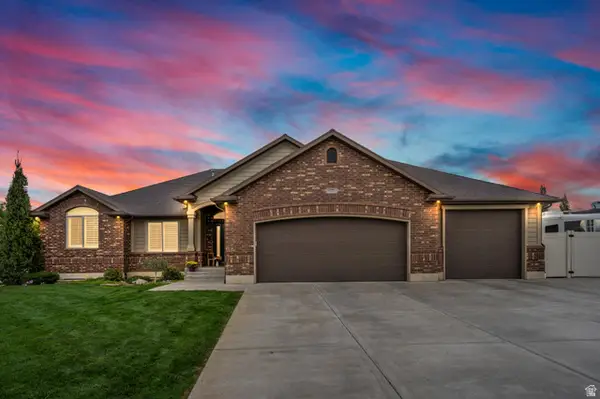 $795,000Active7 beds 4 baths3,800 sq. ft.
873 N 2550 W, Layton, UT 84041
MLS# 2185995Listed by: RANGE REALTY CO. - New
 $424,990Active4 beds 3 baths1,981 sq. ft.
1563 N 1875 W #233, Layton, UT 84041
MLS# 2186026Listed by: DESTINATION REAL ESTATE - Open Sat, 11am to 1pmNew
 $439,000Active4 beds 4 baths2,270 sq. ft.
652 E Clearwater Dr N, Layton, UT 84041
MLS# 2186046Listed by: EQUITY REAL ESTATE (SELECT) - New
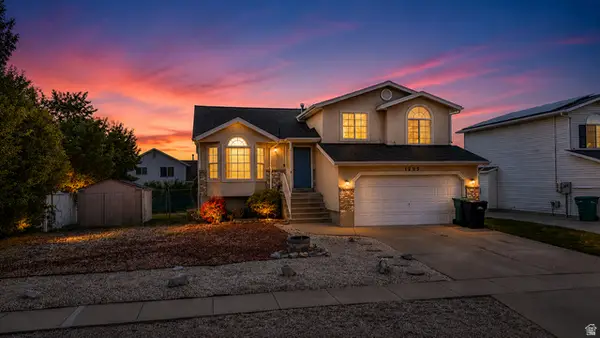 $464,900Active4 beds 2 baths2,049 sq. ft.
1205 N 2675 W, Layton, UT 84041
MLS# 2186048Listed by: LOCAL UTAH REALTY - Open Sat, 10am to 12pmNew
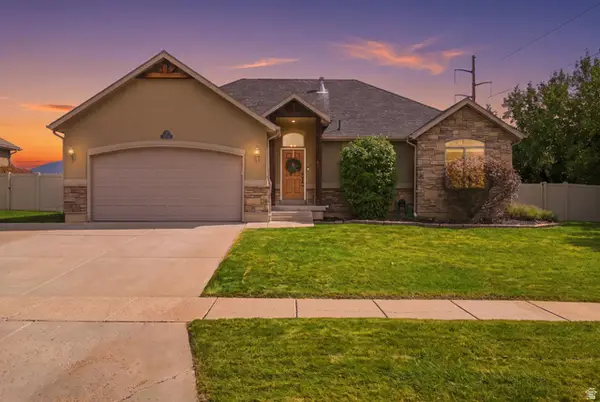 $580,000Active6 beds 3 baths2,650 sq. ft.
1018 N 2325 W, Layton, UT 84041
MLS# 2185774Listed by: EQUITY REAL ESTATE (SOUTH VALLEY) - New
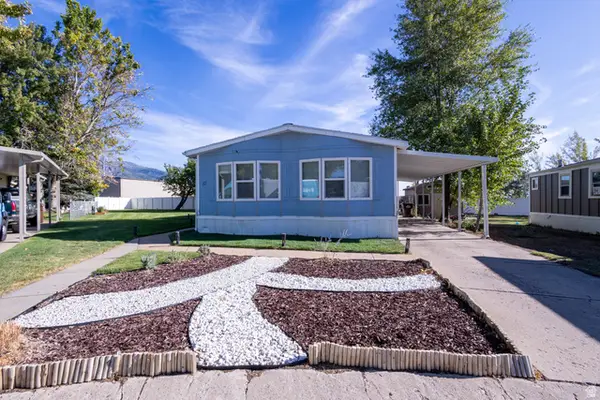 $93,000Active4 beds 2 baths1,488 sq. ft.
935 E 3000 N #10, Layton, UT 84040
MLS# 2185719Listed by: THE IVRI GROUP UTAH, LLC - Open Sat, 11am to 2pmNew
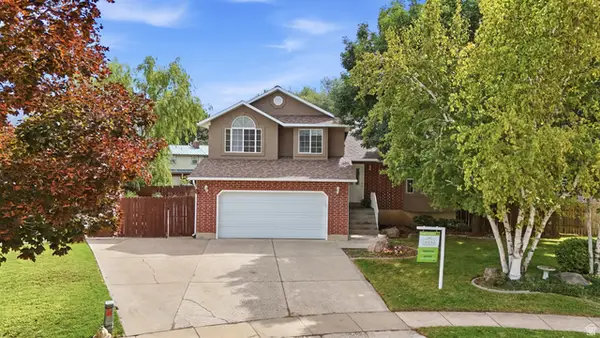 $525,000Active5 beds 3 baths2,296 sq. ft.
46 N 750 W, Layton, UT 84041
MLS# 2185590Listed by: EXP REALTY, LLC


Protect your home and budget from life's surprises with an Assurant Home Warranty, backed by a partner that supports you through every step of homeownership. Explore Plans.
© 2023 - 2026 ERA Franchise Systems LLC. All rights reserved. ERA Franchise Systems LLC fully supports the principles of the Fair Housing Act and the Equal Opportunity Act. ERA, ERA Real Estate powered, and their respective logos are registered service marks of ERA Franchise Systems LLC. Each office is independently owned and operated.