
2234 N 1100 W, Layton, UT 84041
Local realty services provided by:ERA Brokers Consolidated
2234 N 1100 W,Layton, UT 84041
$438,000
- 4 Beds
- 2 Baths
- 1,862 sq. ft.
- Single family
- Active
Listed by: annette judd
Office: real broker, llc.
MLS#:2161080
Source:SL
Price summary
- Price:$438,000
- Price per sq. ft.:$235.23
About this home
Move-in ready 4-bedroom Layton home with a fully finished basement, central air, 2-car garage, and fully landscaped yard. Located in an established neighborhood near schools, shopping, Hill Air Force Base, and freeway access. Functional layout with multiple living spaces, ample parking, and over 1,800 sq ft of comfortable living space.
Contact an agent
Home facts
- Year built:1978
- Listing ID #:2161080
- Added:25 day(s) ago
- Updated:June 23, 2026 at 11:09 AM
Rooms and interior
- Bedrooms:4
- Total bathrooms:2
- Full bathrooms:1
- Rooms Total:10
- Flooring:Carpet, Linoleum
- Kitchen Description:Disposal, Oven: Gas, Range/Oven: Free Stdng.
- Basement Description:Full
- Living area:1,862 sq. ft.
Heating and cooling
- Cooling:Central Air
- Heating:Forced Air
Structure and exterior
- Roof:Metal
- Year built:1978
- Building area:1,862 sq. ft.
- Lot area:0.19 Acres
- Lot Features:Curb & Gutter, Flat, Private, Sprinkler: Auto-Full
- Construction Materials:Aluminum
- Levels:2 Story
Schools
- High school:Northridge
- Middle school:North Davis
- Elementary school:Lincoln
Utilities
- Water:Culinary
Finances and disclosures
- Price:$438,000
- Price per sq. ft.:$235.23
- Tax amount:$2,059
Features and amenities
- Laundry features:Electric Dryer Hookups, Gas Dryer Hookups
Parking
- Total parking spaces:6
- Parking description:2 Car Garage
- Garage spaces:2
New listings near 2234 N 1100 W
- New
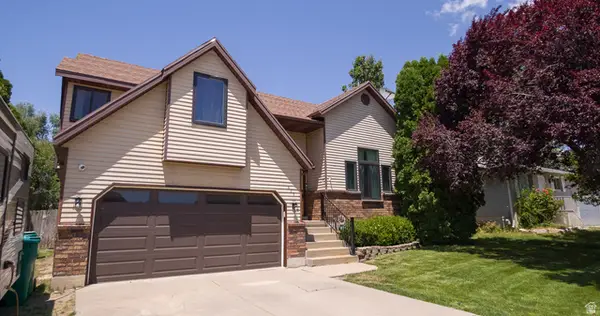 $519,500Active5 beds 3 baths2,130 sq. ft.
823 E Creekside Dr S, Layton, UT 84041
MLS# 2167130Listed by: EQUITY REAL ESTATE - New
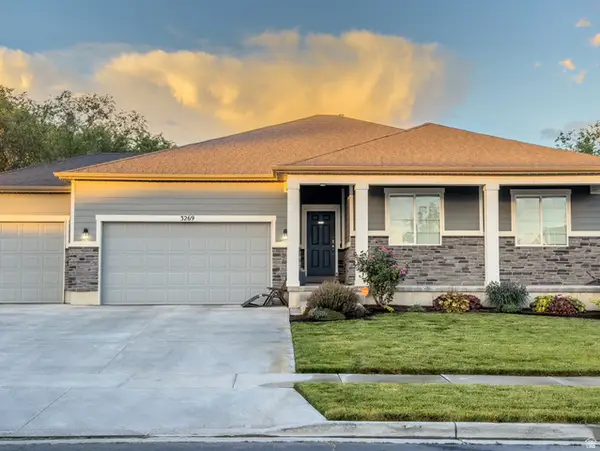 $819,000Active4 beds 3 baths3,970 sq. ft.
3269 W 650 N, Layton, UT 84041
MLS# 2167015Listed by: COLDWELL BANKER REALTY (DAVIS COUNTY) - Open Tue, 3 to 5pmNew
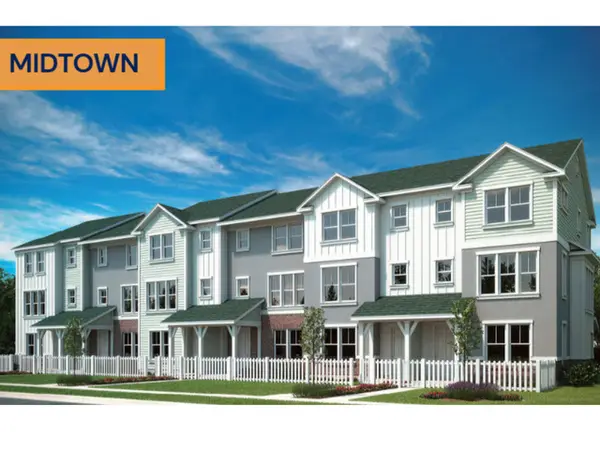 $399,900Active3 beds 3 baths1,785 sq. ft.
1650 N Main St, Layton, UT 84041
MLS# 2166968Listed by: HOLMES HOMES REALTY - Open Sat, 9 to 11:30amNew
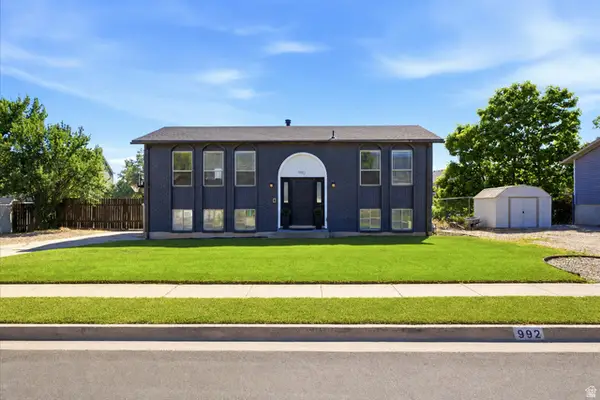 $465,000Active4 beds 3 baths2,000 sq. ft.
992 S 200 E, Layton, UT 84041
MLS# 2166911Listed by: REAL BROKER, LLC - New
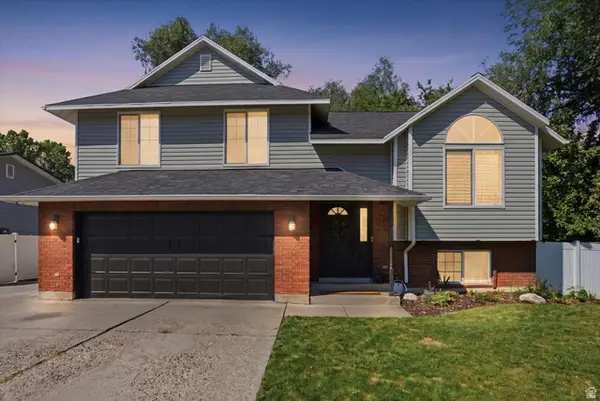 $649,000Active4 beds 3 baths2,203 sq. ft.
522 S Country Creek Dr, Layton, UT 84041
MLS# 2166873Listed by: FARMHOUSE REALTY GROUP LLC - New
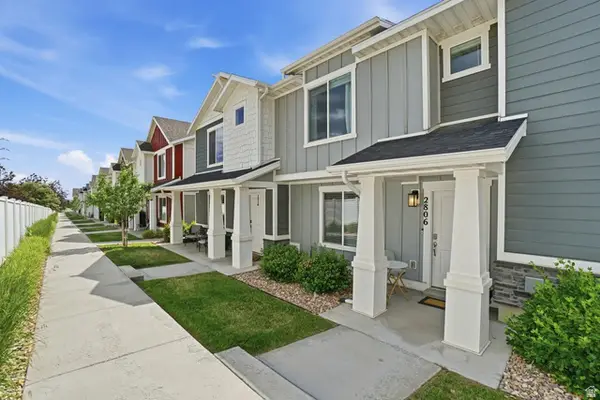 $383,000Active3 beds 2 baths1,342 sq. ft.
2806 N Fighting Falcon St, Layton, UT 84040
MLS# 2166735Listed by: EQUITY REAL ESTATE (SELECT) - New
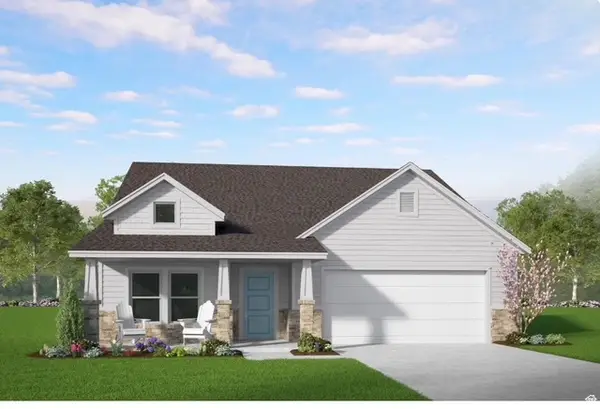 $652,300Active3 beds 2 baths1,866 sq. ft.
23 N 1275 W, Layton, UT 84041
MLS# 2166752Listed by: BROUGH REALTY 2 LLC - New
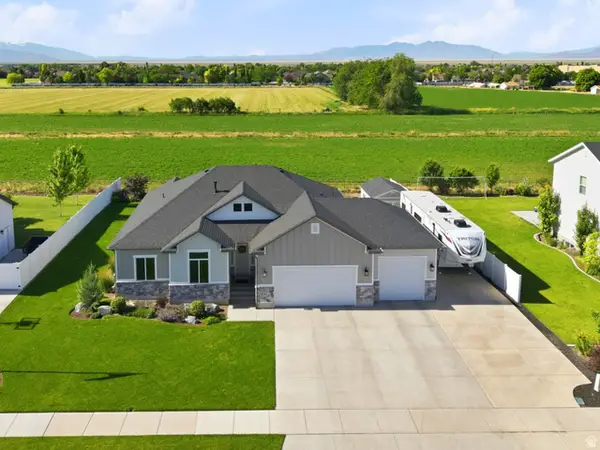 $849,000Active4 beds 3 baths3,687 sq. ft.
3051 W 725 N, Layton, UT 84041
MLS# 2166676Listed by: BERKSHIRE HATHAWAY HOMESERVICES UTAH PROPERTIES (NORTH SALT LAKE) - New
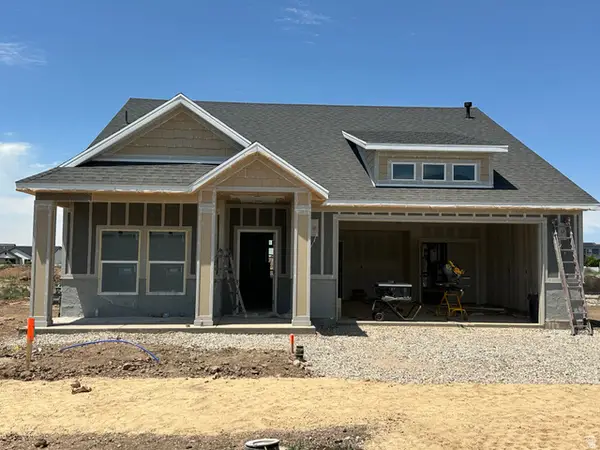 $639,900Active2 beds 2 baths1,610 sq. ft.
143 N 1275 W #113, Layton, UT 84041
MLS# 2166702Listed by: BROUGH REALTY 2 LLC - New
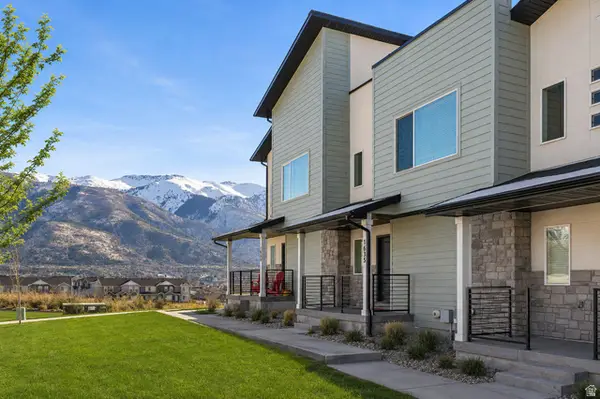 $406,500Active3 beds 3 baths1,661 sq. ft.
1635 E Indigo Loop, Layton, UT 84040
MLS# 2166559Listed by: EQUITY REAL ESTATE (PREMIER ELITE)


Protect your home and budget from life's surprises with an Assurant Home Warranty, backed by a partner that supports you through every step of homeownership. Explore Plans.
© 2023 - 2026 ERA Franchise Systems LLC. All rights reserved. ERA Franchise Systems LLC fully supports the principles of the Fair Housing Act and the Equal Opportunity Act. ERA, ERA Real Estate powered, and their respective logos are registered service marks of ERA Franchise Systems LLC. Each office is independently owned and operated.