
2303 W 900 N, Layton, UT 84041
Local realty services provided by:ERA Brokers Consolidated
Listed by: sue benson
Office: re/max associates
MLS#:2169935
Source:SL
Price summary
- Price:$897,500
- Price per sq. ft.:$198.12
About this home
***Great Price Adjustment!***Meticulously maintained by its original owners, this modern Craftsman style home built by Rainey Homes, was primarily enjoyed as a second home, thoughtfully renovated and reconfigured for their long-term enjoyment. Carefully selected finishes, quality craftsmanship, abundant natural light, and open architecturally designed spaces create a welcoming home. A standout feature is the finished walk-out lower level, offering flexible private living space, strong rental income, or multigenerational living, extended guests. Basement offers privacy while retaining the flexibility to connect to the main home when desired. The architecturally designed custom kitchen features butlers pantry, quartz surfaces, stainless appliances, an ILVE professional-style double-oven gas range. The great room is anchored by a floor-to-ceiling stone gas fireplace, while expansive windows and oversized sliding glass doors fill the living spaces with natural light. The private primary suite offers a spa-inspired bath with heated floors, freestanding soaking tub, double shower and expansive naturally lit walk-in closet. Also upstairs is an open loft with built-in cabinetry, dedicated office station, laundry, full bath, secondary bedrooms including a "teen suite" with ensuite bath and walk-in closet. Set in Evans Meadow on a flat corner lot with no HOA, mature landscaping, covered porch, backyard patio, hot tub, play structure, in-ground trampoline, mountain views, 3-car garage, and RV parking. Thoughtfully renovated, exceptionally cared for, and truly move-in ready....
Contact an agent
Home facts
- Year built:2006
- Subdivision & Development:EVANS MEADOWS
- Listing ID #:2169935
- Added:109 day(s) ago
- Updated:October 24, 2026 at 11:29 AM
Rooms and interior
- Bedrooms:5
- Total bathrooms:5
- Full bathrooms:3
- Half bathrooms:1
- Rooms Total:21
- Flooring:Carpet, Tile
- Bathrooms Description:Bath: Sep. Tub/Shower
- Kitchen Description:Disposal, Freezer, Kitchen: Second, Kitchen: Updated, Microwave, Oven: Double, Oven: Gas, Range Hood, Range/Oven: Free Stdng., Range: Gas, Refrigerator
- Basement Description:Full, Walk-Out Access
- Living area:4,530 sq. ft.
Heating and cooling
- Cooling:Central Air
- Heating:Forced Air, Gas: Central
Structure and exterior
- Roof:Asphalt
- Year built:2006
- Building area:4,530 sq. ft.
- Lot area:0.3 Acres
- Lot Features:Corner Lot, Cul-De-Sac, Cul-de-sac, Curb & Gutter, Fenced: Partial, Flat, Road: Paved, Sidewalks, Sprinkler: Auto-Full
- Construction Materials:Cement Siding, Stone
- Exterior Features:Basement Entrance, Patio: Open, Porch: Open
- Levels:3 Story
Schools
- High school:Layton
- Middle school:Shoreline Jr High
- Elementary school:Ellison Park
Utilities
- Water:Culinary, Secondary, Water Connected
- Sewer:Sewer Connected, Sewer: Connected, Sewer: Public
Finances and disclosures
- Price:$897,500
- Price per sq. ft.:$198.12
- Tax amount:$4,040
Features and amenities
- Laundry features:Dryer, Electric Dryer Hookups, Washer
- Amenities:Ceiling Fan, Closet: Walk-In, Den/Office, Gas Logs, Mother-In-Law Apartment, Play Gym, Satellite Dish, Swing Set, Trampoline, Water Softener Owned, Window Coverings
Parking
- Total parking spaces:3
- Parking description:3 Car Garage, Attached, Attached Garage, Garage Door Opener, Rv Parking
- Garage spaces:3
New listings near 2303 W 900 N
- Open Sat, 10am to 12pmNew
 $470,000Active3 beds 3 baths1,584 sq. ft.
1782 N Belvedere Way, Layton, UT 84041
MLS# 2192827Listed by: ASCENT REAL ESTATE GROUP LLC - New
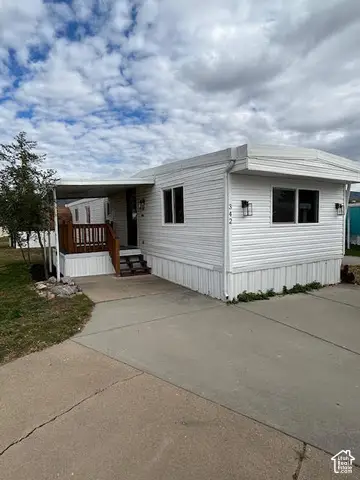 $75,000Active3 beds 1 baths980 sq. ft.
342 N Hillsgate Way E, Layton, UT 84041
MLS# 2192837Listed by: RE/MAX ASSOCIATES - New
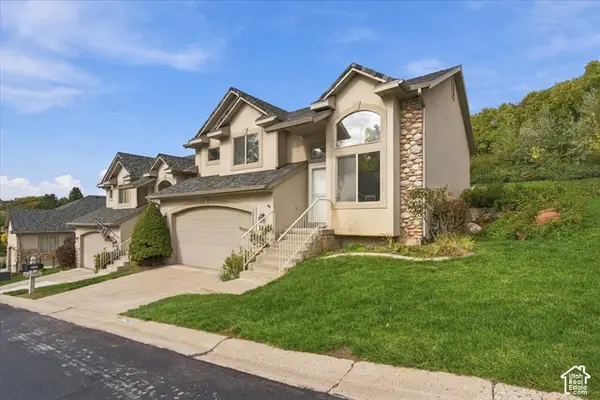 $425,000Active4 beds 3 baths1,788 sq. ft.
2423 E 1900 N, Layton, UT 84040
MLS# 2192802Listed by: PINPOINT REAL ESTATE - New
 $639,900Active4 beds 3 baths2,228 sq. ft.
3216 Fernwood Dr, Layton, UT 84040
MLS# 2192058Listed by: CENTURY 21 EVEREST (CENTERVILLE) - Open Sat, 11am to 2pmNew
 $679,000Active5 beds 4 baths3,055 sq. ft.
998 E Mountain Shadow Dr, Layton, UT 84040
MLS# 2192288Listed by: EQUITY REAL ESTATE (SELECT) - New
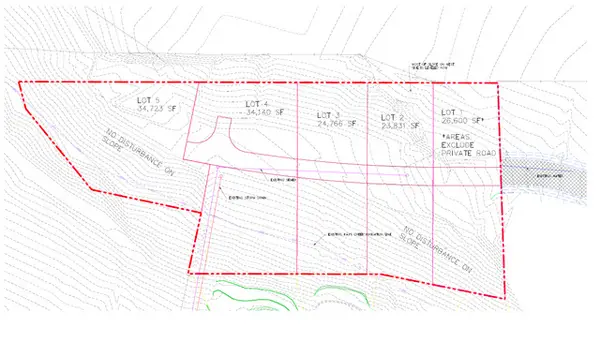 $2,900,000Active3.61 Acres
2225 N Hidden Hollow Dr E, Layton, UT 84040
MLS# 2192728Listed by: HAWTHORN REALTY LLC - New
 $400,000Active4 beds 2 baths2,296 sq. ft.
1177 N 200 W, Layton, UT 84041
MLS# 2192570Listed by: WINDERMERE REAL ESTATE (LAYTON BRANCH) - New
 $1,850,000Active4 beds 4 baths5,034 sq. ft.
2522 E Thurston Ln, Layton, UT 84040
MLS# 2192575Listed by: COLDWELL BANKER REALTY (DAVIS COUNTY) - New
 $389,900Active3 beds 2 baths1,435 sq. ft.
1464 N Tartan Way E, Layton, UT 84041
MLS# 2192485Listed by: GET MOVED REAL ESTATE - New
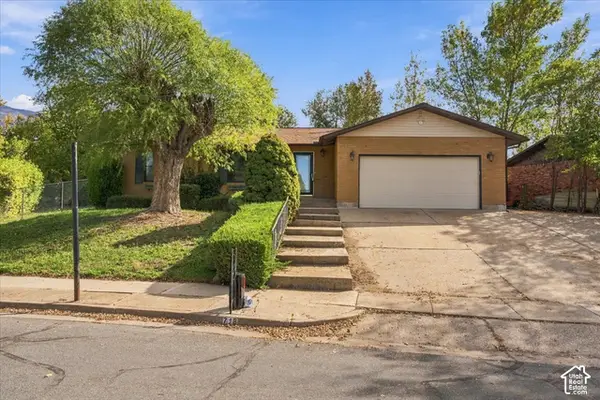 $499,000Active5 beds 3 baths2,762 sq. ft.
718 N Hope Cir, Layton, UT 84040
MLS# 2192462Listed by: ASCENT REAL ESTATE GROUP LLC


Protect your home and budget from life's surprises with an Assurant Home Warranty, backed by a partner that supports you through every step of homeownership. Explore Plans.
© 2023 - 2026 ERA Franchise Systems LLC. All rights reserved. ERA Franchise Systems LLC fully supports the principles of the Fair Housing Act and the Equal Opportunity Act. ERA, ERA Real Estate powered, and their respective logos are registered service marks of ERA Franchise Systems LLC. Each office is independently owned and operated.