
2875 N Hillfield Rd W #62, Layton, UT 84041
Local realty services provided by:ERA Brokers Consolidated
Listed by: megan s marquez, tiffany richter
Office: real broker, llc.
MLS#:2171726
Source:SL
Price summary
- Price:$57,900
- Price per sq. ft.:$53.22
About this home
This spacious 3-bedroom, 2-bath manufactured home offers a comfortable and functional open floor plan with plenty of room for everyday living. The bright kitchen flows seamlessly into the main living area, creating an inviting space for relaxing or entertaining. Ideally located across from the community's recreational area and green space, this home offers affordable, low-maintenance living in an established neighborhood. Conveniently located near Layton Hills Mall, shopping, restaurants, Hill Air Force Base, and with easy freeway access. Schedule your showing today! Square footage figures are provided as a courtesy estimate only. Buyer is advised to obtain an independent measurement. Please park only in the driveway or designated visitor parking when viewing the home.
Contact an agent
Home facts
- Year built:2018
- Subdivision & Development:RIDGEWOOD ESTATES
- Listing ID #:2171726
- Added:101 day(s) ago
- Updated:October 24, 2026 at 11:28 AM
Rooms and interior
- Bedrooms:3
- Total bathrooms:2
- Full bathrooms:2
- Rooms Total:10
- Flooring:Carpet, Tile
- Kitchen Description:Disposal, Refrigerator
- Living area:1,088 sq. ft.
Heating and cooling
- Cooling:Central Air
- Heating:Forced Air, Gas: Central
Structure and exterior
- Roof:Asphalt
- Year built:2018
- Building area:1,088 sq. ft.
- Lot area:0.06 Acres
- Lot Features:Flat, Road: Paved
- Architectural Style:Mobile Home
- Exterior Features:Out Buildings, Patio: Open
- Levels:1 Story
Schools
- High school:Northridge
- Middle school:Central Davis
- Elementary school:Lincoln
Utilities
- Water:Culinary, Water Connected
- Sewer:Sewer Connected, Sewer: Connected
Finances and disclosures
- Price:$57,900
- Price per sq. ft.:$53.22
- Tax amount:$500
Features and amenities
- Laundry features:Dryer, Washer
- Amenities:Maintenance, Pet Rules, Pets Permitted, Picnic Area, Playground, Sewer Paid, Snow Removal, Trash, Water
Parking
- Total parking spaces:4
- Parking description:Extra Height, Extra Length, Parking: Uncovered
New listings near 2875 N Hillfield Rd W #62
- Open Sat, 10am to 12pmNew
 $470,000Active3 beds 3 baths1,584 sq. ft.
1782 N Belvedere Way, Layton, UT 84041
MLS# 2192827Listed by: ASCENT REAL ESTATE GROUP LLC - New
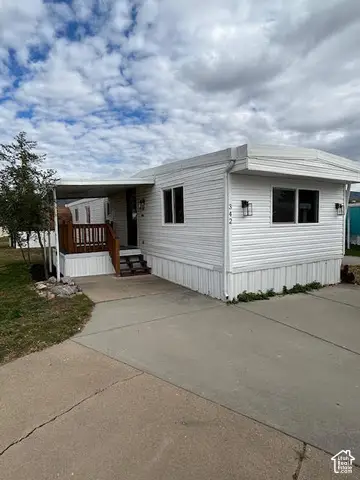 $75,000Active3 beds 1 baths980 sq. ft.
342 N Hillsgate Way E, Layton, UT 84041
MLS# 2192837Listed by: RE/MAX ASSOCIATES - New
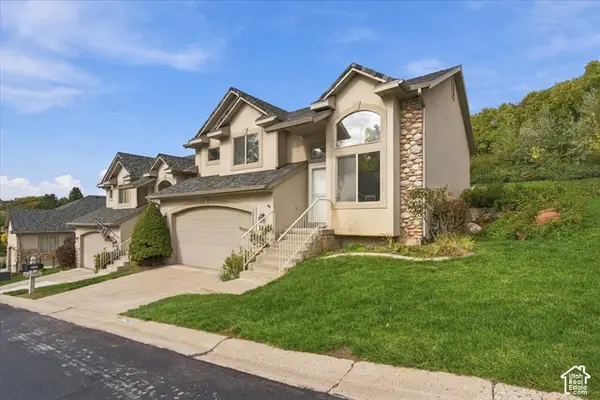 $425,000Active4 beds 3 baths1,788 sq. ft.
2423 E 1900 N, Layton, UT 84040
MLS# 2192802Listed by: PINPOINT REAL ESTATE - New
 $639,900Active4 beds 3 baths2,228 sq. ft.
3216 Fernwood Dr, Layton, UT 84040
MLS# 2192058Listed by: CENTURY 21 EVEREST (CENTERVILLE) - Open Sat, 11am to 2pmNew
 $679,000Active5 beds 4 baths3,055 sq. ft.
998 E Mountain Shadow Dr, Layton, UT 84040
MLS# 2192288Listed by: EQUITY REAL ESTATE (SELECT) - New
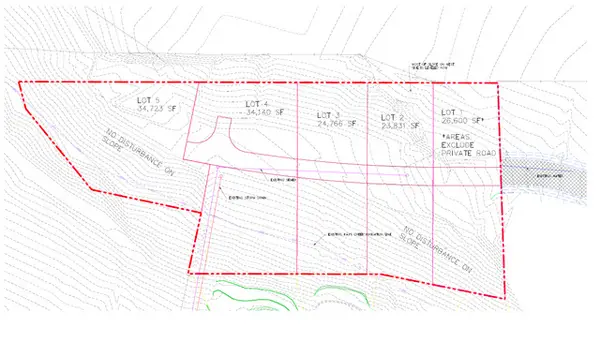 $2,900,000Active3.61 Acres
2225 N Hidden Hollow Dr E, Layton, UT 84040
MLS# 2192728Listed by: HAWTHORN REALTY LLC - New
 $400,000Active4 beds 2 baths2,296 sq. ft.
1177 N 200 W, Layton, UT 84041
MLS# 2192570Listed by: WINDERMERE REAL ESTATE (LAYTON BRANCH) - New
 $1,850,000Active4 beds 4 baths5,034 sq. ft.
2522 E Thurston Ln, Layton, UT 84040
MLS# 2192575Listed by: COLDWELL BANKER REALTY (DAVIS COUNTY) - New
 $389,900Active3 beds 2 baths1,435 sq. ft.
1464 N Tartan Way E, Layton, UT 84041
MLS# 2192485Listed by: GET MOVED REAL ESTATE - New
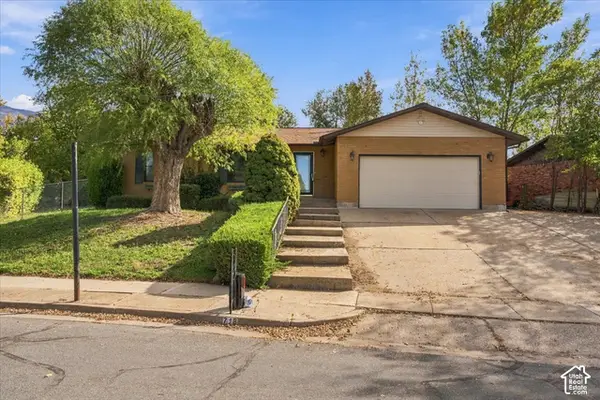 $499,000Active5 beds 3 baths2,762 sq. ft.
718 N Hope Cir, Layton, UT 84040
MLS# 2192462Listed by: ASCENT REAL ESTATE GROUP LLC


Protect your home and budget from life's surprises with an Assurant Home Warranty, backed by a partner that supports you through every step of homeownership. Explore Plans.
© 2023 - 2026 ERA Franchise Systems LLC. All rights reserved. ERA Franchise Systems LLC fully supports the principles of the Fair Housing Act and the Equal Opportunity Act. ERA, ERA Real Estate powered, and their respective logos are registered service marks of ERA Franchise Systems LLC. Each office is independently owned and operated.