
3402 W 900 N #132, Layton, UT 84041
Local realty services provided by:ERA Realty Center
3402 W 900 N #132,Layton, UT 84041
$965,600
- 4 Beds
- 3 Baths
- 4,040 sq. ft.
- Single family
- Active
Upcoming open houses
- Sat, Oct 1011:00 am - 03:00 pm
Listed by: blake smithing
Office: re/max associates
MLS#:2182477
Source:SL
Price summary
- Price:$965,600
- Price per sq. ft.:$239.01
About this home
The Brighton Floorplan! This home features a main floor primary suite and soaring 18' ceilings. Custom touches throughout the home including brushed Gold Fixtures and Hardware, Custom Range Hood, Oversized Island, Kitchen Cabinets to Ceiling, Taj Mahal Quartz, and Double Oven. The soaring fireplace features custom finishwork. On the exterior you will find a covered patio, walkout basement and fully landscaped front yard. Ask about $45,000 in builder incentives!
Contact an agent
Home facts
- Year built:2026
- Subdivision & Development:ESTATES AT MAJOR FARMS
- Listing ID #:2182477
- Added:53 day(s) ago
- Updated:October 10, 2026 at 11:18 AM
Rooms and interior
- Bedrooms:4
- Total bathrooms:3
- Full bathrooms:1
- Half bathrooms:1
- Rooms Total:13
- Flooring:Carpet
- Bathrooms Description:Bath: Sep. Tub/Shower
- Basement Description:Full
- Living area:4,040 sq. ft.
Heating and cooling
- Cooling:Central Air
- Heating:Forced Air
Structure and exterior
- Roof:Asphalt
- Year built:2026
- Building area:4,040 sq. ft.
- Lot area:0.23 Acres
- Lot Features:Sprinkler: Auto-Partial
- Construction Materials:Cement Siding, Stone, Stucco
- Exterior Features:Basement Entrance, Covered, Patio: Covered, Walkout
- Levels:3 Story
Schools
- High school:Layton
- Middle school:Legacy
- Elementary school:Sand Springs
Utilities
- Water:Culinary, Secondary, Water Connected
- Sewer:Sewer Connected, Sewer: Connected, Sewer: Public
Finances and disclosures
- Price:$965,600
- Price per sq. ft.:$239.01
- Tax amount:$1
Features and amenities
- Amenities:Vaulted Ceilings
Parking
- Total parking spaces:3
- Parking description:3 Car Garage
- Garage spaces:3
New listings near 3402 W 900 N #132
- New
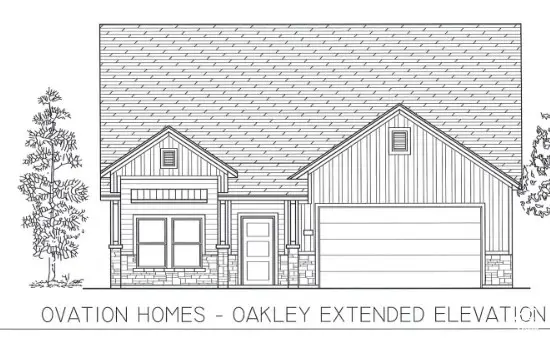 $714,000Active3 beds 2 baths2,018 sq. ft.
99 N 1275 W #110, Layton, UT 84041
MLS# 2190400Listed by: BROUGH REALTY 2 LLC - Open Sat, 1 to 3pmNew
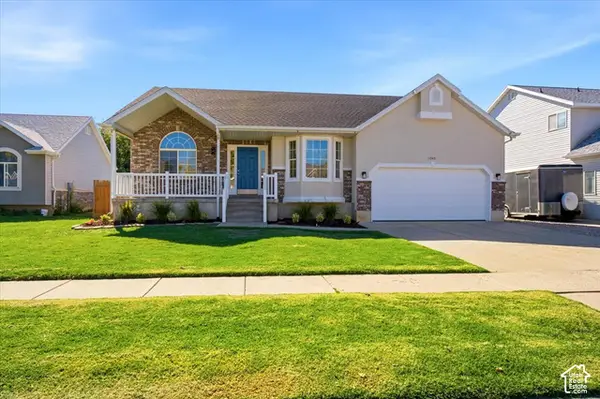 $549,900Active5 beds 3 baths2,262 sq. ft.
1045 W 400 S, Layton, UT 84041
MLS# 2189821Listed by: EQUITY REAL ESTATE (SELECT) - Open Sat, 10am to 2pmNew
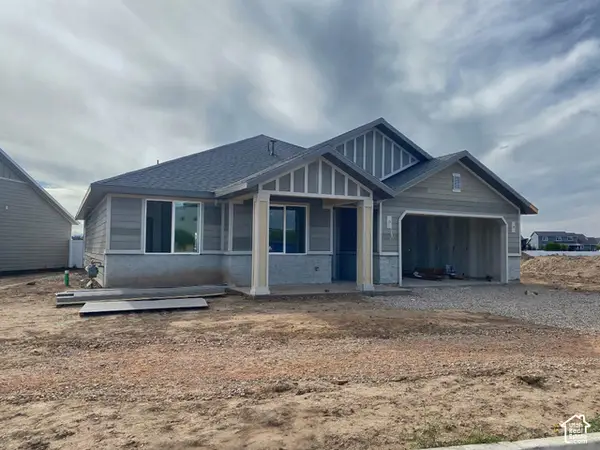 $726,507Active2 beds 2 baths1,823 sq. ft.
155 N 1275 W #114, Layton, UT 84041
MLS# 2190100Listed by: BROUGH REALTY 2 LLC - Open Sat, 10am to 12pmNew
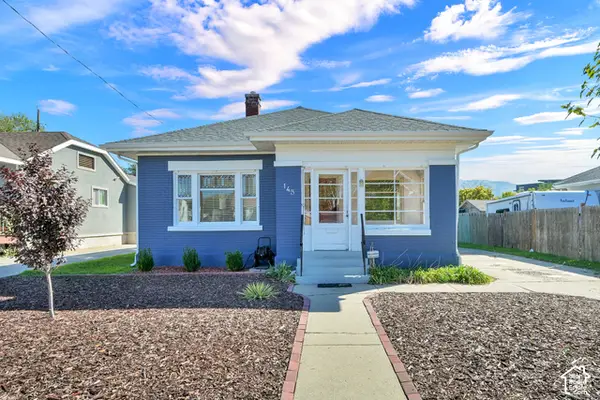 $380,000Active2 beds 2 baths2,021 sq. ft.
145 S Dawson St, Layton, UT 84041
MLS# 2190065Listed by: EQUITY REAL ESTATE (ADVANTAGE) - New
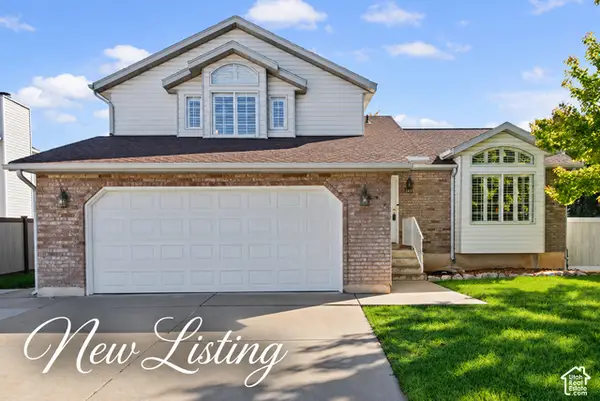 $500,000Active5 beds 3 baths2,078 sq. ft.
1138 N 2875 W, Layton, UT 84041
MLS# 2186384Listed by: ASCENT REAL ESTATE GROUP LLC - Open Sat, 12 to 2pmNew
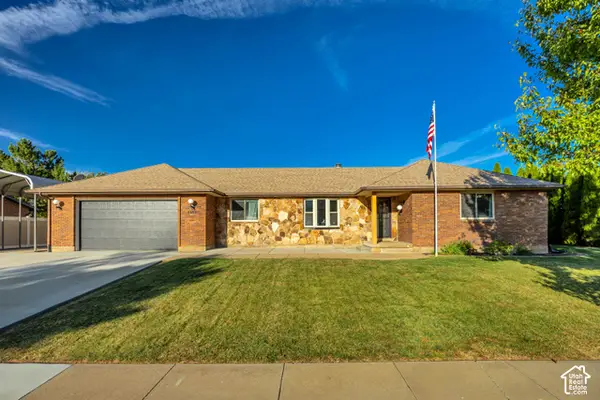 $659,900Active4 beds 3 baths3,200 sq. ft.
1331 N Child Dr E, Layton, UT 84040
MLS# 2189910Listed by: REAL BROKER, LLC - New
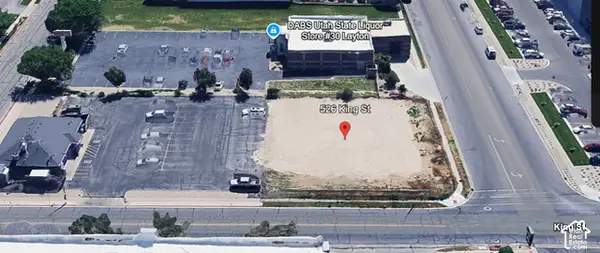 $575,000Active0.46 Acres
526 King St, Layton, UT 84041
MLS# 2189858Listed by: RE/MAX PEAKS - New
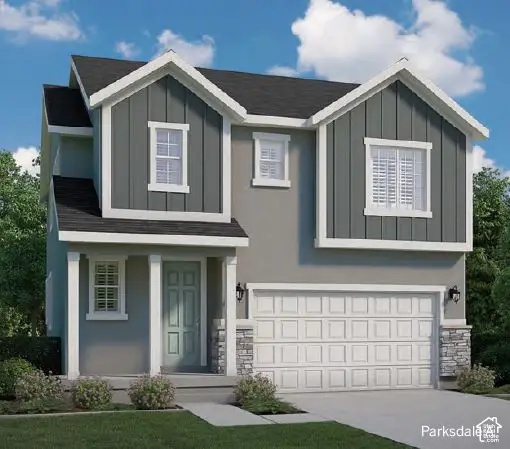 $624,970Active4 beds 3 baths3,153 sq. ft.
154 S Freedom Farms Dr, Layton, UT 84041
MLS# 2189670Listed by: IVORY HOMES, LTD - New
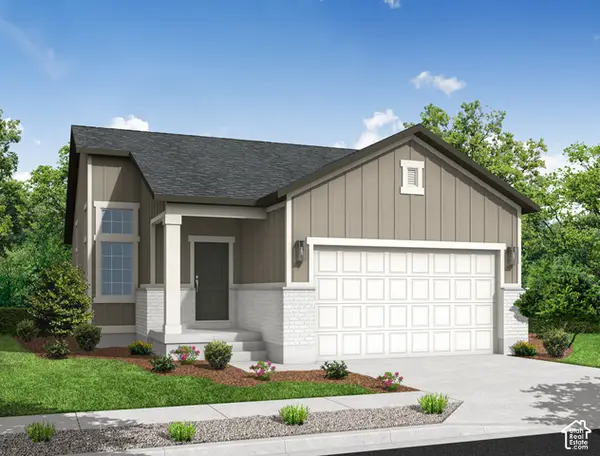 $514,855Active3 beds 2 baths2,073 sq. ft.
3087 W 225 S, Layton, UT 84041
MLS# 2189672Listed by: IVORY HOMES, LTD - New
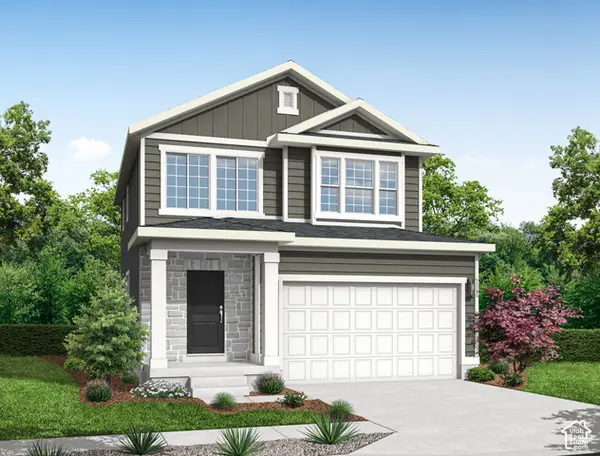 $598,250Active3 beds 3 baths2,595 sq. ft.
126 S Freedom Farms Dr, Layton, UT 84041
MLS# 2189666Listed by: IVORY HOMES, LTD


Protect your home and budget from life's surprises with an Assurant Home Warranty, backed by a partner that supports you through every step of homeownership. Explore Plans.
© 2023 - 2026 ERA Franchise Systems LLC. All rights reserved. ERA Franchise Systems LLC fully supports the principles of the Fair Housing Act and the Equal Opportunity Act. ERA, ERA Real Estate powered, and their respective logos are registered service marks of ERA Franchise Systems LLC. Each office is independently owned and operated.