
358 N Thurston Ln, Layton, UT 84040
Local realty services provided by:ERA Brokers Consolidated
Listed by: kim chatterton
Office: coldwell banker realty (davis county)
MLS#:2196323
Source:SL
Price summary
- Price:$725,000
- Price per sq. ft.:$214.18
- Monthly HOA dues:$400
About this home
Welcome home to maintenance-free living in a stunning setting, where beautiful mountain and valley views create the perfect backdrop for everyday living. Nestled within the private Oak Hills Patio Homes community, this beautifully finished rambler offers the perfect blend of comfort, style, and convenience. Step inside through elegant French doors into a formal living room featuring rich mocha hardwood flooring, two-tone paint, cool, inviting color tones, and large picture windows that fill the space with natural light. The cozy fireplace and expansive windows create a warm and welcoming atmosphere you'll love coming home to. The open-concept kitchen and family room are truly the heart of this home and the perfect gathering space for family and friends. Enjoy beautiful dark walnut cabinetry, a contrasting white-accented floating island, stainless steel appliances, granite countertops, and a large walk-in pantry, all thoughtfully designed for both everyday living and entertaining. The spacious main-floor primary suite offers a relaxing, spa-inspired retreat featuring double vanities, a separate soaking tub and shower, a large walk-in closet, and a private water closet. The fully finished lower level provides an additional family room and three generously sized bedrooms, each offering impressive space and walk-in closets. You'll also appreciate the abundance of storage throughout the home. Enjoy the ease of maintenance-free living with yard care, snow removal, and additional utilities included in the community services, giving you more time to enjoy the things you love. Conveniently located near shopping, dining, Davis County schools, and easy freeway access, this home offers an exceptional combination of lifestyle, location, and low-maintenance convenience. Don't miss this opportunity to enjoy beautiful living in Oak Hills Patio Homes. Call today to schedule your private showing! Square footage figures are provided as a courtesy estimate only and were obtained from County . Buyer is advised to obtain an independent measurement....
Contact an agent
Home facts
- Year built:2017
- Subdivision & Development:OAK HILLS PATIO
- Listing ID #:2196323
- Added:1 day(s) ago
- Updated:November 15, 2026 at 12:42 PM
Rooms and interior
- Bedrooms:4
- Total bathrooms:3
- Full bathrooms:2
- Half bathrooms:1
- Rooms Total:15
- Flooring:Carpet, Hardwood, Tile
- Bathrooms Description:Bath: Sep. Tub/Shower
- Kitchen Description:Disposal, Kitchen: Updated, Microwave, Range/Oven: Free Stdng., Range: Gas, Refrigerator
- Basement Description:Full
- Living area:3,385 sq. ft.
Heating and cooling
- Cooling:Central Air
- Heating:Forced Air, Gas: Central
Structure and exterior
- Roof:Asphalt
- Year built:2017
- Building area:3,385 sq. ft.
- Lot area:0.01 Acres
- Lot Features:Curb & Gutter, Flat, Private, Road: Paved, Secluded, Sprinkler: Auto-Full
- Architectural Style:Rambler/Ranch
- Construction Materials:Asphalt, Brick, Cement Siding
- Exterior Features:Covered, Deck: Covered, Entry (Foyer), Patio: Covered, Porch: Open
- Levels:2 Story
Schools
- High school:Layton
- Middle school:Fairfield
- Elementary school:Morgan
Utilities
- Water:Culinary, Water Connected
- Sewer:Sewer Connected, Sewer: Connected
Finances and disclosures
- Price:$725,000
- Price per sq. ft.:$214.18
- Tax amount:$562
Features and amenities
- Laundry features:Dryer, Electric Dryer Hookups, Washer
- Amenities:Ceiling Fan, Closet: Walk-In, French Doors, Gas Logs, Vaulted Ceilings, Window Coverings
Parking
- Total parking spaces:2
- Parking description:2 Car Garage, Attached, Attached Garage, Garage Door Opener
- Garage spaces:2
New listings near 358 N Thurston Ln
- Open Sat, 11am to 1pmNew
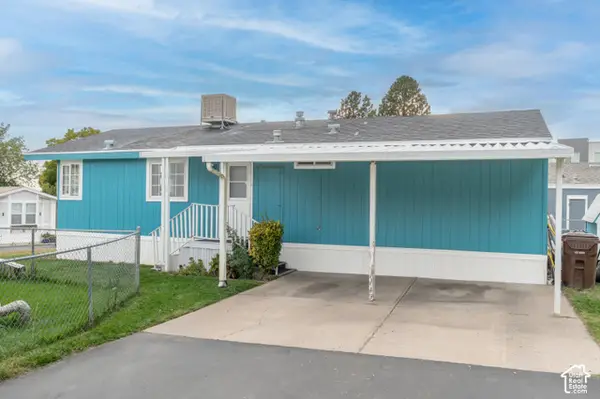 $79,900Active3 beds 2 baths1,100 sq. ft.
93 Barrington Way #93, Layton, UT 84041
MLS# 2194814Listed by: UTAH KEY REAL ESTATE, LLC - New
 $379,500Active3 beds 3 baths1,560 sq. ft.
1821 E Whitetail Way, Layton, UT 84040
MLS# 2196223Listed by: ICONIC: REALTY NETWORK, LLP - New
 $639,500Active4 beds 3 baths2,131 sq. ft.
3101 W 225 S, Layton, UT 84041
MLS# 2196132Listed by: IVORY HOMES, LTD - New
 $350,000Active2 beds 1 baths1,152 sq. ft.
452 E Gentile St, Layton, UT 84041
MLS# 2196100Listed by: BERKSHIRE HATHAWAY HOMESERVICES UTAH PROPERTIES (SALT LAKE) - New
 $485,000Active3 beds 2 baths2,749 sq. ft.
1154 W 75 S, Layton, UT 84041
MLS# 2196105Listed by: RE/MAX ASSOCIATES - New
 $725,000Active5 beds 4 baths3,672 sq. ft.
1038 S Old Towne Rd W, Layton, UT 84041
MLS# 2196024Listed by: REAL BROKER, LLC (FARMINGTON) - New
 $464,500Active4 beds 1 baths1,487 sq. ft.
32 W 850 S, Layton, UT 84041
MLS# 2196021Listed by: PREMIER UTAH REAL ESTATE - New
 $659,900Active5 beds 4 baths4,092 sq. ft.
427 S 755 E, Layton, UT 84041
MLS# 2195866Listed by: EQUITY REAL ESTATE (SOUTH VALLEY) - New
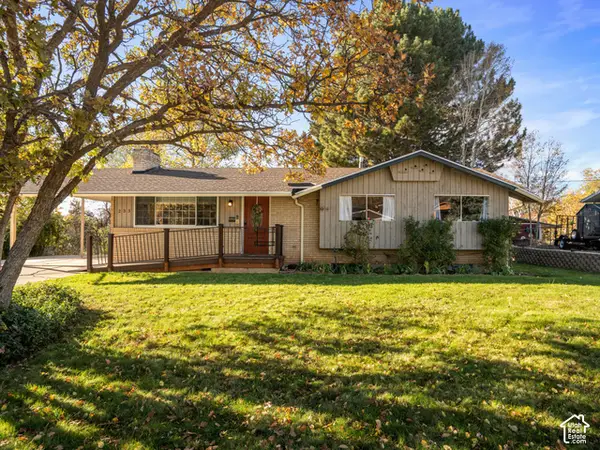 $480,000Active4 beds 3 baths2,200 sq. ft.
233 N 1350 E, Layton, UT 84040
MLS# 2195249Listed by: REAL BROKER, LLC


Protect your home and budget from life's surprises with an Assurant Home Warranty, backed by a partner that supports you through every step of homeownership. Explore Plans.
© 2023 - 2026 ERA Franchise Systems LLC. All rights reserved. ERA Franchise Systems LLC fully supports the principles of the Fair Housing Act and the Equal Opportunity Act. ERA, ERA Real Estate powered, and their respective logos are registered service marks of ERA Franchise Systems LLC. Each office is independently owned and operated.