
567 Lindsay St, Layton, UT 84041
Local realty services provided by:ERA Brokers Consolidated
567 Lindsay St,Layton, UT 84041
$350,000
- 3 Beds
- 2 Baths
- 1,677 sq. ft.
- Single family
- Active
Listed by: tenaya geary
Office: better homes and gardens real estate momentum (kaysville)
MLS#:2194716
Source:SL
Price summary
- Price:$350,000
- Price per sq. ft.:$208.71
About this home
PRICED BELOW APPRAISED VALUE, THIS EAST LAYTON GEM IS A WONDERFUL OPPORTUNITY TO MAKE YOUR HOMEOWNERSHIP DREAMS A REALITY! Discover the perfect place to call home in this lovingly maintained, one-owner property. Offering 3 bedrooms, 2 bathrooms, timeless charm, newly refinished hardwood floors, and brand-new windows, this home is an ideal opportunity for first-time homebuyers, a small family, or anyone looking to enjoy the comfort of a home with character. With plenty of potential to add your own personal touches and make it truly yours, this home offers the perfect blend of charm and opportunity. Step outside to an amazing backyard oasis, perfect for summer gatherings, relaxing evenings, and making lasting memories, all with beautiful mountain views as your backdrop. Conveniently located near Layton Park, Layton High School, and Whitesides Elementary, with easy access to I-15, shopping, dining, and entertainment at the Ed Kenley Amphitheater.
Contact an agent
Home facts
- Year built:1960
- Listing ID #:2194716
- Added:1 day(s) ago
- Updated:November 05, 2026 at 01:20 PM
Rooms and interior
- Bedrooms:3
- Total bathrooms:2
- Full bathrooms:1
- Rooms Total:10
- Flooring:Carpet, Hardwood, Linoleum
- Kitchen Description:Disposal, Microwave, Oven: Wall, Range Hood, Range/Oven: Built-In, Refrigerator
- Basement Description:Partial
- Living area:1,677 sq. ft.
Heating and cooling
- Cooling:Central Air
- Heating:Forced Air
Structure and exterior
- Roof:Asphalt
- Year built:1960
- Building area:1,677 sq. ft.
- Lot area:0.2 Acres
- Lot Features:Curb & Gutter, Fenced: Partial, Flat, Road: Paved, Sidewalks, Sprinkler: Auto-Full
- Construction Materials:Aluminum, Asphalt
- Exterior Features:Lighting, Patio: Open
- Levels:3 Story
Schools
- High school:Layton
- Middle school:Central Davis
- Elementary school:Whitesides
Utilities
- Water:Culinary, Water Connected
- Sewer:Sewer Connected, Sewer: Connected, Sewer: Public
Finances and disclosures
- Price:$350,000
- Price per sq. ft.:$208.71
- Tax amount:$1,985
Features and amenities
- Laundry features:Dryer, Electric Dryer Hookups, Washer
- Amenities:Ceiling Fan, Water Softener Owned, Window Coverings
Parking
- Total parking spaces:1
- Parking description:1 Car Garage, Attached, Attached Garage, Extra Length, Storage Above
- Garage spaces:1
New listings near 567 Lindsay St
- Open Sat, 10am to 1pmNew
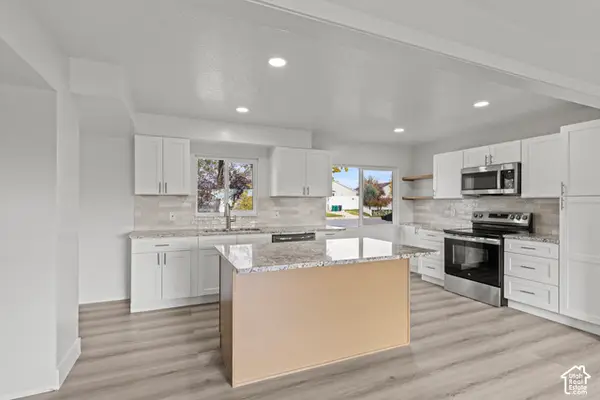 $499,999Active4 beds 2 baths1,938 sq. ft.
1070 W 2200 N, Layton, UT 84041
MLS# 2194484Listed by: REAL BROKER, LLC - New
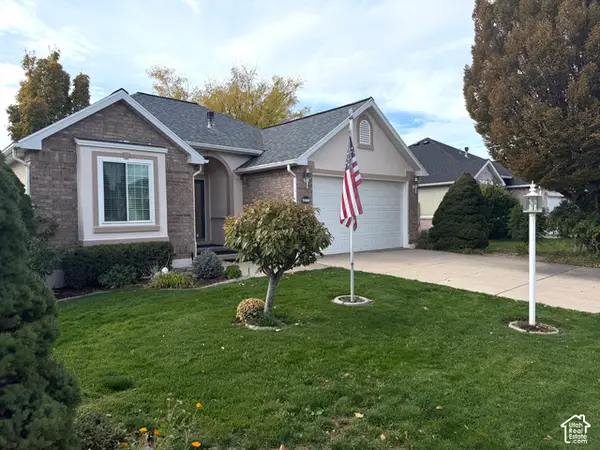 $540,000Active4 beds 3 baths2,522 sq. ft.
677 W 2275 N, Layton, UT 84041
MLS# 2194346Listed by: JODY DEAMER & COMPANY - New
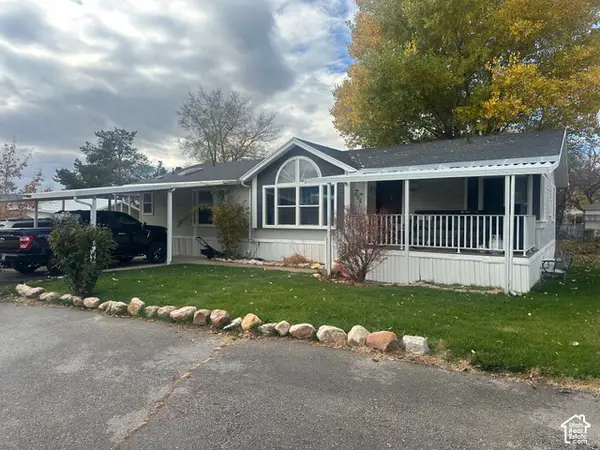 $124,999Active4 beds 2 baths1,570 sq. ft.
265 Mindella E, Layton, UT 84041
MLS# 2194292Listed by: LOCAL UTAH REALTY - Open Sat, 12 to 3pmNew
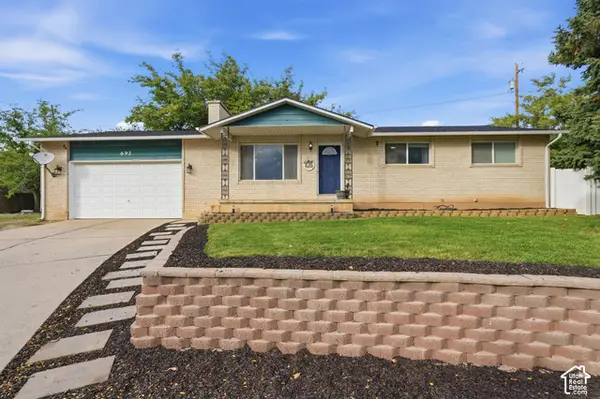 $490,000Active5 beds 3 baths2,400 sq. ft.
692 W 2400 N, Layton, UT 84041
MLS# 2194304Listed by: EXP REALTY, LLC - Open Sat, 12 to 2pmNew
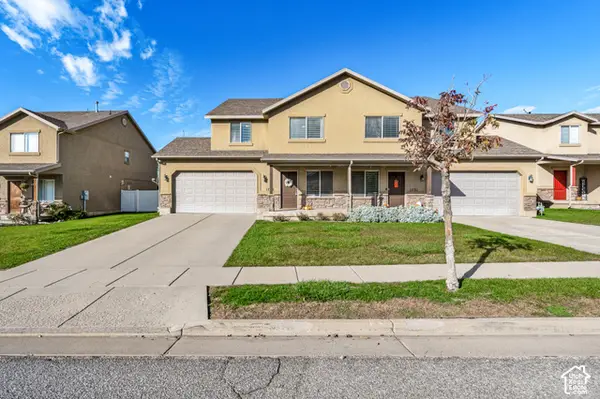 $420,000Active4 beds 3 baths1,765 sq. ft.
1725 N 25 E, Layton, UT 84041
MLS# 2194285Listed by: ASCENT REAL ESTATE GROUP LLC - New
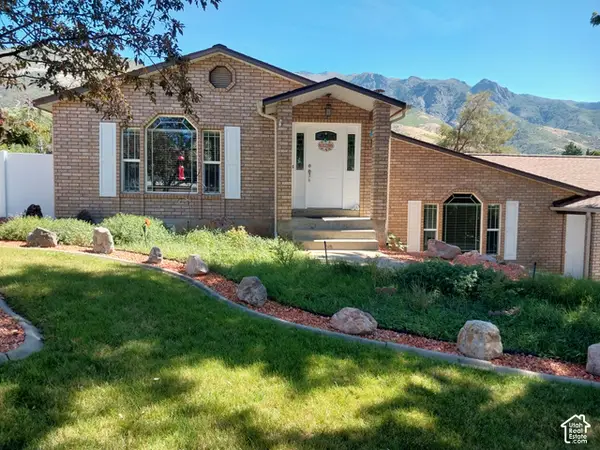 $629,999Active5 beds 3 baths2,874 sq. ft.
2564 N 2600 E, Layton, UT 84040
MLS# 2194194Listed by: EQUITY REAL ESTATE (SELECT) - New
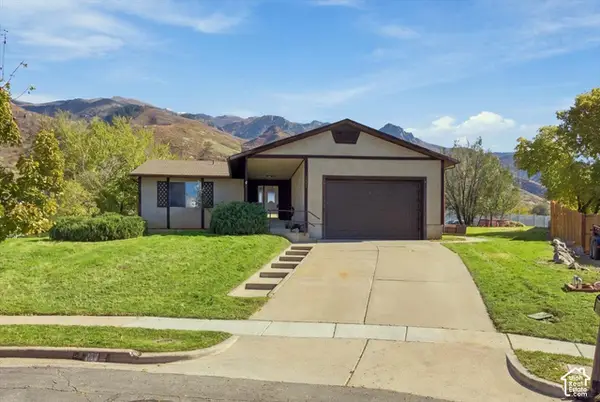 $494,000Active4 beds 2 baths3,016 sq. ft.
2858 Brinton Cir, Layton, UT 84040
MLS# 2194189Listed by: WELCH RANDALL REAL ESTATE SERVICES - New
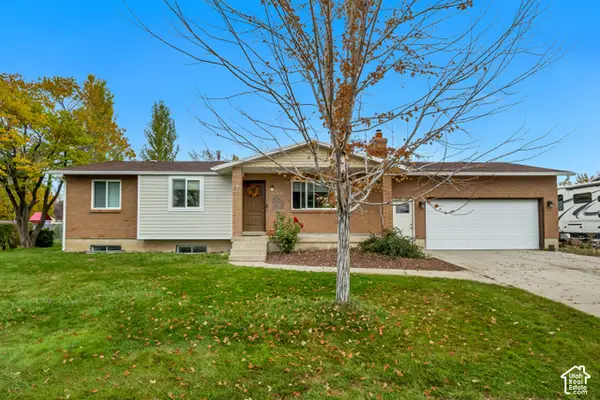 $529,900Active5 beds 2 baths2,230 sq. ft.
1060 W 650 S, Layton, UT 84041
MLS# 2194157Listed by: JUPIDOOR LLC - Open Sat, 12 to 3:30pmNew
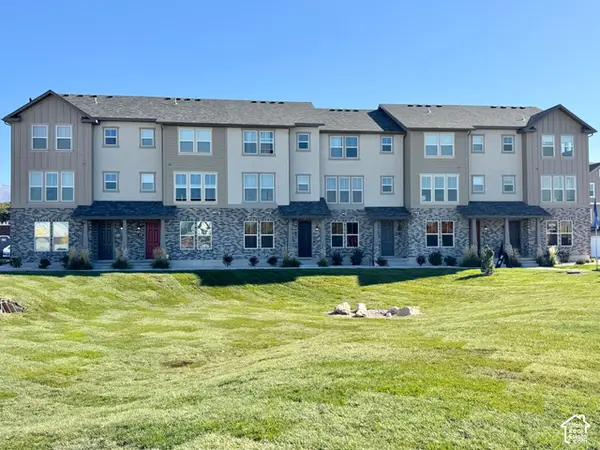 $424,462Active3 beds 3 baths1,785 sq. ft.
1650 N Main St, Layton, UT 84041
MLS# 2194125Listed by: HOLMES HOMES REALTY


Protect your home and budget from life's surprises with an Assurant Home Warranty, backed by a partner that supports you through every step of homeownership. Explore Plans.
© 2023 - 2026 ERA Franchise Systems LLC. All rights reserved. ERA Franchise Systems LLC fully supports the principles of the Fair Housing Act and the Equal Opportunity Act. ERA, ERA Real Estate powered, and their respective logos are registered service marks of ERA Franchise Systems LLC. Each office is independently owned and operated.