
64 E 975 S, Layton, UT 84041
Local realty services provided by:ERA Brokers Consolidated
64 E 975 S,Layton, UT 84041
$450,000
- 4 Beds
- 2 Baths
- 1,960 sq. ft.
- Single family
- Active
Listed by: chad buttars
Office: utah executive real estate lc
MLS#:2195673
Source:SL
Price summary
- Price:$450,000
- Price per sq. ft.:$229.59
About this home
WOW! Move-in ready and beautifully refreshed! This Layton home brings fresh style with new carpet, paint, updated bathrooms, and modern lighting. Enjoy a fully fenced yard and a fantastic location close to shopping, schools, and hospitals. Fresh, inviting, and ready for its next owner-this one is a must-see!
Contact an agent
Home facts
- Year built:1980
- Listing ID #:2195673
- Added:1 day(s) ago
- Updated:November 12, 2026 at 12:00 AM
Rooms and interior
- Bedrooms:4
- Total bathrooms:2
- Full bathrooms:2
- Rooms Total:10
- Flooring:Carpet, Hardwood, Tile
- Kitchen Description:Disposal, Kitchen: Updated, Microwave, Range/Oven: Built-In
- Basement Description:Full
- Living area:1,960 sq. ft.
Heating and cooling
- Cooling:Central Air
- Heating:Forced Air, Gas: Central
Structure and exterior
- Roof:Asphalt
- Year built:1980
- Building area:1,960 sq. ft.
- Lot area:0.18 Acres
- Lot Features:Curb & Gutter, Fenced: Full, Sidewalks, Sprinkler: Auto-Full
- Architectural Style:Split Entry/Bi Level
- Construction Materials:Aluminum, Brick
- Levels:2 Story
Schools
- High school:Layton
- Middle school:Fairfield
- Elementary school:Layton
Utilities
- Water:Culinary, Water Connected
- Sewer:Sewer Connected, Sewer: Connected
Finances and disclosures
- Price:$450,000
- Price per sq. ft.:$229.59
- Tax amount:$2,185
Features and amenities
- Laundry features:Electric Dryer Hookups
- Amenities:Floor Drains
Parking
- Total parking spaces:1
- Parking description:1 Car Garage, Attached, Attached Garage, Rv Parking
- Garage spaces:1
New listings near 64 E 975 S
- New
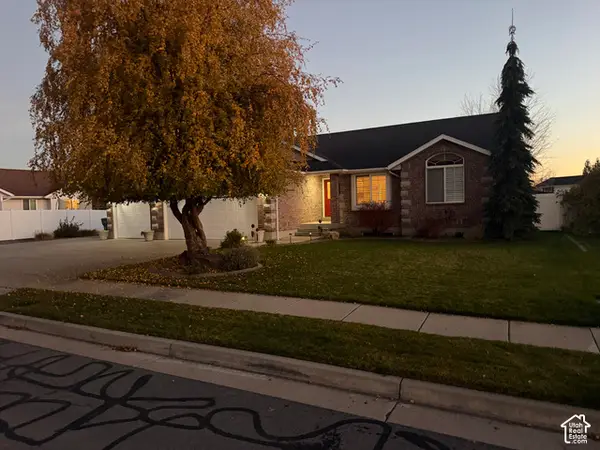 $645,900Active5 beds 3 baths3,230 sq. ft.
571 W Saltaire Way S, Layton, UT 84041
MLS# 2195708Listed by: THE HAMPTON GROUP, LLC - New
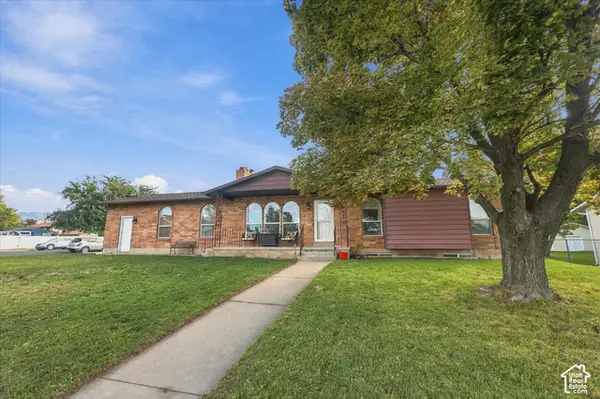 $489,000Active5 beds 3 baths2,590 sq. ft.
681 S Angel St W, Layton, UT 84041
MLS# 2195710Listed by: EXIT REALTY ADVANTAGE - New
 $340,000Active0.66 Acres
3197 E Fernwood Dr, Layton, UT 84040
MLS# 2195498Listed by: EQUITY REAL ESTATE (SOLID) - New
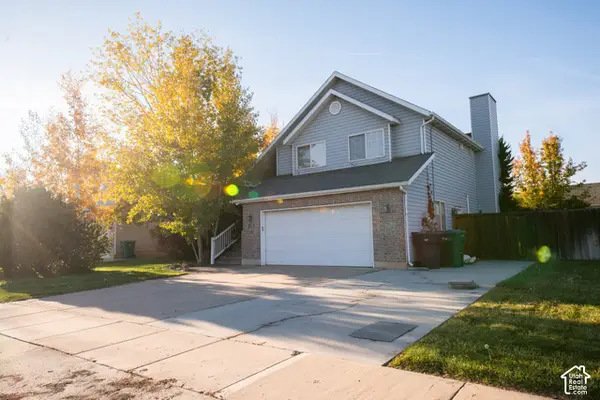 $419,990Active4 beds 3 baths2,328 sq. ft.
1207 N 2825 W, Layton, UT 84041
MLS# 2195486Listed by: NORTH BENCH REAL ESTATE LLC - Open Sat, 12 to 3pmNew
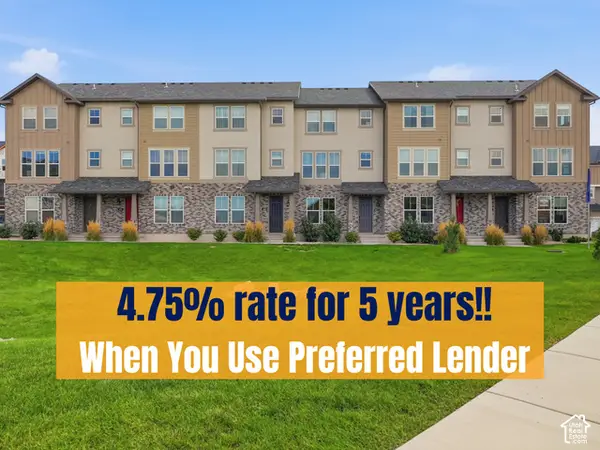 $433,249Active3 beds 4 baths1,785 sq. ft.
1720 N 1600 W #119, Layton, UT 84041
MLS# 2195505Listed by: HOLMES HOMES REALTY - Open Thu, 1 to 4pmNew
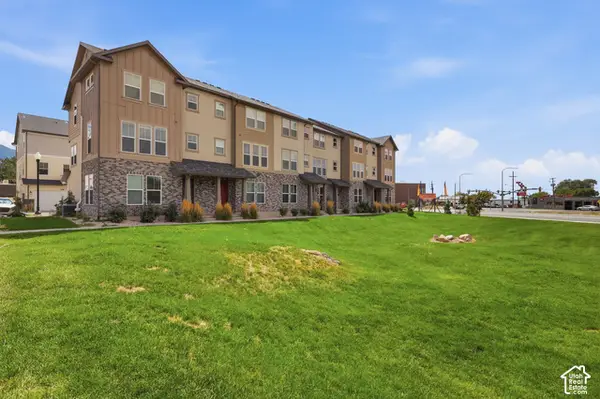 $437,799Active3 beds 3 baths1,887 sq. ft.
1650 N Main St, Layton, UT 84041
MLS# 2195507Listed by: HOLMES HOMES REALTY - New
 $512,000Active3 beds 3 baths2,034 sq. ft.
3048 N 1300 E, Layton, UT 84040
MLS# 2195184Listed by: REALTY UTAH LLC - New
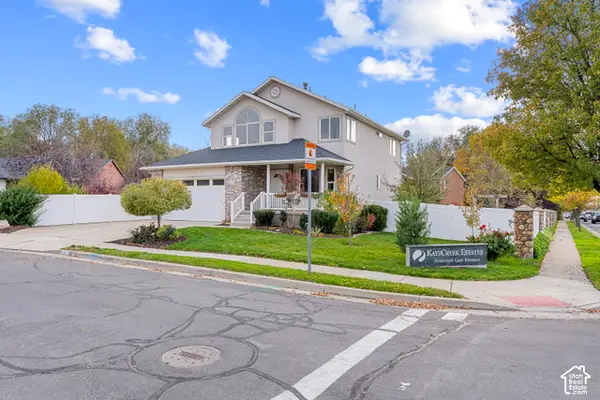 $679,900Active5 beds 4 baths3,222 sq. ft.
1327 W Stone Creek Ln N, Layton, UT 84041
MLS# 2195178Listed by: RE/MAX ASSOCIATES - New
 $799,000Active4 beds 4 baths4,954 sq. ft.
67 S 2550 E, Layton, UT 84040
MLS# 2195089Listed by: COLDWELL BANKER REALTY (SALT LAKE-SUGAR HOUSE)


Protect your home and budget from life's surprises with an Assurant Home Warranty, backed by a partner that supports you through every step of homeownership. Explore Plans.
© 2023 - 2026 ERA Franchise Systems LLC. All rights reserved. ERA Franchise Systems LLC fully supports the principles of the Fair Housing Act and the Equal Opportunity Act. ERA, ERA Real Estate powered, and their respective logos are registered service marks of ERA Franchise Systems LLC. Each office is independently owned and operated.