
695 S Clearwater Dr E, Layton, UT 84041
Local realty services provided by:ERA Brokers Consolidated
695 S Clearwater Dr E,Layton, UT 84041
$495,000
- 3 Beds
- 3 Baths
- 2,720 sq. ft.
- Townhouse
- Active
Upcoming open houses
- Wed, Sep 0209:30 am - 12:30 pm
Listed by: janice b marriott
Office: equity real estate (buckley)
MLS#:2181000
Source:SL
Price summary
- Price:$495,000
- Price per sq. ft.:$181.99
- Monthly HOA dues:$266
About this home
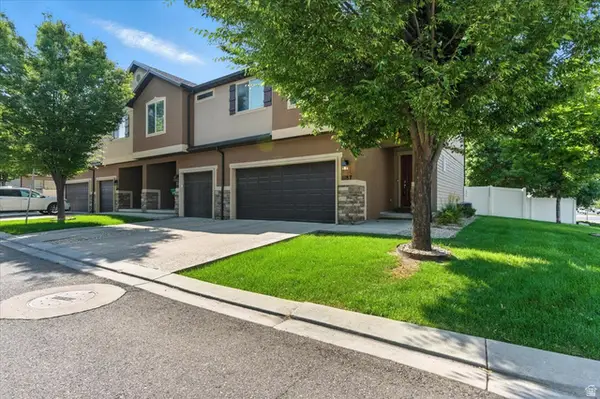
Charming Rambler Style End-Unit. located Desirable Clearwater cove. Main floor master includes en-suite bath with lower entrance shower. Main floor laundry. Second bedroom on main with Queen murphy bed. Plantation Shutters throughout main floor. Newer gas stove, furnace & A/C. New Roof 2019. Basement w/large family room and a Montego gas fireplace. New cabinetry with Quartz counter tops. Basement hobby room can convert to 3rd bedroom with en-suite. Kinetico water softener. Garage includes separate electrical panel and HVAC system with newer insulated garage door. Prime Layton location!! Must see!!
Contact an agent
Home facts
- Year built:2007
- Subdivision & Development:CLEARWATER COVE
- Listing ID #:2181000
- Added:1 day(s) ago
- Updated:August 26, 2026 at 11:26 AM
Rooms and interior
- Bedrooms:3
- Total bathrooms:3
- Full bathrooms:3
- Rooms Total:11
- Flooring:Carpet, Tile
- Kitchen Description:Disposal, Oven: Gas, Range Hood, Range/Oven: Free Stdng., Range: Gas, Refrigerator
- Basement Description:Full
- Living area:2,720 sq. ft.
Heating and cooling
- Cooling:Central Air
- Heating:Forced Air, Gas: Central
Structure and exterior
- Roof:Asphalt
- Year built:2007
- Building area:2,720 sq. ft.
- Lot area:0.1 Acres
- Lot Features:Curb & Gutter, Fenced: Partial, Private, Road: Paved, Secluded, Sidewalks, Sprinkler: Auto-Full, Terrain: Grad Slope
- Architectural Style:Townhouse
- Construction Materials:Asphalt, Stone, Stucco
- Exterior Features:Bay Box Windows, Deck: Covered
- Levels:2 Story
Schools
- High school:Davis
- Middle school:Fairfield
- Elementary school:Creekside
Utilities
- Water:Culinary, Water Connected
- Sewer:Sewer Connected, Sewer: Connected, Sewer: Public
Finances and disclosures
- Price:$495,000
- Price per sq. ft.:$181.99
- Tax amount:$2,065
Features and amenities
- Laundry features:Electric Dryer Hookups
- Amenities:Closet: Walk-In, Maintenance, Snow Removal
Parking
- Total parking spaces:6
- Parking description:2 Car Garage
- Garage spaces:2
New listings near 695 S Clearwater Dr E
- New
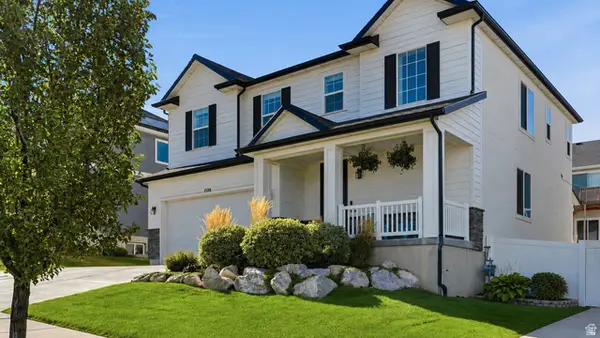 $580,000Active3 beds 3 baths3,284 sq. ft.
1534 E 3225 N, Layton, UT 84040
MLS# 2180737Listed by: REAL BROKER, LLC - Open Wed, 1 to 4pmNew
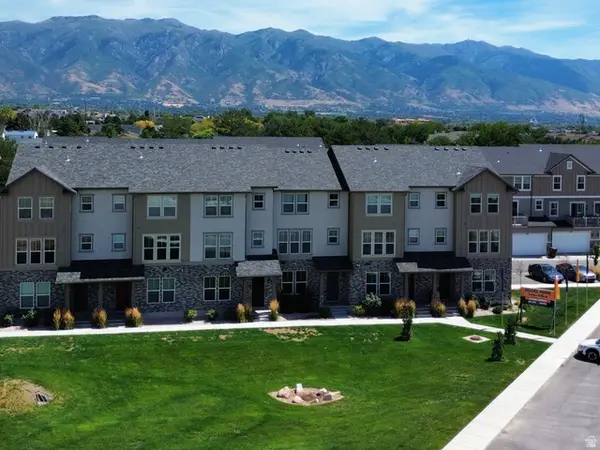 $419,900Active3 beds 3 baths1,887 sq. ft.
1650 N Main St, Layton, UT 84041
MLS# 2180766Listed by: HOLMES HOMES REALTY - New
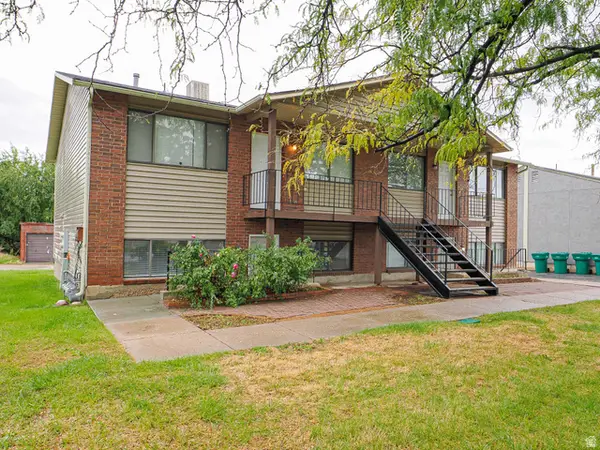 $840,000Active8 beds 4 baths3,848 sq. ft.
1425 W 1650 St N, Layton, UT 84041
MLS# 2180705Listed by: ALL POINTS REALTY - New
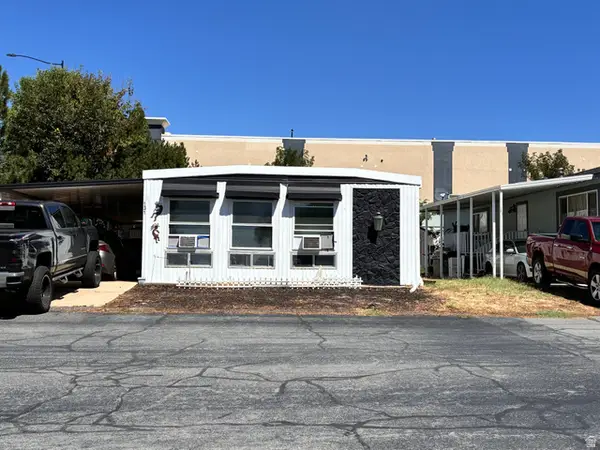 $106,000Active3 beds 2 baths1,536 sq. ft.
2600 N Hill Field Rd #131, Layton, UT 84041
MLS# 2177630Listed by: EQUITY REAL ESTATE (WEST) - New
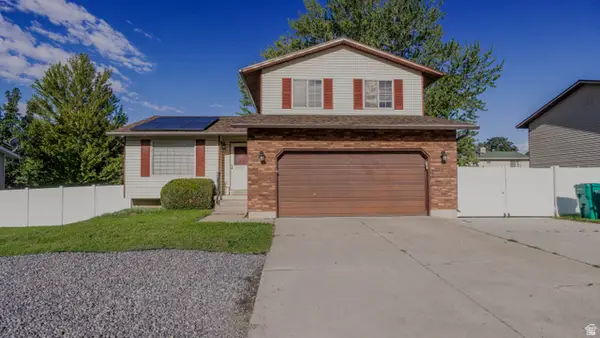 $485,000Active5 beds 3 baths1,926 sq. ft.
2611 N 1600 E, Layton, UT 84040
MLS# 2180673Listed by: REALTYPATH LLC (INNOVATE) - New
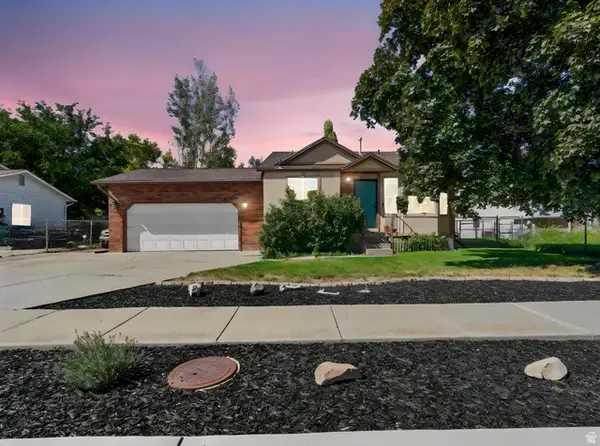 $429,900Active4 beds 2 baths1,470 sq. ft.
2144 W 1225 N, Layton, UT 84041
MLS# 2180225Listed by: ASCENT REAL ESTATE GROUP LLC - New
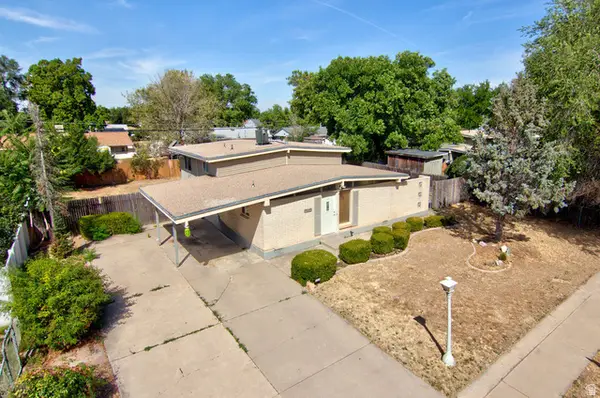 $395,000Active4 beds 2 baths1,705 sq. ft.
669 N Colonial St, Layton, UT 84041
MLS# 2180445Listed by: WASATCH GROUP REAL ESTATE - New
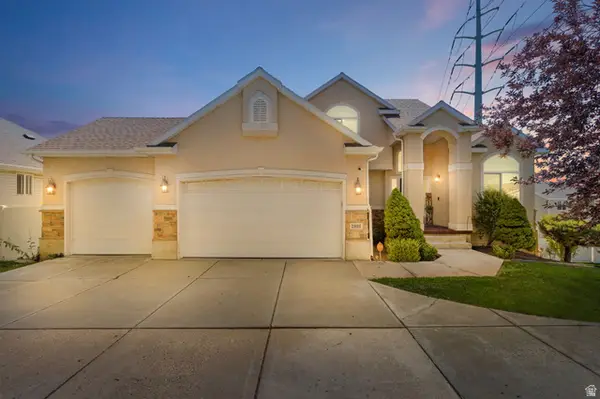 $720,000Active7 beds 4 baths3,486 sq. ft.
2801 N Wyndom Way, Layton, UT 84040
MLS# 2180384Listed by: CANNON & COMPANY - New
 $350,000Active3 beds 2 baths1,602 sq. ft.
1187 W Seraphim Ct, Layton, UT 84041
MLS# 2180421Listed by: REAL BROKER, LLC


Protect your home and budget from life's surprises with an Assurant Home Warranty, backed by a partner that supports you through every step of homeownership. Explore Plans.
© 2023 - 2026 ERA Franchise Systems LLC. All rights reserved. ERA Franchise Systems LLC fully supports the principles of the Fair Housing Act and the Equal Opportunity Act. ERA, ERA Real Estate powered, and their respective logos are registered service marks of ERA Franchise Systems LLC. Each office is independently owned and operated.