
763 E 975 N, Layton, UT 84041
Local realty services provided by:ERA Brokers Consolidated
763 E 975 N,Layton, UT 84041
$449,000
- 4 Beds
- 4 Baths
- 2,312 sq. ft.
- Townhouse
- Pending
Listed by: weston hardy
Office: ascent real estate group llc.
MLS#:2176568
Source:SL
Price summary
- Price:$449,000
- Price per sq. ft.:$194.2
- Monthly HOA dues:$177
About this home
Beautifully upgraded and thoughtfully designed, this home has everything you've been looking for! Enjoy engineered hardwood floors, high-quality wool carpet on the stairs, a tankless water heater, and a custom walk-in pantry. The fully finished basement adds even more space, with a fourth bedroom and bath. The main floor features an open kitchen and family room plus a convenient half bath, while upstairs you'll find three bedrooms, laundry room, and two full bathrooms. Located close to grocery stores, Layton Hills Mall, schools, hiking trails, I-15, and Highway 89, this home offers both comfort and convenience. Square footage figures are provided as a courtesy estimate only and were obtained from county records. Buyer is advised to obtain an independent measurement.
Contact an agent
Home facts
- Year built:2019
- Listing ID #:2176568
- Added:26 day(s) ago
- Updated:August 31, 2026 at 08:10 AM
Rooms and interior
- Bedrooms:4
- Total bathrooms:4
- Full bathrooms:2
- Half bathrooms:1
- Rooms Total:14
- Flooring:Carpet, Hardwood, Tile, Vinyl
- Bathrooms Description:Bath: Sep. Tub/Shower
- Kitchen Description:Disposal, Microwave
- Basement Description:Full, Slab
- Living area:2,312 sq. ft.
Heating and cooling
- Cooling:Central Air
- Heating:Forced Air, Gas: Central
Structure and exterior
- Roof:Asphalt
- Year built:2019
- Building area:2,312 sq. ft.
- Lot area:0.03 Acres
- Lot Features:Curb & Gutter, Flat, Road: Paved, Sprinkler: Auto-Full
- Architectural Style:Townhouse
- Construction Materials:Brick, Cement Siding
- Exterior Features:Patio: Open, Porch: Open
- Levels:3 Story
Schools
- High school:Layton
- Middle school:Central Davis
- Elementary school:King
Utilities
- Water:Culinary, Water Connected
- Sewer:Sewer Connected, Sewer: Connected, Sewer: Public
Finances and disclosures
- Price:$449,000
- Price per sq. ft.:$194.2
- Tax amount:$2,075
Features and amenities
- Laundry features:Electric Dryer Hookups
- Amenities:Ceiling Fan, Closet: Walk-In, Humidifier, Insurance, Pets Permitted, Sewer Paid, Snow Removal, Trash, Video Camera(s), Water, Water Softener Owned, Window Coverings
Parking
- Total parking spaces:2
- Parking description:2 Car Garage, Attached Garage
- Garage spaces:2
New listings near 763 E 975 N
- New
 $1,995,000Active7 beds 5 baths7,942 sq. ft.
3203 E Fernwood Dr, Layton, UT 84040
MLS# 2180739Listed by: EQUITY REAL ESTATE (SOLID) - New
 $520,000Active4 beds 2 baths2,236 sq. ft.
1029 N Walburk Ave E, Layton, UT 84040
MLS# 2181134Listed by: ALLEGIANCE REAL ESTATE - New
 $460,000Active3 beds 3 baths1,853 sq. ft.
1484 N 1875 W, Layton, UT 84041
MLS# 2182027Listed by: HOMIE 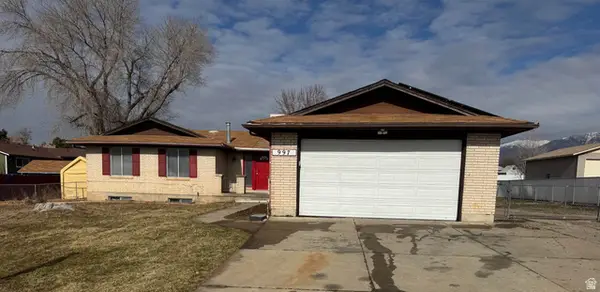 $499,900Pending6 beds 3 baths3,290 sq. ft.
997 E 825 N, Layton, UT 84040
MLS# 2182021Listed by: R SQUARED REAL ESTATE, LLC- New
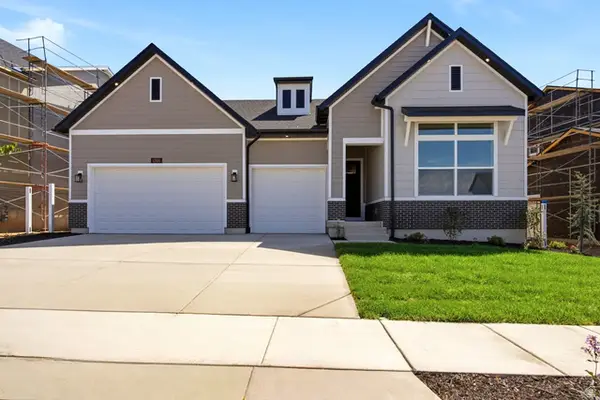 $849,990Active3 beds 2 baths4,631 sq. ft.
1248 E Amaryllis Way, Layton, UT 84040
MLS# 2182019Listed by: WEEKLEY HOMES, LLC - New
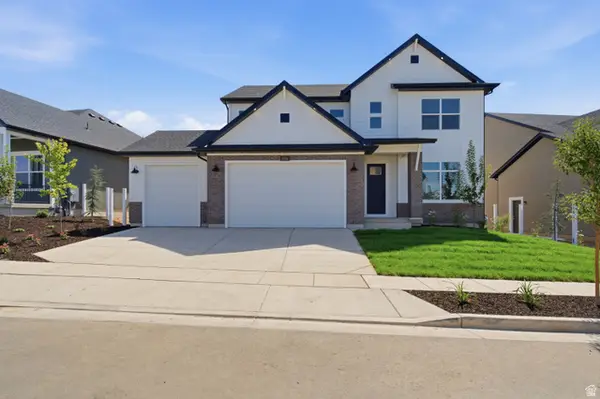 $799,990Active3 beds 3 baths4,066 sq. ft.
1224 E Amaryllis Way, Layton, UT 84040
MLS# 2182010Listed by: WEEKLEY HOMES, LLC - Open Sat, 12 to 4pmNew
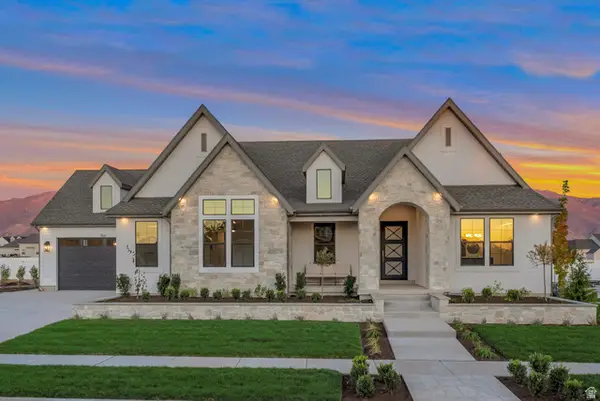 $1,699,900Active4 beds 4 baths4,810 sq. ft.
266 N Amber Ln W, Layton, UT 84041
MLS# 2181893Listed by: BRAVO REALTY SERVICES, LLC - New
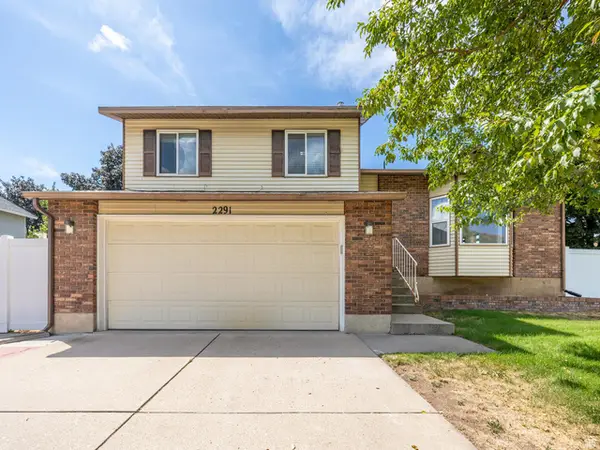 $575,000Active4 beds 3 baths2,424 sq. ft.
2291 N 2050 E, Layton, UT 84040
MLS# 2181587Listed by: KW WESTFIELD - New
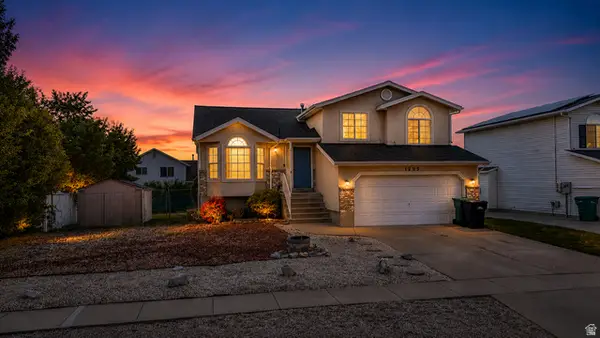 $469,900Active4 beds 2 baths2,049 sq. ft.
1205 N 2675 W, Layton, UT 84041
MLS# 2181602Listed by: EQUITY REAL ESTATE (SELECT) - New
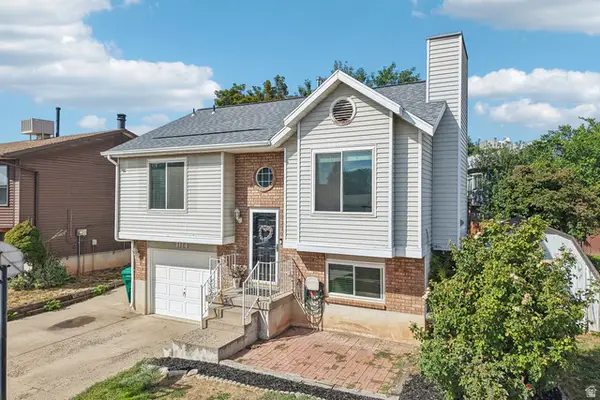 $399,900Active4 beds 2 baths1,526 sq. ft.
1114 W 2525 N, Layton, UT 84041
MLS# 2180885Listed by: REDFIN CORPORATION (MAIN)


Protect your home and budget from life's surprises with an Assurant Home Warranty, backed by a partner that supports you through every step of homeownership. Explore Plans.
© 2023 - 2026 ERA Franchise Systems LLC. All rights reserved. ERA Franchise Systems LLC fully supports the principles of the Fair Housing Act and the Equal Opportunity Act. ERA, ERA Real Estate powered, and their respective logos are registered service marks of ERA Franchise Systems LLC. Each office is independently owned and operated.