
793 E 975 N, Layton, UT 84041
Local realty services provided by:ERA Realty Center
793 E 975 N,Layton, UT 84041
$418,000
- 4 Beds
- 4 Baths
- 1,876 sq. ft.
- Townhouse
- Pending
Listed by: rodger jessop
Office: re/max associates
MLS#:2171658
Source:SL
Price summary
- Price:$418,000
- Price per sq. ft.:$222.81
- Monthly HOA dues:$177
About this home
Rarely available in Fairfield Square! Enjoy the perfect combination of low-maintenance living and an unbeatable central Layton location. Just minutes from I-15, Highway 89, Hill Air Force Base, shopping, dining, and entertainment, with an easy commute to both Salt Lake City and Ogden. Built with modern finishes, energy efficiency, and convenience in mind, this beautifully maintained townhome offers the ideal blend of style and functionality. Relax or entertain in the private, fenced front courtyard-perfect for summer barbecues and outdoor gatherings. Step inside to discover a spacious, open-concept floor plan featuring tall ceilings, abundant natural light, and an oversized kitchen and great room designed for entertaining. The kitchen offers quartz countertops, stainless steel appliances, generous cabinet space, and a large island where everyone naturally gathers. The adjoining family room opens to a private deck, creating even more space to enjoy. A rare and highly desirable feature is the dual primary suite layout, with one private suite on the main level and a second on the upper level-each with its own en suite bathroom, making this home ideal for guests, multi-generational living, or added privacy. Upstairs you'll also find three additional bedrooms, two full bathrooms, and a conveniently located laundry room. The oversized two-car garage provides plenty of room for vehicles, bikes, and storage, with built-in overhead storage racks included. Additional upgrades include a $3,000 Aqua Sauna whole-home chlorine water filtration system, providing cleaner water throughout the home, as well as a dual-zone Nest camera system for added peace of mind. Opportunities to own in Fairfield Square don't come around often-don't miss your chance to call this exceptional home yours!...
Contact an agent
Home facts
- Year built:2019
- Subdivision & Development:FAIRFIELD SQUARE
- Listing ID #:2171658
- Added:68 day(s) ago
- Updated:September 21, 2026 at 08:38 AM
Rooms and interior
- Bedrooms:4
- Total bathrooms:4
- Full bathrooms:2
- Half bathrooms:1
- Rooms Total:12
- Flooring:Carpet, Laminate, Vinyl
- Kitchen Description:Disposal, Kitchen: Updated, Microwave, Oven: Gas, Range: Gas, Refrigerator
- Living area:1,876 sq. ft.
Heating and cooling
- Cooling:Central Air
- Heating:Forced Air, Gas: Central
Structure and exterior
- Roof:Asphalt
- Year built:2019
- Building area:1,876 sq. ft.
- Lot area:0.05 Acres
- Lot Features:Curb & Gutter, Fenced: Partial, Flat, Road: Paved, Sidewalks
- Architectural Style:Townhouse
- Construction Materials:Brick, Stucco
- Exterior Features:Balcony, Covered, Entry (Foyer), Lighting, Patio: Covered
- Levels:3 Story
Schools
- High school:Layton
- Middle school:Central Davis
- Elementary school:King
Utilities
- Water:Culinary, Water Connected
- Sewer:Sewer Connected, Sewer: Connected
Finances and disclosures
- Price:$418,000
- Price per sq. ft.:$222.81
- Tax amount:$2,006
Features and amenities
- Laundry features:Electric Dryer Hookups
- Amenities:Closet: Walk-In, Insurance, Pets Permitted, Sewer Paid, Smart Thermostat(s), Snow Removal, Trash, Vaulted Ceilings, Water
Parking
- Total parking spaces:2
- Parking description:2 Car Garage, Attached, Attached Garage, Garage Door Opener, Storage Above
- Garage spaces:2
New listings near 793 E 975 N
- New
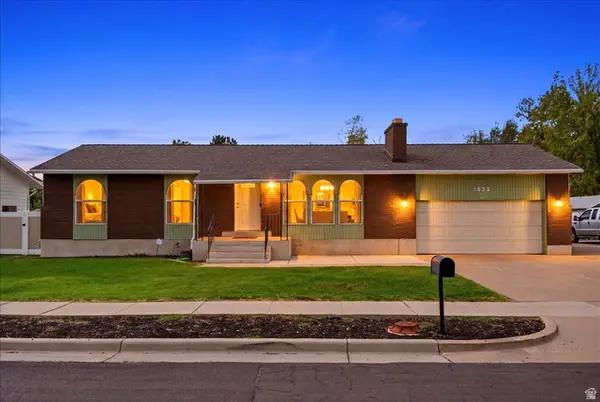 $493,000Active5 beds 3 baths2,711 sq. ft.
1833 N 1450 W, Layton, UT 84041
MLS# 2186343Listed by: RE/MAX ASSOCIATES - New
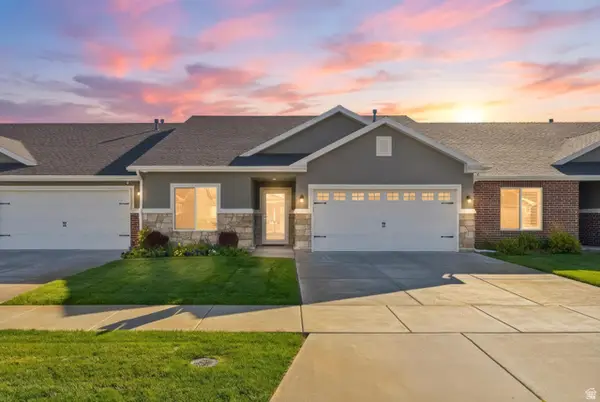 $448,000Active2 beds 2 baths1,603 sq. ft.
1278 S Grace Way, Layton, UT 84041
MLS# 2186275Listed by: COLDWELL BANKER REALTY (SALT LAKE-SUGAR HOUSE) - New
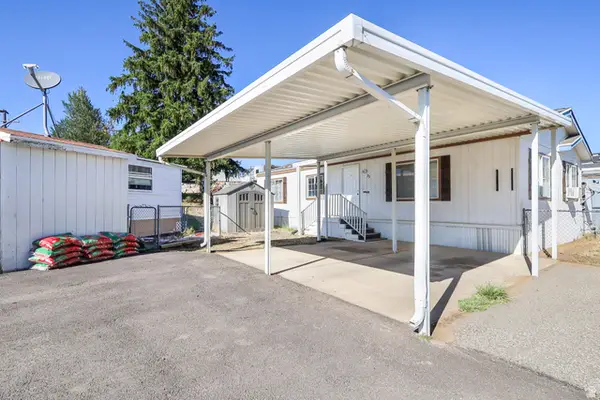 $80,000Active2 beds 2 baths1,152 sq. ft.
79 N Atherton Way, Layton, UT 84041
MLS# 2186225Listed by: REAL BROKER, LLC (SALT LAKE) - New
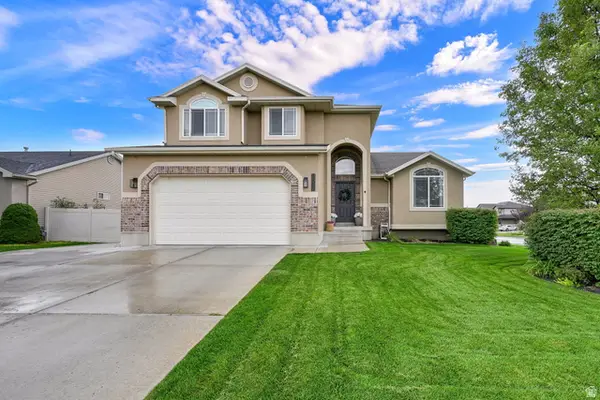 $649,900Active5 beds 4 baths2,722 sq. ft.
3651 W 1125 N, Layton, UT 84041
MLS# 2186158Listed by: EQUITY REAL ESTATE (SELECT) - New
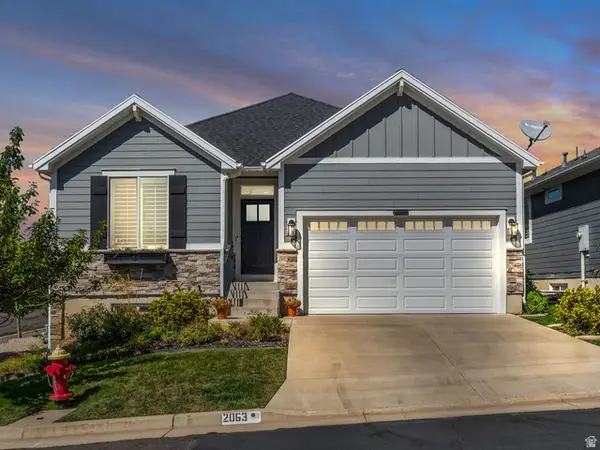 $779,000Active5 beds 3 baths3,392 sq. ft.
2063 E 1200 N, Layton, UT 84040
MLS# 2186181Listed by: IVIE AVENUE REAL ESTATE, LLC - New
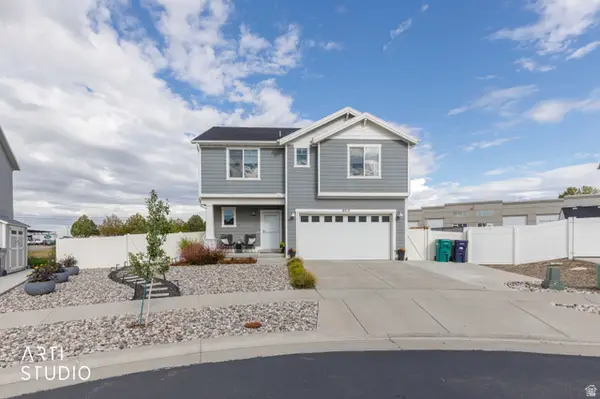 Listed by ERA$610,000Active4 beds 4 baths2,523 sq. ft.
2717 N Nicholes Ave E #205, Layton, UT 84040
MLS# 2186211Listed by: ERA BROKERS CONSOLIDATED (OGDEN) - New
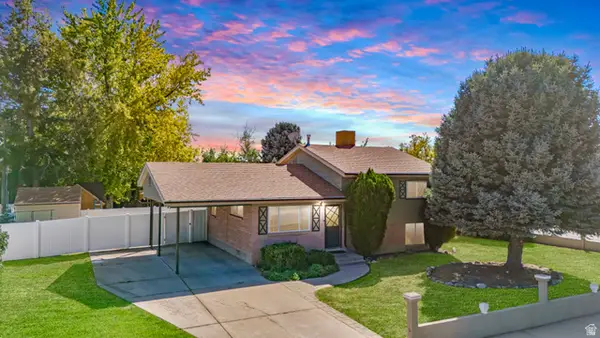 $450,000Active4 beds 2 baths1,713 sq. ft.
293 W 1225 N, Layton, UT 84041
MLS# 2186108Listed by: RE/MAX ASSOCIATES - New
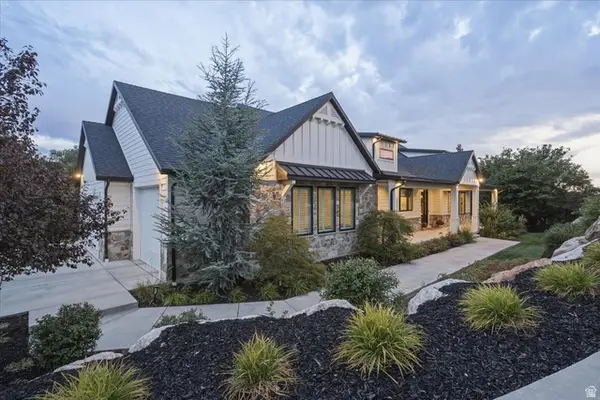 $1,995,000Active4 beds 4 baths5,034 sq. ft.
2522 E Thurston Ln, Layton, UT 84040
MLS# 2186088Listed by: COLDWELL BANKER REALTY (DAVIS COUNTY) - New
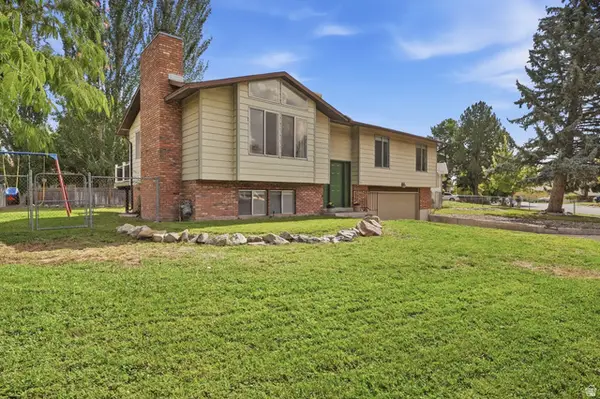 $450,000Active4 beds 3 baths1,876 sq. ft.
618 E 315 S, Layton, UT 84041
MLS# 2185991Listed by: BERKSHIRE HATHAWAY HOMESERVICES UTAH PROPERTIES (NORTH SALT LAKE) - New
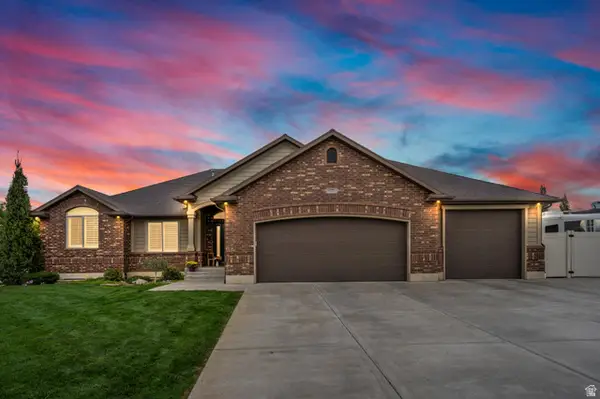 $795,000Active7 beds 4 baths3,800 sq. ft.
873 N 2550 W, Layton, UT 84041
MLS# 2185995Listed by: RANGE REALTY CO.


Protect your home and budget from life's surprises with an Assurant Home Warranty, backed by a partner that supports you through every step of homeownership. Explore Plans.
© 2023 - 2026 ERA Franchise Systems LLC. All rights reserved. ERA Franchise Systems LLC fully supports the principles of the Fair Housing Act and the Equal Opportunity Act. ERA, ERA Real Estate powered, and their respective logos are registered service marks of ERA Franchise Systems LLC. Each office is independently owned and operated.