
878 N Garnet E, Layton, UT 84041
Local realty services provided by:ERA Realty Center
878 N Garnet E,Layton, UT 84041
$350,000
- 3 Beds
- 2 Baths
- 1,278 sq. ft.
- Single family
- Active
Listed by: adam speth
Office: re/max associates
MLS#:2161374
Source:SL
Price summary
- Price:$350,000
- Price per sq. ft.:$273.87
About this home
Beautiful single-level living in a convenient Layton location! This 3-bedroom, 1.5-bath home offers comfort, functionality, and several major updates already completed for peace of mind. The full bathroom was completely refreshed in 2026, while the furnace (2018), air conditioner (2019), and water heater (2023) have all been updated as well. Step outside to a spacious backyard featuring a dedicated dog run that could also be used for chickens - permitted in Layton with city approval. Existing chicken coops and chickens are excluded but negotiable. Perfectly situated just minutes from Layton Hills shopping, Layton High School, Central Davis Junior High, and quick access to the I-15 on-ramp, making commuting and daily errands incredibly convenient. This home combines practical living with an unbeatable location! Schedule your showing today!
Contact an agent
Home facts
- Year built:1965
- Listing ID #:2161374
- Added:33 day(s) ago
- Updated:July 01, 2026 at 11:49 AM
Rooms and interior
- Bedrooms:3
- Total bathrooms:2
- Full bathrooms:1
- Half bathrooms:1
- Rooms Total:9
- Flooring:Hardwood, Linoleum, Tile
- Kitchen Description:Range Hood, Range/Oven: Free Stdng.
- Living area:1,278 sq. ft.
Heating and cooling
- Cooling:Central Air, Evaporative Cooling
- Heating:Forced Air, Gas: Central
Structure and exterior
- Roof:Asphalt
- Year built:1965
- Building area:1,278 sq. ft.
- Lot area:0.19 Acres
- Lot Features:Cul-De-Sac, Cul-de-sac, Curb & Gutter, Fenced: Partial, Flat, Road: Paved, Sidewalks
- Architectural Style:Rambler/Ranch
- Construction Materials:Brick
- Levels:1 Story
Schools
- High school:Layton
- Middle school:Central Davis
- Elementary school:Crestview
Utilities
- Water:Culinary, Water Connected
- Sewer:Sewer Connected, Sewer: Connected
Finances and disclosures
- Price:$350,000
- Price per sq. ft.:$273.87
- Tax amount:$1,755
Features and amenities
- Laundry features:Electric Dryer Hookups, Gas Dryer Hookups
- Amenities:French Doors, Storage Shed(s), Window Coverings
Parking
- Total parking spaces:3
- Parking description:Attached Garage, Covered
- Carport spaces:1
New listings near 878 N Garnet E
- New
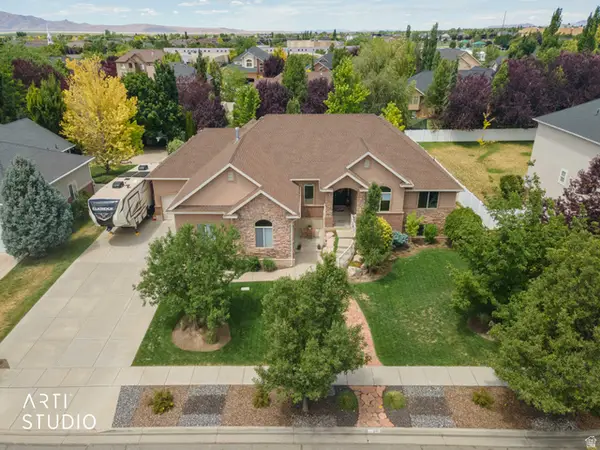 $798,000Active6 beds 5 baths3,980 sq. ft.
235 N 2975 W, Layton, UT 84041
MLS# 2168818Listed by: ERA BROKERS CONSOLIDATED (OGDEN) - New
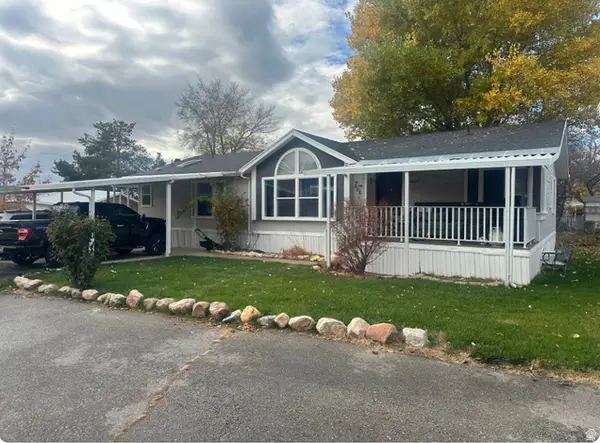 $139,500Active4 beds 2 baths1,570 sq. ft.
265 N Mindella Way W, Layton, UT 84041
MLS# 2168823Listed by: EQUITY REAL ESTATE (SELECT) - New
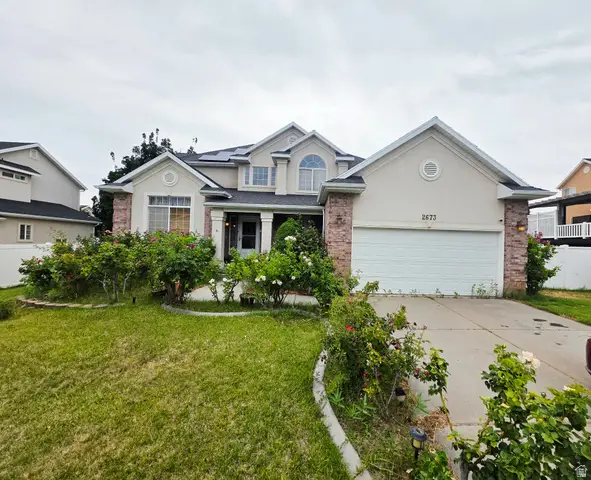 $610,000Active3 beds 4 baths4,037 sq. ft.
2673 N 1100 E, Layton, UT 84040
MLS# 2168714Listed by: ICONIC: REALTY NETWORK, LLP - New
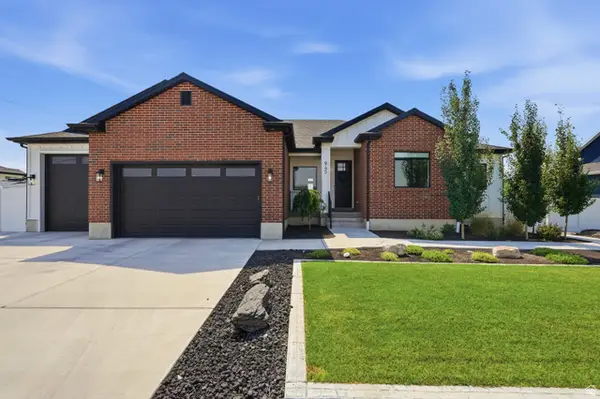 $875,000Active5 beds 4 baths3,696 sq. ft.
945 S 1700 W, Layton, UT 84041
MLS# 2168654Listed by: FIRST OPTION REALTY, LLC - New
 $485,000Active4 beds 2 baths1,764 sq. ft.
629 W King Cir N, Layton, UT 84041
MLS# 2168605Listed by: EQUITY REAL ESTATE 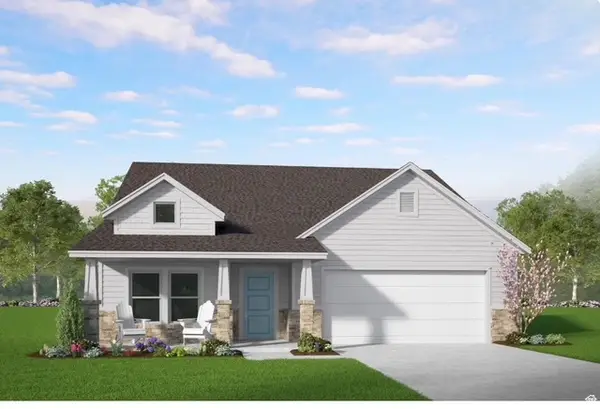 $652,300Active3 beds 2 baths1,866 sq. ft.
23 N 1275 W #102, Layton, UT 84041
MLS# 2166752Listed by: BROUGH REALTY 2 LLC- New
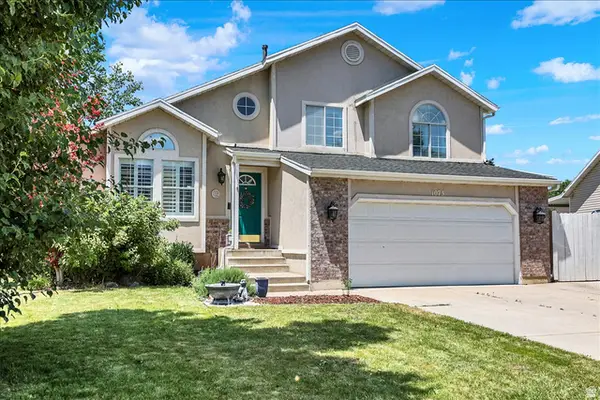 $549,900Active4 beds 3 baths1,883 sq. ft.
1073 N 175 E, Layton, UT 84041
MLS# 2168480Listed by: COLDWELL BANKER REALTY (UNION HEIGHTS) - New
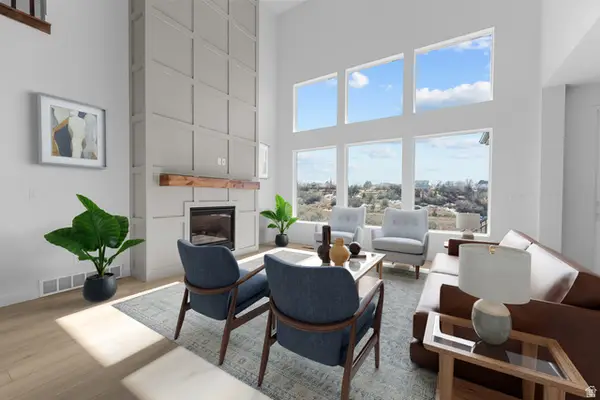 $1,299,990Active7 beds 5 baths4,778 sq. ft.
1283 E Amaryllis Way, Layton, UT 84040
MLS# 2168362Listed by: WEEKLEY HOMES, LLC - New
 $629,900Active5 beds 4 baths2,715 sq. ft.
2005 E Redtail Way N, Layton, UT 84040
MLS# 2168340Listed by: ICONIC: REALTY NETWORK, LLP 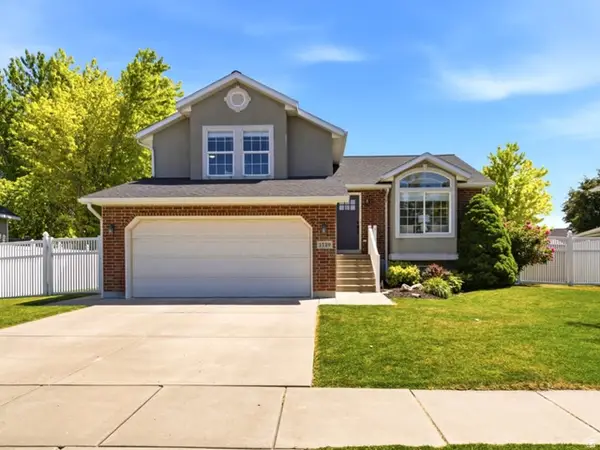 $535,000Pending4 beds 3 baths2,014 sq. ft.
1519 W Granite Dr, Layton, UT 84041
MLS# 2168213Listed by: NICHE HOMES


Protect your home and budget from life's surprises with an Assurant Home Warranty, backed by a partner that supports you through every step of homeownership. Explore Plans.
© 2023 - 2026 ERA Franchise Systems LLC. All rights reserved. ERA Franchise Systems LLC fully supports the principles of the Fair Housing Act and the Equal Opportunity Act. ERA, ERA Real Estate powered, and their respective logos are registered service marks of ERA Franchise Systems LLC. Each office is independently owned and operated.