
879 N 1125 W, Layton, UT 84041
Local realty services provided by:ERA Brokers Consolidated
879 N 1125 W,Layton, UT 84041
$329,990
- 3 Beds
- 3 Baths
- 1,400 sq. ft.
- Townhouse
- Active
Listed by: deeann hansen, brooke darrohn
Office: equity real estate
MLS#:2156869
Source:SL
Price summary
- Price:$329,990
- Price per sq. ft.:$235.71
- Monthly HOA dues:$290
About this home
SELLER WILL PRE-PAY first six months of HOA fees at closing. BACK ON THE MARKET AFTER A MASSIVE COSMETIC FACELIFT. This thoughtfully designed townhome is situated at the edge of a cul-de-sac in this quiet and friendly complex. It's a clean and modern canvas, ready for you to make your own. The owners have done all the heavy lifting to make the home move in ready including NEW PAINT THROUGHOUT ENTIRE HOME, NEW LIGHT FIXTURES, and other NEW KITCHEN AND BATHROOM UPDATES. **THE ROOF IS ENTIRELY BRAND NEW**, a repair that is NOT COVERED BY THE HOA! Buyers in this community, be aware that the roofs of these units will need to be replaced soon if they have not been recently! That is a massive expense not covered by the HOA. Other important updates include an updated AC Unit (2022) fresh carpets, and other cosmetic repairs. These are just some of the reasons this home is no work and all charm. This end unit is also conveniently located ADJACENT TO LARGE OPEN PARKING. It's the Davis County bargain you have been waiting for! Square footage figures are provided as a courtesy estimate only, Buyer and Agent to verify....
Contact an agent
Home facts
- Year built:2005
- Subdivision & Development:LEGACY VILLAGE
- Listing ID #:2156869
- Added:153 day(s) ago
- Updated:October 10, 2026 at 11:18 AM
Rooms and interior
- Bedrooms:3
- Total bathrooms:3
- Full bathrooms:2
- Half bathrooms:1
- Rooms Total:10
- Flooring:Carpet, Linoleum, Tile
- Kitchen Description:Disposal, Microwave, Range/Oven: Built-In, Refrigerator
- Basement Description:Slab
- Living area:1,400 sq. ft.
Heating and cooling
- Cooling:Central Air
- Heating:Forced Air, Gas: Central
Structure and exterior
- Roof:Asphalt
- Year built:2005
- Building area:1,400 sq. ft.
- Lot area:0.03 Acres
- Lot Features:Corner Lot, Cul-De-Sac, Cul-de-sac, Curb & Gutter, Flat, Road: Paved, Sidewalks, Sprinkler: Auto-Full
- Architectural Style:Townhouse
- Construction Materials:Aluminum, Brick
- Exterior Features:Patio: Open
- Levels:2 Story
Schools
- High school:Layton
- Middle school:Central Davis
- Elementary school:Sunburst Elementary
Utilities
- Water:Culinary, Water Connected
- Sewer:Sewer Connected, Sewer: Connected
Finances and disclosures
- Price:$329,990
- Price per sq. ft.:$235.71
- Tax amount:$1,698
Features and amenities
- Laundry features:Electric Dryer Hookups
- Amenities:Ceiling Fan, Hiking Trails, Maintenance, Pets Permitted, Playground, Pool, Sewer Paid, Snow Removal, Trash, Water, Window Coverings
Parking
- Total parking spaces:1
- Parking description:1 Car Garage, Attached, Attached Garage, Garage Door Opener, Parking: Uncovered
- Garage spaces:1
New listings near 879 N 1125 W
- New
 $714,000Active3 beds 2 baths2,018 sq. ft.
99 N 1275 W #110, Layton, UT 84041
MLS# 2190400Listed by: BROUGH REALTY 2 LLC - Open Sat, 1 to 3pmNew
 $549,900Active5 beds 3 baths2,262 sq. ft.
1045 W 400 S, Layton, UT 84041
MLS# 2189821Listed by: EQUITY REAL ESTATE (SELECT) - Open Sat, 10am to 2pmNew
 $726,507Active2 beds 2 baths1,823 sq. ft.
155 N 1275 W #114, Layton, UT 84041
MLS# 2190100Listed by: BROUGH REALTY 2 LLC - Open Sat, 10am to 12pmNew
 $380,000Active2 beds 2 baths2,021 sq. ft.
145 S Dawson St, Layton, UT 84041
MLS# 2190065Listed by: EQUITY REAL ESTATE (ADVANTAGE) - New
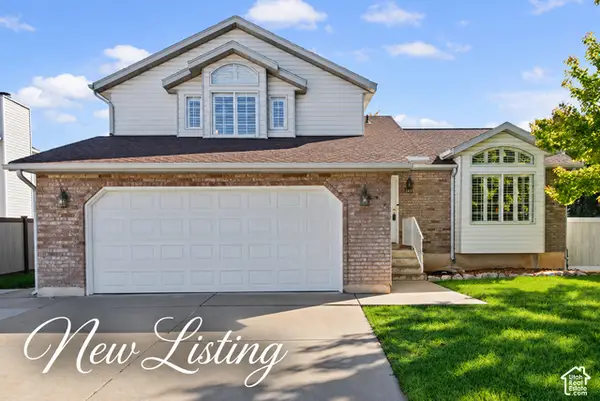 $500,000Active5 beds 3 baths2,078 sq. ft.
1138 N 2875 W, Layton, UT 84041
MLS# 2186384Listed by: ASCENT REAL ESTATE GROUP LLC - Open Sat, 12 to 2pmNew
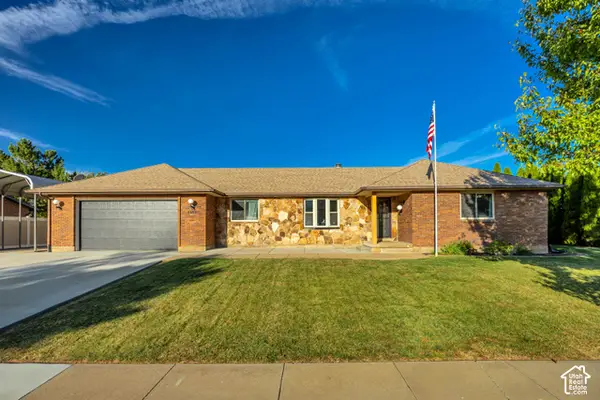 $659,900Active4 beds 3 baths3,200 sq. ft.
1331 N Child Dr E, Layton, UT 84040
MLS# 2189910Listed by: REAL BROKER, LLC - New
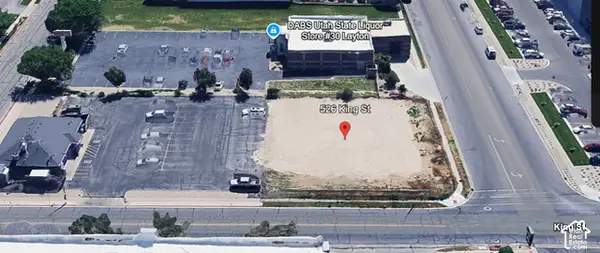 $575,000Active0.46 Acres
526 King St, Layton, UT 84041
MLS# 2189858Listed by: RE/MAX PEAKS - New
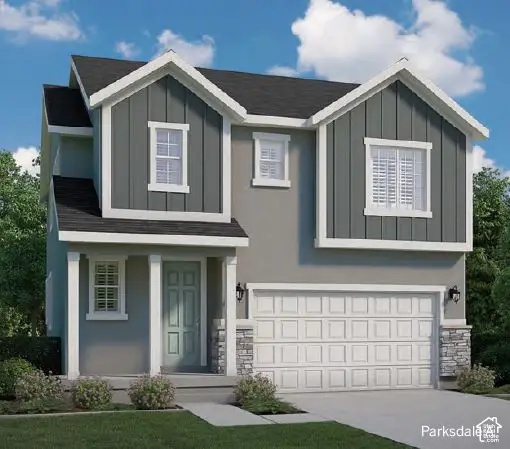 $624,970Active4 beds 3 baths3,153 sq. ft.
154 S Freedom Farms Dr, Layton, UT 84041
MLS# 2189670Listed by: IVORY HOMES, LTD - New
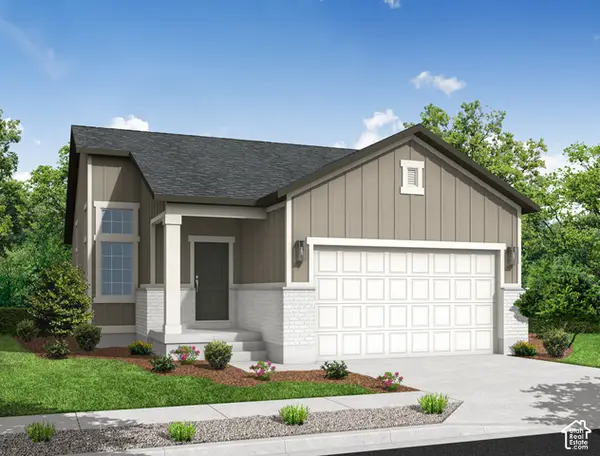 $514,855Active3 beds 2 baths2,073 sq. ft.
3087 W 225 S, Layton, UT 84041
MLS# 2189672Listed by: IVORY HOMES, LTD - New
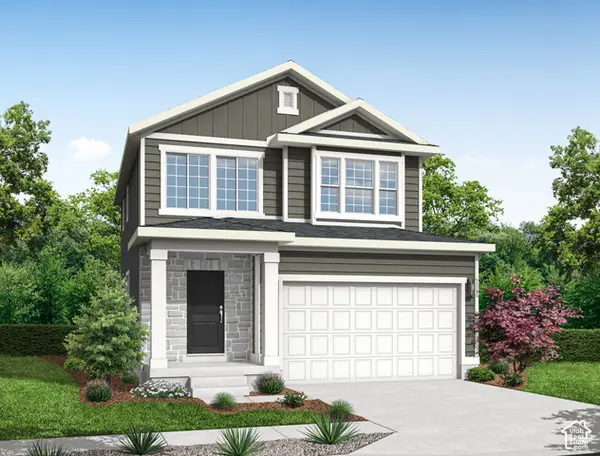 $598,250Active3 beds 3 baths2,595 sq. ft.
126 S Freedom Farms Dr, Layton, UT 84041
MLS# 2189666Listed by: IVORY HOMES, LTD


Protect your home and budget from life's surprises with an Assurant Home Warranty, backed by a partner that supports you through every step of homeownership. Explore Plans.
© 2023 - 2026 ERA Franchise Systems LLC. All rights reserved. ERA Franchise Systems LLC fully supports the principles of the Fair Housing Act and the Equal Opportunity Act. ERA, ERA Real Estate powered, and their respective logos are registered service marks of ERA Franchise Systems LLC. Each office is independently owned and operated.