
893 N 2125 W, Layton, UT 84041
Local realty services provided by:ERA Brokers Consolidated
893 N 2125 W,Layton, UT 84041
$724,800
- 4 Beds
- 3 Baths
- 3,339 sq. ft.
- Single family
- Active
Listed by: drew heslop
Office: equity real estate
MLS#:2188444
Source:SL
Price summary
- Price:$724,800
- Price per sq. ft.:$217.07
- Monthly HOA dues:$205
About this home
Newer 4 Bed 3 Bathroom Home in Layton! Built In 2022, bring your white gloves! You can tell the current home owners take great pride in their home. All new high end carpet throughout the entire house. Marble counter tops in kitchen with high vaulted ceilings in living room. Finished basement with added insulation for heat and sound. Basement heating splitter for a perfect temp all year long. Custom Wooden Front Door! Built in Extra storage in basement. Custom garage Storage. Mature trees surround this cute home with a charming covered front porch to read you favorite book on in the spring, summer, or fall. Pool & Pickleball courts are part of the community. There is nothing else you need from a home to live this comfortable. Home wont last long on the market. Come take a look quick before you miss it.
Contact an agent
Home facts
- Year built:2022
- Listing ID #:2188444
- Added:1 day(s) ago
- Updated:October 01, 2026 at 01:11 PM
Rooms and interior
- Bedrooms:4
- Total bathrooms:3
- Full bathrooms:2
- Half bathrooms:1
- Rooms Total:15
- Flooring:Carpet, Laminate
- Kitchen Description:Disposal, Kitchen: Updated, Microwave, Portable Dishwasher, Range Hood, Range/Oven: Built-In
- Basement Description:Full
- Living area:3,339 sq. ft.
Heating and cooling
- Cooling:Central Air
- Heating:Gas: Central
Structure and exterior
- Roof:Asphalt
- Year built:2022
- Building area:3,339 sq. ft.
- Lot area:0.08 Acres
- Lot Features:Corner Lot, Curb & Gutter, Drip Irrigation, Fenced: Full, Flat, Road: Paved, Sidewalks, Sprinkler: Auto-Full
- Construction Materials:Asphalt, Cement Siding
- Exterior Features:Porch: Open
- Levels:3 Story
Schools
- High school:Layton
- Middle school:Legacy
- Elementary school:Ellison Park
Utilities
- Water:Culinary, Water Connected
- Sewer:Sewer Connected, Sewer: Connected, Sewer: Public
Finances and disclosures
- Price:$724,800
- Price per sq. ft.:$217.07
- Tax amount:$1
Features and amenities
- Amenities:Ceiling Fan, Closet: Walk-In, Den/Office, Floor Drains, French Doors, Gas Logs, Instantaneous Hot Water, Picnic Area, Playground, Pool, Smart Thermostat(s), Vaulted Ceilings, Video Door Bell(s), Water Softener Owned, Window Coverings
Parking
- Total parking spaces:6
- Parking description:2 Car Garage, Attached, Attached Garage, Built-In, Extra Height, Garage Door Opener, Storage Above
- Garage spaces:2
New listings near 893 N 2125 W
- Open Sat, 12 to 4pmNew
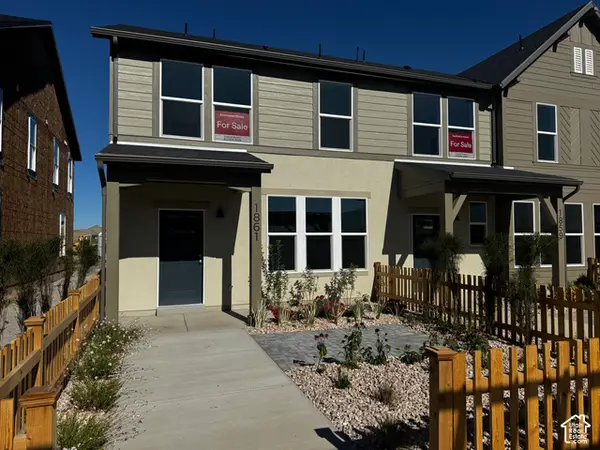 $409,990Active3 beds 2 baths1,546 sq. ft.
1861 W 1225 N #250, Layton, UT 84041
MLS# 2188355Listed by: DESTINATION REAL ESTATE - Open Sat, 10:30am to 1pmNew
 $760,000Active5 beds 3 baths4,010 sq. ft.
1879 E Gentile St, Layton, UT 84040
MLS# 2187947Listed by: HIVE REALTY GROUP PLLC  $446,105Pending3 beds 3 baths1,977 sq. ft.
1706 N 1600 W, Layton, UT 84041
MLS# 2187840Listed by: HOLMES HOMES REALTY $435,222Pending3 beds 3 baths1,909 sq. ft.
1726 N 1600 W, Layton, UT 84041
MLS# 2187842Listed by: HOLMES HOMES REALTY $428,206Pending3 beds 3 baths1,887 sq. ft.
1712 N 1600 W, Layton, UT 84041
MLS# 2187847Listed by: HOLMES HOMES REALTY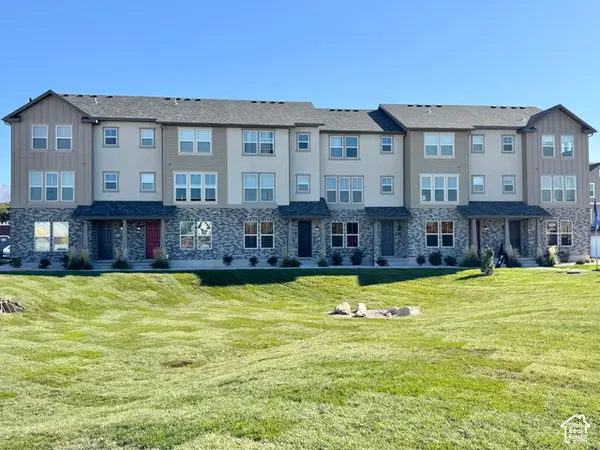 $423,174Pending2 beds 4 baths1,785 sq. ft.
1716 N 1600 W, Layton, UT 84041
MLS# 2187853Listed by: HOLMES HOMES REALTY- Open Sat, 12 to 3pmNew
 $433,249Active3 beds 4 baths1,785 sq. ft.
1720 N 1600 W, Layton, UT 84041
MLS# 2187856Listed by: HOLMES HOMES REALTY - New
 $349,999Active3 beds 2 baths1,220 sq. ft.
220 Glen Pl, Layton, UT 84041
MLS# 2187885Listed by: GLADSTONE ASSET MANAGEMENT LLC - New
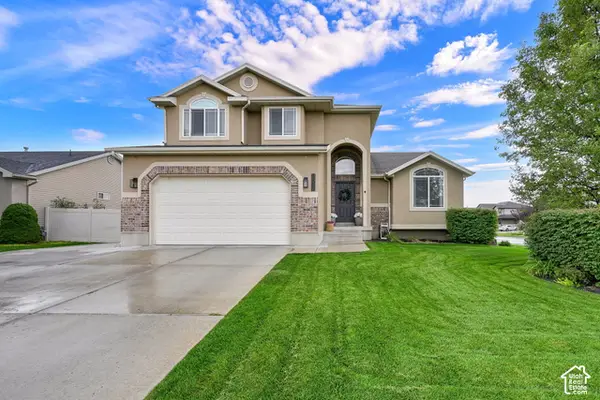 $619,900Active5 beds 4 baths2,722 sq. ft.
3651 W 1125 N, Layton, UT 84041
MLS# 2187774Listed by: EQUITY REAL ESTATE (SELECT)


Protect your home and budget from life's surprises with an Assurant Home Warranty, backed by a partner that supports you through every step of homeownership. Explore Plans.
© 2023 - 2026 ERA Franchise Systems LLC. All rights reserved. ERA Franchise Systems LLC fully supports the principles of the Fair Housing Act and the Equal Opportunity Act. ERA, ERA Real Estate powered, and their respective logos are registered service marks of ERA Franchise Systems LLC. Each office is independently owned and operated.