
928 S 1950 W, Layton, UT 84041
Local realty services provided by:ERA Realty Center
928 S 1950 W,Layton, UT 84041
$1,075,000
- 6 Beds
- 4 Baths
- 3,972 sq. ft.
- Single family
- Pending
Listed by: scott jessop, holly jessop
Office: re/max associates
MLS#:2172916
Source:SL
Price summary
- Price:$1,075,000
- Price per sq. ft.:$270.64
- Monthly HOA dues:$17.5
About this home
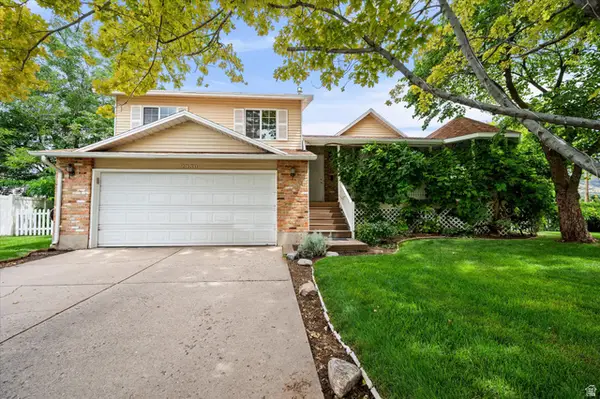
Built in 2022 by Castle Creek Homes, this stunning residence blends Modern Design with exceptional functionality on a fully finished acre lot in the Layton Parke subdivision * Located at the Head of the cul-de-sac, you'll notice the grand appearance once you pull onto the street * The Highpitched vaulted ceilings create an airy, open feel the moment you step inside, leading into a spacious openconcept living room and kitchen perfect for gathering and entertaining * The gourmet kitchen features quartz countertops, white cabinetry, double wall ovens, stainless steel appliances, a generous island bar, and a large walkin pantry-a true centerpiece for everyday living * The Main Floor offers 3 bedrooms and 2.5 bathrooms, including a beautifully designed primary suite * Downstairs, the fully finished basement adds 3 additional bedrooms, 1 full bathroom, and a large family room with roughedin plumbing for a future kitchenette, making it ideal for multigenerational living or guest space * The basement also includes a large finished closet with washer/dryer hookups and a separate entrance stairway leading to the backyard * Storage is abundant throughout the home, including a massive 4car garage and a large fenced RV/Toy pad * The expansive backyard is fully finished with white vinyl fencing and a large covered patio * The Yard also offers a gardening area and enough space to accommodate a pool, pickleball court, or other outdoor amenities-an incredible canvas for creating your dream outdoor retreat * This property delivers modern finishes, thoughtful design, and rare usable space in one of Layton's most desirable areas * Easy access to Schools, Shopping, and Highways * A Must See!!...
Contact an agent
Home facts
- Year built:2022
- Subdivision & Development:LAYTON PARKE ESTATES
- Listing ID #:2172916
- Added:32 day(s) ago
- Updated:August 21, 2026 at 08:27 AM
Rooms and interior
- Bedrooms:6
- Total bathrooms:4
- Full bathrooms:3
- Half bathrooms:1
- Rooms Total:18
- Flooring:Carpet
- Bathrooms Description:Bath: Sep. Tub/Shower
- Kitchen Description:Disposal, Microwave, Oven: Double, Oven: Gas, Range Hood, Range: Countertop, Refrigerator
- Basement Description:Entrance, Full
- Living area:3,972 sq. ft.
Heating and cooling
- Cooling:Central Air
- Heating:Forced Air, Gas: Central
Structure and exterior
- Roof:Asphalt, Pitched
- Year built:2022
- Building area:3,972 sq. ft.
- Lot area:0.51 Acres
- Lot Features:Cul-De-Sac, Cul-de-sac, Curb & Gutter, Fenced: Full, Flat, Road: Paved, Sidewalks, Sprinkler: Auto-Full
- Architectural Style:Rambler/Ranch
- Construction Materials:Brick, Cement Siding, Stucco
- Exterior Features:Basement Entrance, Deck: Covered, Lighting, Patio: Open
- Levels:2 Story
Schools
- High school:Layton
- Middle school:Shoreline Jr High
- Elementary school:Sunburst Elementary
Utilities
- Water:Culinary, Secondary, Water Connected
- Sewer:Sewer Connected, Sewer: Connected, Sewer: Public
Finances and disclosures
- Price:$1,075,000
- Price per sq. ft.:$270.64
- Tax amount:$4,401
Features and amenities
- Laundry features:Electric Dryer Hookups
- Amenities:Ceiling Fan, Closet: Walk-In, Gas Logs, Vaulted Ceilings, Water Softener Owned, Window Coverings
Parking
- Total parking spaces:10
- Parking description:4 Car Garage, Parking: Uncovered, Rv Parking
- Garage spaces:4
New listings near 928 S 1950 W
- New
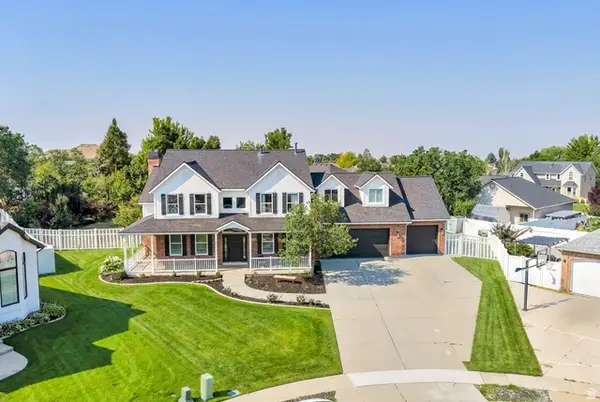 $1,650,000Active7 beds 5 baths6,858 sq. ft.
3661 N 2300 E, Layton, UT 84040
MLS# 2179973Listed by: EQUITY REAL ESTATE (SOUTH VALLEY) - Open Sat, 11am to 1pmNew
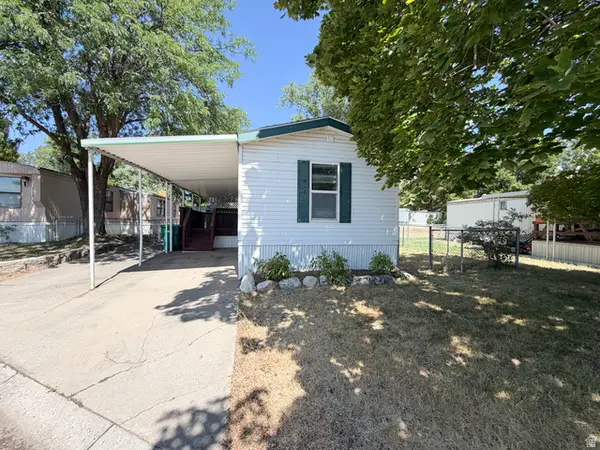 $70,000Active3 beds 2 baths938 sq. ft.
1200 Church St #17, Layton, UT 84040
MLS# 2179977Listed by: BESST REALTY GROUP LLC - New
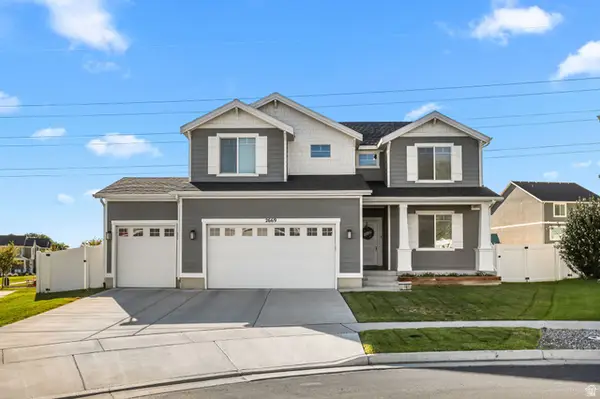 $659,900Active4 beds 4 baths3,430 sq. ft.
2669 N Mclaws Ave, Layton, UT 84040
MLS# 2180013Listed by: CASTLECREEK REAL ESTATE - Open Sat, 11am to 1pmNew
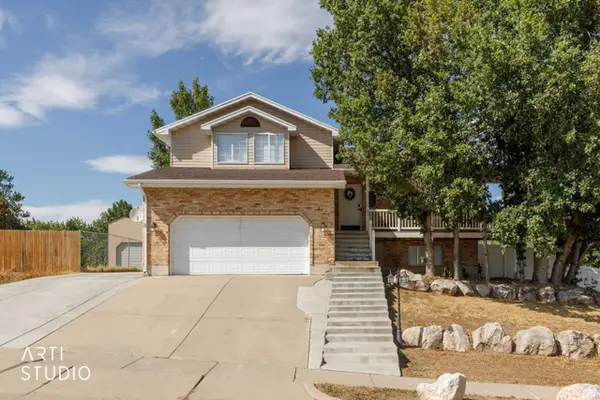 $547,900Active4 beds 4 baths2,727 sq. ft.
2275 E 3350 N, Layton, UT 84040
MLS# 2179877Listed by: REALTYPATH LLC (PRO) - Open Sat, 11am to 2pmNew
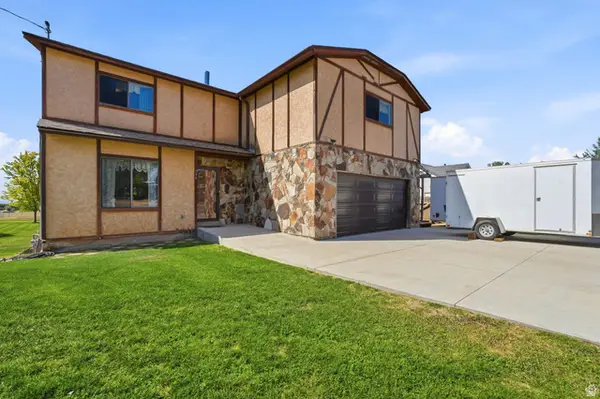 $600,000Active4 beds 3 baths3,611 sq. ft.
748 E Antelope Dr N, Layton, UT 84041
MLS# 2179912Listed by: EXP REALTY, LLC - New
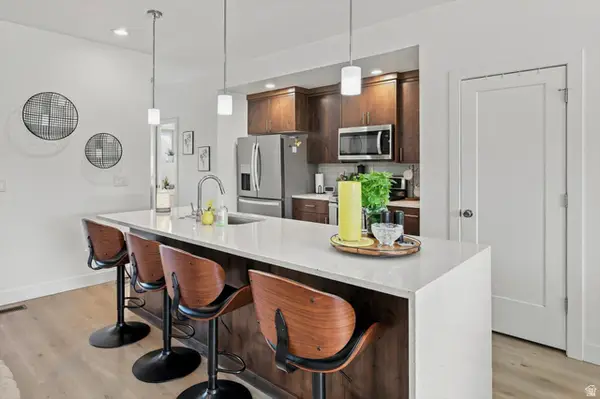 $455,000Active3 beds 3 baths1,956 sq. ft.
467 W 2200 N, Layton, UT 84041
MLS# 2179560Listed by: RE/MAX ASSOCIATES - Open Sat, 11am to 4pmNew
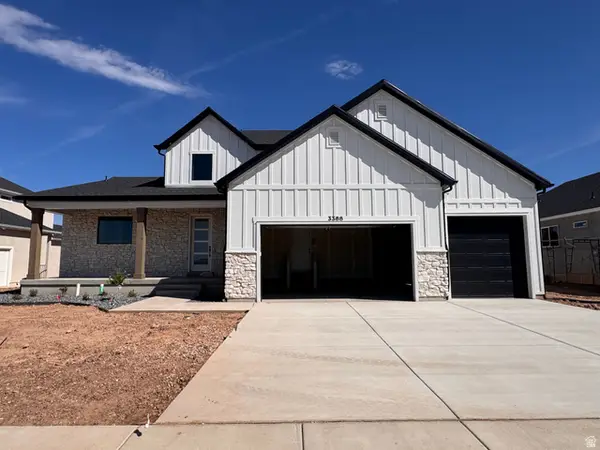 $934,200Active4 beds 3 baths3,904 sq. ft.
3388 W 900 N #131, Layton, UT 84041
MLS# 2179568Listed by: RE/MAX ASSOCIATES  $424,990Pending4 beds 3 baths2,106 sq. ft.
1882 W 1575 N #236, Layton, UT 84041
MLS# 2154473Listed by: DESTINATION REAL ESTATE- New
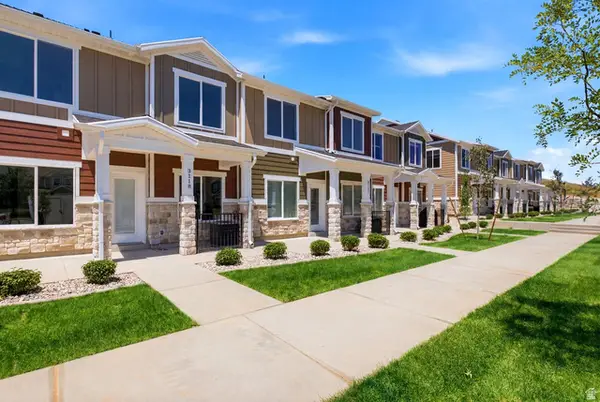 $414,900Active3 beds 3 baths1,652 sq. ft.
3102 N 1675 E #108, Layton, UT 84040
MLS# 2179446Listed by: BROUGH REALTY 2 LLC - New
 $565,000Active5 beds 2 baths2,144 sq. ft.
2380 N 2125 E, Layton, UT 84040
MLS# 2179464Listed by: KEY CHOICE REALTY LLC


Protect your home and budget from life's surprises with an Assurant Home Warranty, backed by a partner that supports you through every step of homeownership. Explore Plans.
© 2023 - 2026 ERA Franchise Systems LLC. All rights reserved. ERA Franchise Systems LLC fully supports the principles of the Fair Housing Act and the Equal Opportunity Act. ERA, ERA Real Estate powered, and their respective logos are registered service marks of ERA Franchise Systems LLC. Each office is independently owned and operated.