
1486 N Old Highway 91, Leeds, UT 84746
Local realty services provided by:ERA Realty Center
1486 N Old Highway 91,Leeds, UT 84746
$300,000
- 3 Beds
- 3 Baths
- 1,704 sq. ft.
- Single family
- Pending
Listed by: jared r gish
Office: re/max associates
MLS#:2182825
Source:SL
Price summary
- Price:$300,000
- Price per sq. ft.:$176.06
About this home
INVESTOR SPECIAL / FIXER-UPPER OPPORTUNITY on a flat, usable 1-acre lot in Leeds! If you've been searching for a property where some vision and sweat equity could create serious upside, this one deserves a look. The main home features 2 bedrooms, 1 bathroom, and two separate living areas, while the attached 3-car garage includes an additional 1-bedroom, 1-bath living space with potential for its own kitchen and laundry setup--creating exciting possibilities for guest quarters, multigenerational living, workspace, or future ADU use. Outside, the expansive acre offers room to breathe with beautiful surrounding views, abundant parking, RVs, trailers, toys, animals, and potential horse privileges. Several improvements have been completed over time, but there's still plenty of opportunity for the next owner to renovate, customize, and unlock the property's full potential. Located near exciting new development in the Leeds area with convenient access to I-15, this is the kind of property that's becoming increasingly difficult to find: land, views, flexible living space, a 3-car garage, and room to add value. Whether you're an investor, handyman, or buyer willing to trade a little work for a potentially great deal, bring your ideas and come see the possibilities for yourself! Buyer/buyers agent to verify all information....
Contact an agent
Home facts
- Year built:1993
- Subdivision & Development:CASA DE ORO ESTATES
- Listing ID #:2182825
- Added:49 day(s) ago
- Updated:October 08, 2026 at 08:47 AM
Rooms and interior
- Bedrooms:3
- Total bathrooms:3
- Full bathrooms:3
- Rooms Total:9
- Bathrooms Description:Bath: Sep. Tub/Shower
- Kitchen Description:Range/Oven: Built-In, Refrigerator
- Living area:1,704 sq. ft.
Heating and cooling
- Heating:Wood
Structure and exterior
- Roof:Asphalt
- Year built:1993
- Building area:1,704 sq. ft.
- Lot area:1.03 Acres
- Lot Features:Corner Lot, Fenced: Full, Flat, Road: Paved, Sprinkler: Auto-Partial
- Architectural Style:Manufactured
- Exterior Features:Horse Property, Lighting
- Levels:1 Story
Schools
- High school:Pine View
- Middle school:Pine View Middle
- Elementary school:Coral Canyon
Utilities
- Water:Culinary, Water Connected
- Sewer:Septic Tank, Sewer: Septic Tank
Finances and disclosures
- Price:$300,000
- Price per sq. ft.:$176.06
- Tax amount:$1,378
Features and amenities
- Amenities:Ceiling Fan, Closet: Walk-In, Wood Stove
Parking
- Total parking spaces:4
- Parking description:4 Car Garage, Detached
- Garage spaces:4
New listings near 1486 N Old Highway 91
- New
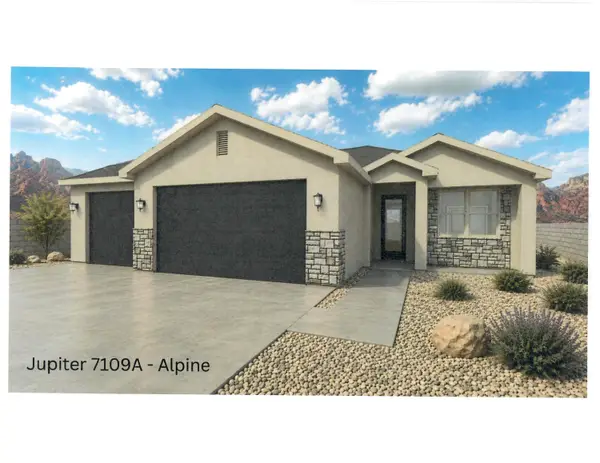 $489,790Active3 beds 2 baths1,692 sq. ft.
594 N Silver Cliffs Dr, Leeds, UT 84746
MLS# 118615Listed by: THINK REALTY LLC - New
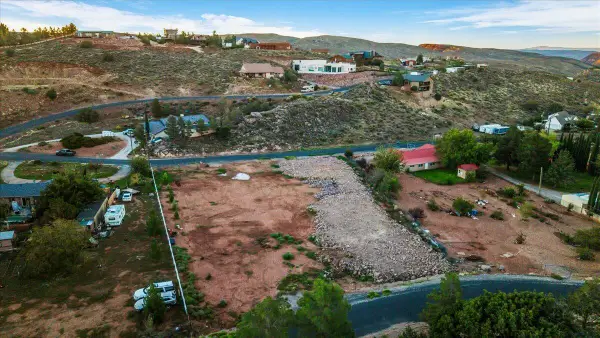 $269,900Active1 Acres
424 S Silver Valley Rd, Leeds, UT 84746
MLS# 26-277207Listed by: RE/MAX ASSOCIATES SO UTAH - New
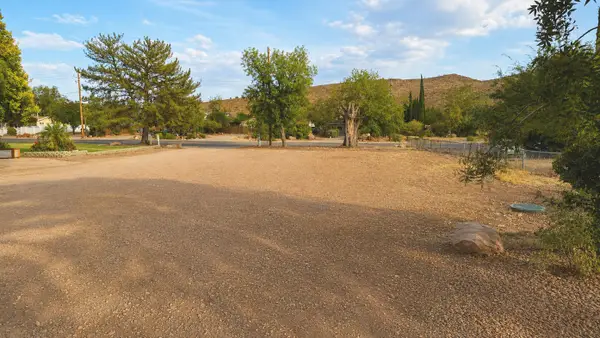 $174,900Active0.26 Acres
170 N Main St, Leeds, UT 84746
MLS# 26-277100Listed by: EXP REALTY LLC (SO UTAH) - New
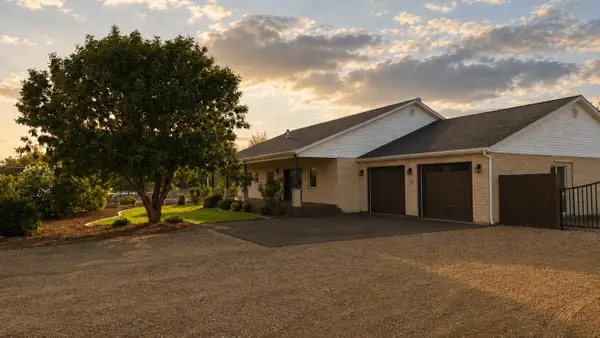 $1,249,900Active6 beds 7 baths4,922 sq. ft.
165 N Main St, Leeds, UT 84746
MLS# 26-277097Listed by: EXP REALTY LLC (SO UTAH) 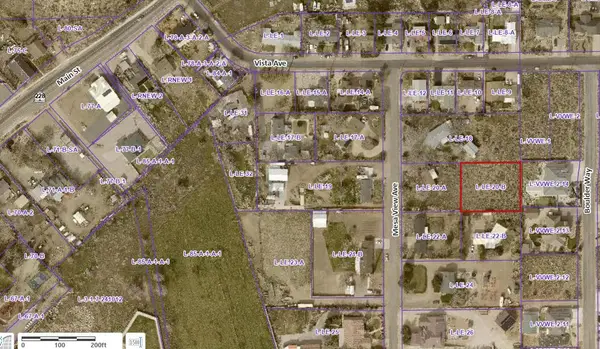 $140,000Active0.5 Acres
Address Withheld By Seller, Leeds, UT 84746
MLS# 26-276230Listed by: KW ASCEND KELLER WILLIAMS REALTY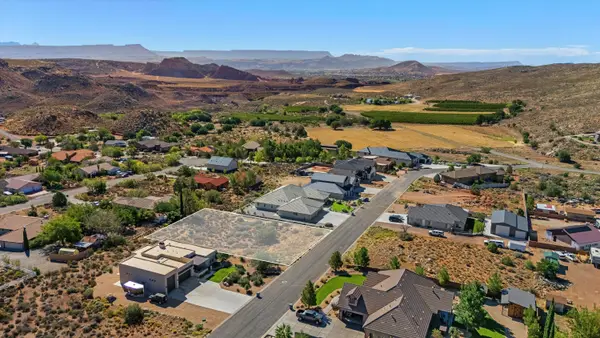 $200,000Active0.46 Acres
240 Boulder Way, Leeds, UT 84746
MLS# 118083Listed by: REALTY ABSOLUTE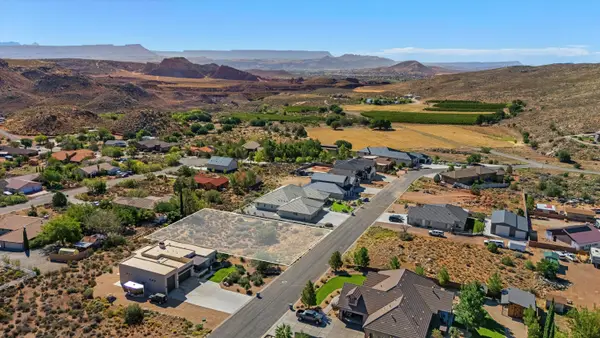 $200,000Active0.46 Acres
240 N Boulder Way #Lot 3, Leeds, UT 84746
MLS# 26-276118Listed by: REALTY ABSOLUTE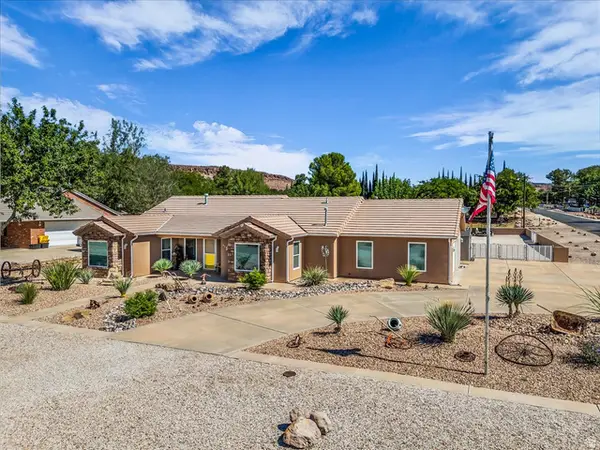 $630,000Active3 beds 3 baths2,095 sq. ft.
95 E Mulberry Ln, Leeds, UT 84746
MLS# 2183870Listed by: RE/MAX ASSOCIATES $399,900Active3 beds 2 baths1,659 sq. ft.
330 N Main St, Leeds, UT 84746
MLS# 2180459Listed by: COLDWELL BANKER PREMIER REALTY


Protect your home and budget from life's surprises with an Assurant Home Warranty, backed by a partner that supports you through every step of homeownership. Explore Plans.
© 2023 - 2026 ERA Franchise Systems LLC. All rights reserved. ERA Franchise Systems LLC fully supports the principles of the Fair Housing Act and the Equal Opportunity Act. ERA, ERA Real Estate powered, and their respective logos are registered service marks of ERA Franchise Systems LLC. Each office is independently owned and operated.