
1074 W 2650 N, Lehi, UT 84043
Local realty services provided by:ERA Realty Center
1074 W 2650 N,Lehi, UT 84043
$849,900
- 8 Beds
- 3 Baths
- 3,955 sq. ft.
- Single family
- Active
Listed by: joseph gordon
Office: gordon real estate group llc.
MLS#:2176595
Source:SL
Price summary
- Price:$849,900
- Price per sq. ft.:$214.89
About this home
***HUGE PRICE IMPROVEMENT*** Beautiful Lehi home offering the perfect blend of comfort, style, and privacy! Step inside to soaring vaulted ceilings and an open-concept floor plan filled with natural light, creating an inviting space that's ideal for both everyday living and entertaining. The spacious kitchen and living areas flow seamlessly together, making it easy to gather with family and friends. This thoughtfully upgraded home includes a reverse osmosis system in the kitchen, a water sediment filter, a new water softener, an HVAC humidifier, and a radon mitigation system, providing added comfort, efficiency, and peace of mind. Enjoy the privacy of having no backyard neighbors while relaxing in your own outdoor retreat. The backyard features a built-in trampoline, a charming she-shed that's perfect for a home office, hobby room, or studio, and permanent Christmas lights so you can celebrate every season with ease. Outdoor enthusiasts will love the location! Just across the street at the four-way stop, you'll find access to the Murdock Canal Trail, which connects to miles of paved walking and biking trails extending to Provo, Draper, and American Fork Canyon. Conveniently located near parks, schools, shopping, dining, and freeway access, this move-in-ready home truly has it all. Don't miss your opportunity to make it yours!...
Contact an agent
Home facts
- Year built:2005
- Listing ID #:2176595
- Added:53 day(s) ago
- Updated:September 28, 2026 at 12:21 PM
Rooms and interior
- Bedrooms:8
- Total bathrooms:3
- Full bathrooms:2
- Rooms Total:18
- Flooring:Carpet, Hardwood, Travertine
- Bathrooms Description:Bath: Sep. Tub/Shower, Jetted Tub
- Kitchen Description:Disposal, Kitchen: Second, Oven: Gas
- Basement Description:Daylight, Full
- Living area:3,955 sq. ft.
Heating and cooling
- Cooling:Central Air
- Heating:Forced Air
Structure and exterior
- Roof:Asphalt
- Year built:2005
- Building area:3,955 sq. ft.
- Lot area:0.23 Acres
- Lot Features:Cul-De-Sac, Cul-de-sac, Curb & Gutter, Drip Irrigation, Fenced: Full, Road: Paved, Sprinkler: Auto-Full
- Construction Materials:Brick, Stone, Stucco
- Exterior Features:Entry (Foyer), Out Buildings, Patio: Open
- Levels:2 Story
Schools
- High school:Skyridge
- Middle school:Viewpoint Middle School
- Elementary school:Fox Hollow
Utilities
- Water:Culinary, Irrigation, Water Connected
- Sewer:Sewer Connected, Sewer: Connected
Finances and disclosures
- Price:$849,900
- Price per sq. ft.:$214.89
- Tax amount:$3,449
Features and amenities
- Laundry features:Electric Dryer Hookups, Gas Dryer Hookups
- Amenities:Closet: Walk-In, Den/Office, Jetted Tub, Smart Thermostat(s), Storage Shed(s), Theater Room, Trampoline, Vaulted Ceilings, Water Softener Owned
Parking
- Total parking spaces:4
- Parking description:2 Car Deep (Tandem), 4 Car Garage, Attached, Attached Garage, Extra Height, Extra Length, Garage Door Opener, Rv Parking, Storage Above
- Garage spaces:4
New listings near 1074 W 2650 N
- New
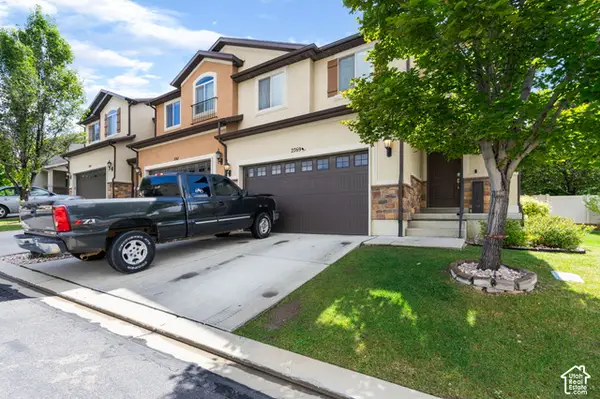 $439,500Active3 beds 3 baths2,396 sq. ft.
2769 W Cottonwood Dr, Lehi, UT 84048
MLS# 2186780Listed by: BERKSHIRE HATHAWAY HOMESERVICES ELITE REAL ESTATE - New
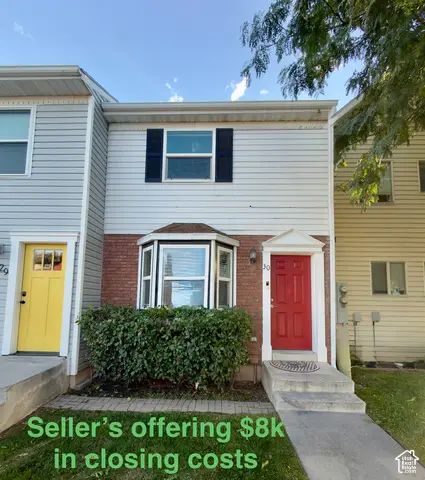 $309,900Active2 beds 2 baths1,024 sq. ft.
430 N 470 W #30, Lehi, UT 84043
MLS# 2187715Listed by: R AND R REALTY LLC - New
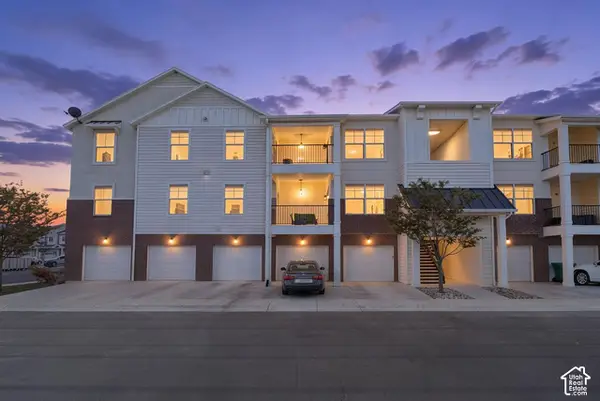 $325,000Active3 beds 2 baths1,285 sq. ft.
1825 N Exchange Park Rd #X304, Lehi, UT 84043
MLS# 2187647Listed by: PRIME REAL ESTATE EXPERTS - New
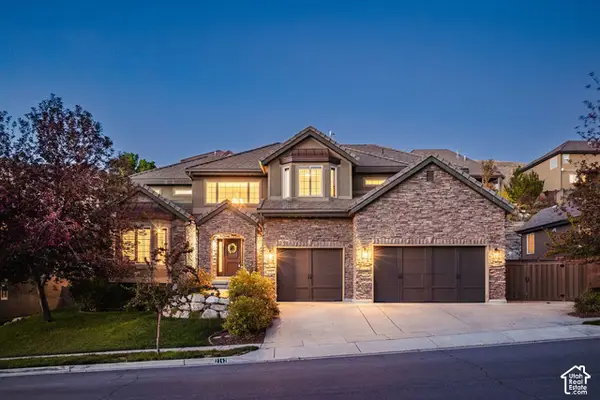 $999,000Active5 beds 5 baths6,974 sq. ft.
2142 W Whisper Wood Dr N, Lehi, UT 84043
MLS# 2187641Listed by: SUMMIT SOTHEBY'S INTERNATIONAL REALTY - New
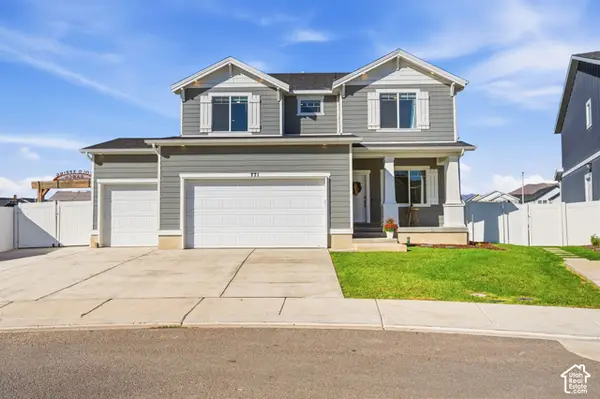 $675,000Active3 beds 3 baths3,090 sq. ft.
771 N 3620 W, Lehi, UT 84048
MLS# 2187433Listed by: COLDWELL BANKER REALTY (PROVO-OREM-SUNDANCE) 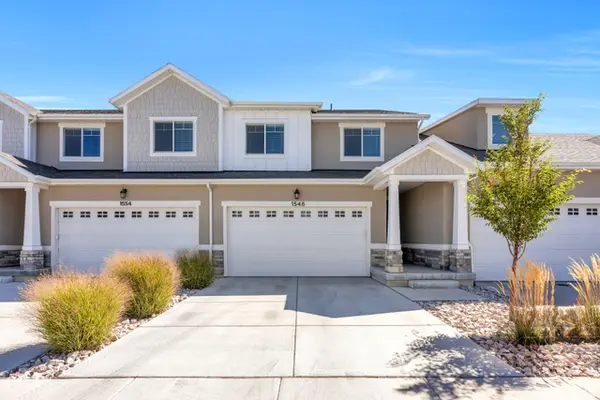 $429,900Pending4 beds 3 baths2,428 sq. ft.
1548 N 3950 W, Lehi, UT 84048
MLS# 2184048Listed by: RISE UTAH REALTY, LLC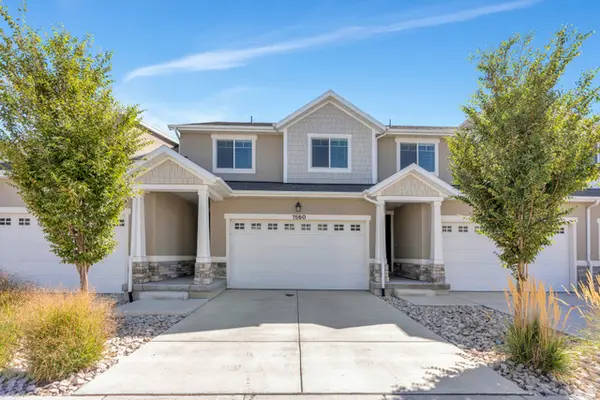 $431,900Active4 beds 3 baths2,428 sq. ft.
1560 N 3950 W, Lehi, UT 84048
MLS# 2185283Listed by: RISE UTAH REALTY, LLC- New
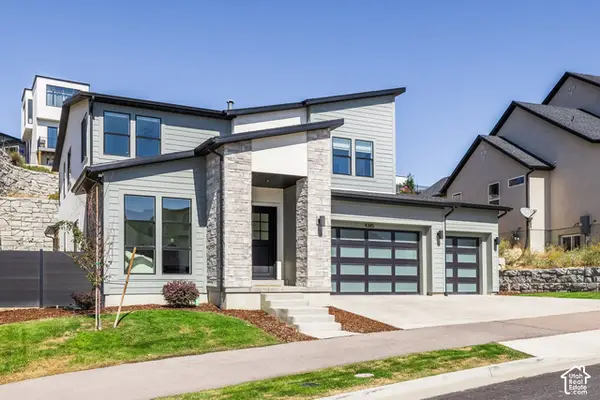 $1,234,999Active6 beds 5 baths4,833 sq. ft.
4345 N Summer View Dr, Lehi, UT 84048
MLS# 2187287Listed by: SUMMIT SOTHEBY'S INTERNATIONAL REALTY 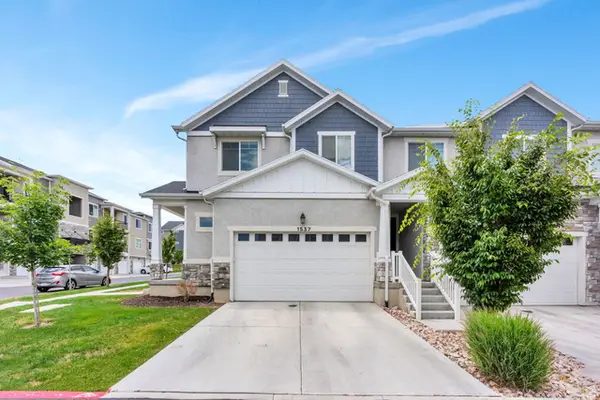 $439,900Active4 beds 3 baths2,424 sq. ft.
1537 N 3890 W, Lehi, UT 84048
MLS# 2170822Listed by: RISE UTAH REALTY, LLC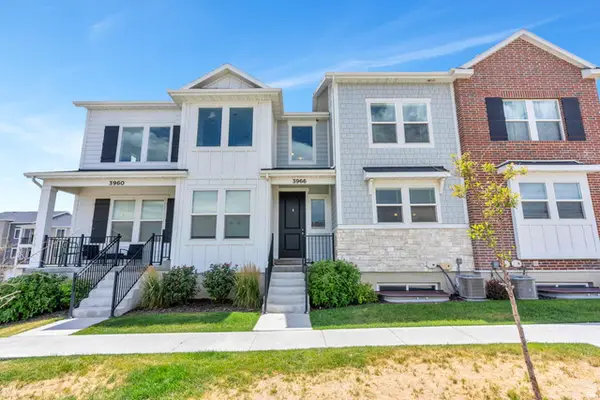 $419,900Active3 beds 3 baths2,402 sq. ft.
3966 W 1530 N, Lehi, UT 84048
MLS# 2170824Listed by: RISE UTAH REALTY, LLC


Protect your home and budget from life's surprises with an Assurant Home Warranty, backed by a partner that supports you through every step of homeownership. Explore Plans.
© 2023 - 2026 ERA Franchise Systems LLC. All rights reserved. ERA Franchise Systems LLC fully supports the principles of the Fair Housing Act and the Equal Opportunity Act. ERA, ERA Real Estate powered, and their respective logos are registered service marks of ERA Franchise Systems LLC. Each office is independently owned and operated.