
1103 W Vista Ridge Dr #226, Lehi, UT 84048
Local realty services provided by:ERA Brokers Consolidated
1103 W Vista Ridge Dr #226,Lehi, UT 84048
$560,500
- 3 Beds
- 3 Baths
- 2,359 sq. ft.
- Townhouse
- Active
Listed by: jaxson dyer
Office: perry realty, inc.
MLS#:2195444
Source:SL
Price summary
- Price:$560,500
- Price per sq. ft.:$237.6
- Monthly HOA dues:$219
About this home
Breathtaking Views!! With New Incentives up to 30k!! (Ask Agent for more details) Highly Desirable location next to the Clubhouse and Guest Parking. Near Traverse Mountain Outlets, restaurants, and grocery shopping. Quick Access to the I-15 Freeway. Access to Traverse Mountain Clubhouse, Pool, Gym, Party Rooms, etc. Photos were used as a representation of the floor plan only. Actual home listed is currently Under Construction. Square footage figures are provided as a courtesy estimate only and were obtained from builder plans. Buyer is advised to obtain an independent measurement. Additional Units Available!
Contact an agent
Home facts
- Year built:2026
- Subdivision & Development:RIDGEVIEW TOWNHOMES
- Listing ID #:2195444
- Added:1 day(s) ago
- Updated:November 11, 2026 at 12:41 PM
Rooms and interior
- Bedrooms:3
- Total bathrooms:3
- Full bathrooms:2
- Half bathrooms:1
- Rooms Total:11
- Flooring:Carpet, Tile
- Bathrooms Description:Bath: Sep. Tub/Shower
- Kitchen Description:Disposal, Microwave, Range/Oven: Free Stdng., Range: Gas
- Basement Description:Walk-Out Access
- Living area:2,359 sq. ft.
Heating and cooling
- Cooling:Central Air
- Heating:Gas: Central
Structure and exterior
- Roof:Asphalt
- Year built:2026
- Building area:2,359 sq. ft.
- Lot area:0.02 Acres
- Lot Features:Curb & Gutter, Road: Paved, Sidewalks, Terrain: Grad Slope, Terrain: Mountain
- Architectural Style:Townhouse
- Construction Materials:Asphalt, Clapboard/Masonite, Stone
- Exterior Features:Deck: Covered, Walkout
- Levels:3 Story
Schools
- High school:Skyridge
- Middle school:Viewpoint Middle School
- Elementary school:Belmont
Utilities
- Water:Culinary, Water Connected
- Sewer:Sewer Connected, Sewer: Connected
Finances and disclosures
- Price:$560,500
- Price per sq. ft.:$237.6
- Tax amount:$3,000
Features and amenities
- Amenities:Bar: Wet, Biking Trails, Ceiling Fan, Closet: Walk-In, Fitness Center, Hiking Trails, Pets Permitted, Picnic Area, Playground, Pool, Smart Thermostat(s), Vaulted Ceilings
Parking
- Total parking spaces:4
- Parking description:2 Car Garage, Built-In
- Garage spaces:2
New listings near 1103 W Vista Ridge Dr #226
- New
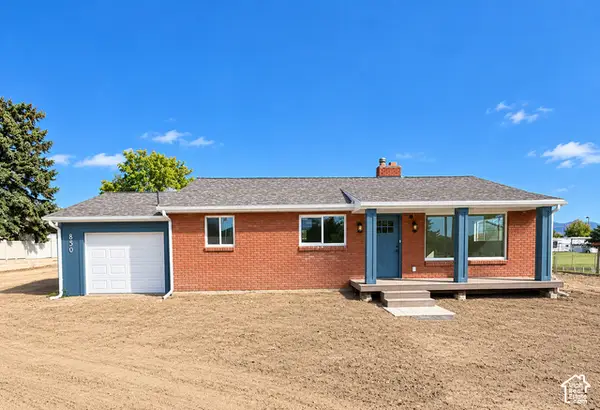 $620,000Active4 beds 3 baths2,240 sq. ft.
850 N 1200 E, Lehi, UT 84043
MLS# 2193584Listed by: ROCKWOOD & COMPANY LLC - New
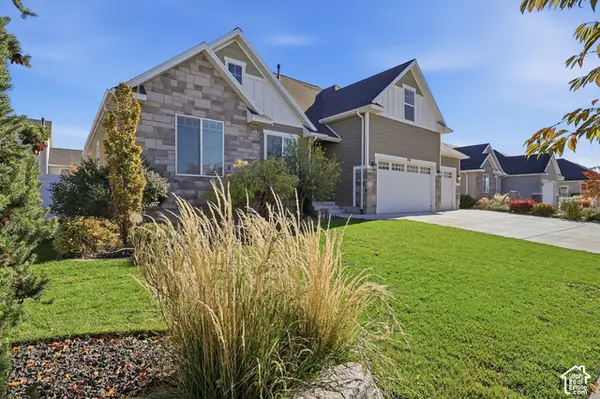 $899,900Active6 beds 4 baths4,121 sq. ft.
858 N Leo Ln W #27, Lehi, UT 84043
MLS# 2195594Listed by: BANGERTER REAL ESTATE, LLC - New
 $912,900Active4 beds 3 baths4,650 sq. ft.
354 S 2710 St W #201, Lehi, UT 84048
MLS# 2195560Listed by: EDGE REALTY - New
 $896,900Active4 beds 3 baths4,644 sq. ft.
332 S 2710 St W #202, Lehi, UT 84048
MLS# 2195563Listed by: EDGE REALTY - Open Sat, 1 to 3pmNew
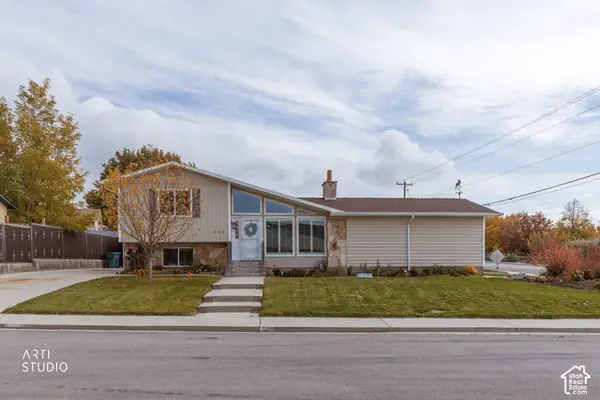 Listed by ERA$559,000Active4 beds 2 baths2,720 sq. ft.
920 N 940 E, Lehi, UT 84043
MLS# 2195537Listed by: ERA BROKERS CONSOLIDATED (UTAH COUNTY) - New
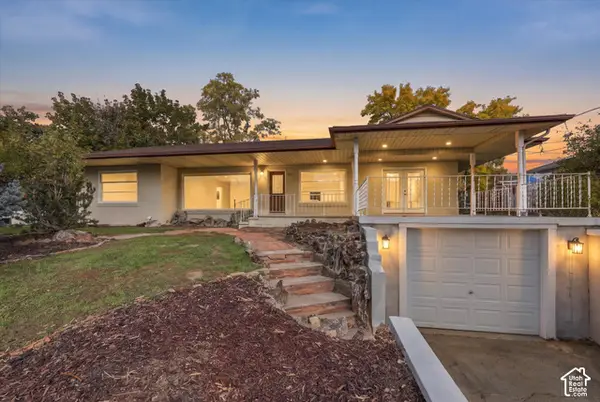 $624,999Active3 beds 3 baths3,708 sq. ft.
1175 E 900 N, Lehi, UT 84043
MLS# 2195478Listed by: REAL BROKER, LLC - New
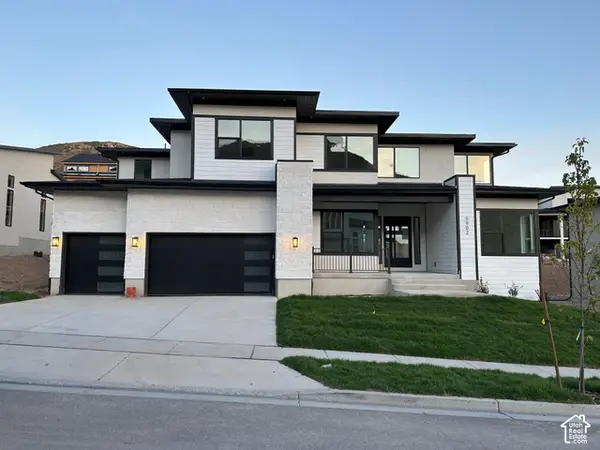 $1,651,000Active4 beds 4 baths6,215 sq. ft.
5902 N Fox Canyon Rd, Lehi, UT 84043
MLS# 2195500Listed by: TRU REALTY GROUP LLC - New
 $565,500Active3 beds 3 baths2,359 sq. ft.
1115 W Vista Ridge Dr N #229, Lehi, UT 84048
MLS# 2195379Listed by: PERRY REALTY, INC. - New
 $560,500Active3 beds 3 baths2,359 sq. ft.
1107 W Vista Ridge Dr N #227, Lehi, UT 84048
MLS# 2195386Listed by: PERRY REALTY, INC.


Protect your home and budget from life's surprises with an Assurant Home Warranty, backed by a partner that supports you through every step of homeownership. Explore Plans.
© 2023 - 2026 ERA Franchise Systems LLC. All rights reserved. ERA Franchise Systems LLC fully supports the principles of the Fair Housing Act and the Equal Opportunity Act. ERA, ERA Real Estate powered, and their respective logos are registered service marks of ERA Franchise Systems LLC. Each office is independently owned and operated.