
151 E 1450 N, Lehi, UT 84043
Local realty services provided by:ERA Realty Center
151 E 1450 N,Lehi, UT 84043
$1,375,000
- 3 Beds
- 3 Baths
- 5,055 sq. ft.
- Single family
- Active
Listed by: mitchell a. manley
Office: manley & company real estate
MLS#:2183225
Source:SL
Price summary
- Price:$1,375,000
- Price per sq. ft.:$272.01
About this home
Skyridge High School boundaries! Rare .59-acre east Lehi property with excellent ADU potential-fully framed basement with separate entrance. 3 beds, 2.5 baths finished on the main, plus den/office. Spacious kitchen and great room, beautiful primary suite with upgraded bath and freestanding tub, Jack & Jill bath, 30' deep garage ideal for shop/storage, and approx. 50' RV parking. Enjoy endless, instant hot water to all faucets! Buyer to verify all info.
Contact an agent
Home facts
- Year built:2026
- Listing ID #:2183225
- Added:3 day(s) ago
- Updated:September 07, 2026 at 08:59 PM
Rooms and interior
- Bedrooms:3
- Total bathrooms:3
- Full bathrooms:2
- Half bathrooms:1
- Rooms Total:11
- Flooring:Carpet, Hardwood
- Bathrooms Description:Bath: Sep. Tub/Shower
- Kitchen Description:Disposal, Oven: Double, Oven: Gas, Range Hood, Refrigerator
- Basement Description:Entrance, Full
- Living area:5,055 sq. ft.
Heating and cooling
- Cooling:Central Air
- Heating:Forced Air, Gas: Central
Structure and exterior
- Roof:Asphalt
- Year built:2026
- Building area:5,055 sq. ft.
- Lot area:0.59 Acres
- Lot Features:Curb & Gutter, Fenced: Full, Flat, Sidewalks, Sprinkler: Auto-Full, Terrain: Grad Slope
- Architectural Style:Rambler/Ranch
- Construction Materials:Cement Siding
- Exterior Features:Basement Entrance, Covered, Entry (Foyer), Lighting, Patio: Covered
- Levels:2 Story
Schools
- High school:Skyridge
- Middle school:Lehi
- Elementary school:Sego Lily
Utilities
- Water:Culinary, Water Connected
- Sewer:Sewer Connected, Sewer: Connected, Sewer: Public
Finances and disclosures
- Price:$1,375,000
- Price per sq. ft.:$272.01
- Tax amount:$1,635
Features and amenities
- Laundry features:Electric Dryer Hookups, Gas Dryer Hookups
- Amenities:Closet: Walk-In, Den/Office, Floor Drains, French Doors, Instantaneous Hot Water
Parking
- Total parking spaces:9
- Parking description:3 Car Garage, Built-In, Extra Height, Extra Length, Extra Width, Garage Door Opener, Rv Parking
- Garage spaces:3
New listings near 151 E 1450 N
- New
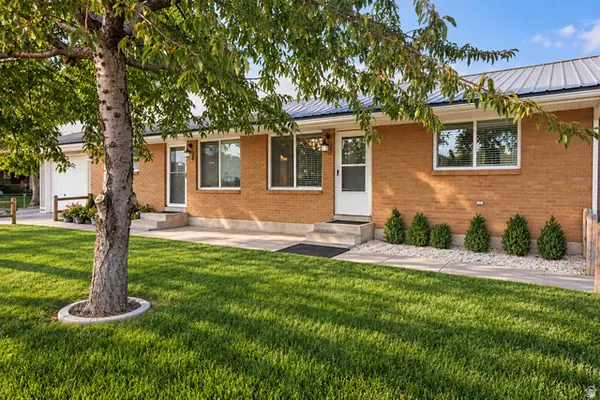 $679,900Active4 beds 2 baths1,888 sq. ft.
85 S 400 E, Lehi, UT 84043
MLS# 2183745Listed by: EQUITY REAL ESTATE (ADVANTAGE) 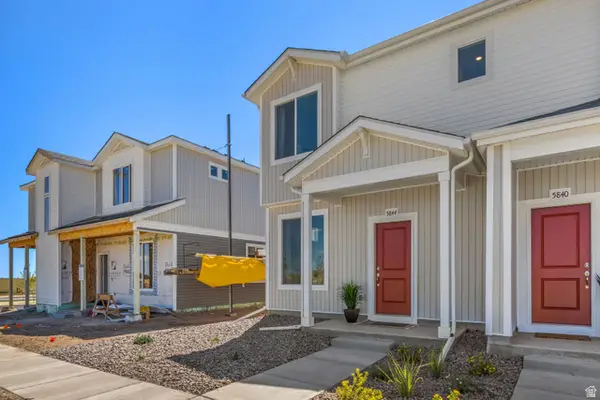 $394,990Active3 beds 3 baths1,448 sq. ft.
488 N Weber River St, Saratoga Springs, UT 84045
MLS# 2177356Listed by: ADVANTAGE REAL ESTATE, LLC- Open Sat, 11am to 1pmNew
 $545,000Active3 beds 3 baths2,028 sq. ft.
2268 W New Harvest Ln, Lehi, UT 84048
MLS# 2183727Listed by: KNOWLTON REAL ESTATE - New
 $454,500Active3 beds 3 baths2,370 sq. ft.
2012 N 4040 W #419, Lehi, UT 84048
MLS# 2183702Listed by: RE/MAX LIGHTHOUSE - New
 $740,000Active6 beds 4 baths3,528 sq. ft.
2312 W 780 S, Lehi, UT 84043
MLS# 2183689Listed by: KW WESTFIELD - New
 $1,399,900Active4 beds 3 baths5,806 sq. ft.
4899 N Vialetto Way #206, Lehi, UT 84048
MLS# 2183668Listed by: BYBEE & CO REALTY, LLC - New
 $450,000Active3 beds 3 baths2,296 sq. ft.
2304 N 3720 W, Lehi, UT 84048
MLS# 2182323Listed by: SILVERBACK GROUP REALTY LLC - New
 $420,000Active3 beds 3 baths2,407 sq. ft.
2581 W Cottonwood Dr, Lehi, UT 84048
MLS# 2183483Listed by: SALT LAKE HOMES REALTY - New
 $829,900Active5 beds 4 baths3,782 sq. ft.
1646 N 2520 W, Lehi, UT 84043
MLS# 2183490Listed by: REALTYPATH LLC (CENTRAL) - New
 $644,900Active3 beds 4 baths3,072 sq. ft.
3123 N 325 E, Lehi, UT 84043
MLS# 2183505Listed by: HAVOYA REAL ESTATE, LLC


Protect your home and budget from life's surprises with an Assurant Home Warranty, backed by a partner that supports you through every step of homeownership. Explore Plans.
© 2023 - 2026 ERA Franchise Systems LLC. All rights reserved. ERA Franchise Systems LLC fully supports the principles of the Fair Housing Act and the Equal Opportunity Act. ERA, ERA Real Estate powered, and their respective logos are registered service marks of ERA Franchise Systems LLC. Each office is independently owned and operated.