
1874 W Oakridge Dr N, Lehi, UT 84043
Local realty services provided by:ERA Brokers Consolidated
1874 W Oakridge Dr N,Lehi, UT 84043
$1,099,900
- 4 Beds
- 4 Baths
- 3,962 sq. ft.
- Single family
- Active
Listed by: tyler shenk
Office: real broker, llc.
MLS#:2180728
Source:SL
Price summary
- Price:$1,099,900
- Price per sq. ft.:$277.61
- Monthly HOA dues:$104
About this home
$30,000 closing cost credit from seller is available with full price offer. Welcome to elevated living at Canyon Point, ideally situated atop Traverse Mountain. This beautifully maintained Toll Brothers home combines modern luxury, thoughtful design, and everyday functionality in one of the area's most impressive settings. Natural morning light fills the open-concept main level, highlighting a seamless flow between the kitchen, dining, and living spaces-perfect for both entertaining and comfortable daily living. Extensive upgrades throughout include elegant cabinetry and countertops, refined finishes, and automated blinds that provide effortless control of light and privacy. The lower level features a large hang out area with a wet bar alongside a huge bedroom and bathroom ensuite. Outside, the meticulously landscaped backyard creates a private retreat with plenty of room to relax, entertain, and enjoy the outdoors. Conveniently located near shopping, dining, recreation, and major commuter routes, the home offers exceptional accessibility while still enjoying the elevated setting and natural beauty of Traverse Mountain. Thoughtfully cared for inside and out, this Canyon Point residence delivers an exceptional combination of luxury, versatility, location, and lifestyle....
Contact an agent
Home facts
- Year built:2022
- Subdivision & Development:CANYON POINT
- Listing ID #:2180728
- Added:46 day(s) ago
- Updated:October 10, 2026 at 11:18 AM
Rooms and interior
- Bedrooms:4
- Total bathrooms:4
- Full bathrooms:3
- Half bathrooms:1
- Rooms Total:18
- Flooring:Carpet, Tile
- Bathrooms Description:Bath: Sep. Tub/Shower
- Kitchen Description:Disposal, Microwave, Oven: Gas, Oven: Wall, Range/Oven: Built-In, Range: Countertop, Range: Gas, Refrigerator
- Basement Description:Full
- Living area:3,962 sq. ft.
Heating and cooling
- Cooling:Central Air
- Heating:Forced Air, Gas: Central
Structure and exterior
- Roof:Asphalt, Metal
- Year built:2022
- Building area:3,962 sq. ft.
- Lot area:0.18 Acres
- Lot Features:Drip Irrigation, Fenced: Full, Road: Paved, Secluded, Sidewalks, Sprinkler: Auto-Full, Terrain: Grad Slope
- Architectural Style:Rambler/Ranch
- Construction Materials:Asphalt, Metal Siding, Stucco
- Exterior Features:Deck: Covered, Lighting, Patio: Open
- Levels:2 Story
Schools
- High school:Skyridge
- Middle school:Lehi
- Elementary school:Traverse Mountain
Utilities
- Water:Culinary, Water Connected
- Sewer:Sewer Connected, Sewer: Connected
Finances and disclosures
- Price:$1,099,900
- Price per sq. ft.:$277.61
- Tax amount:$3,042
Features and amenities
- Laundry features:Electric Dryer Hookups
- Amenities:Biking Trails, Closet: Walk-In, Den/Office, Fitness Center, Hiking Trails, Instantaneous Hot Water, Pool, Smart Thermostat(s)
Parking
- Total parking spaces:9
- Parking description:3 Car Garage, Attached, Attached Garage, Extra Height, Garage Door Opener
- Garage spaces:3
New listings near 1874 W Oakridge Dr N
- New
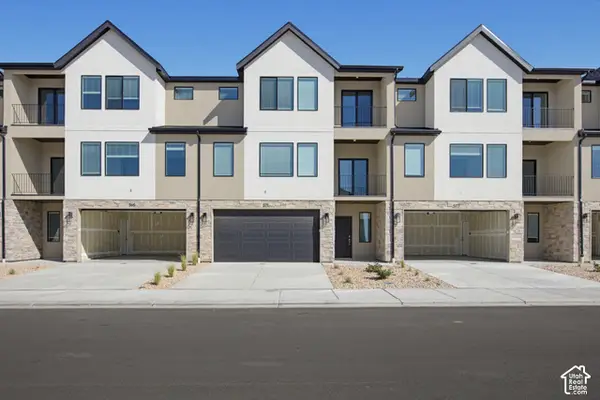 $519,990Active4 beds 4 baths2,405 sq. ft.
611 E Levengrove Dr #1166, Lehi, UT 84048
MLS# 2190431Listed by: D.R. HORTON, INC - New
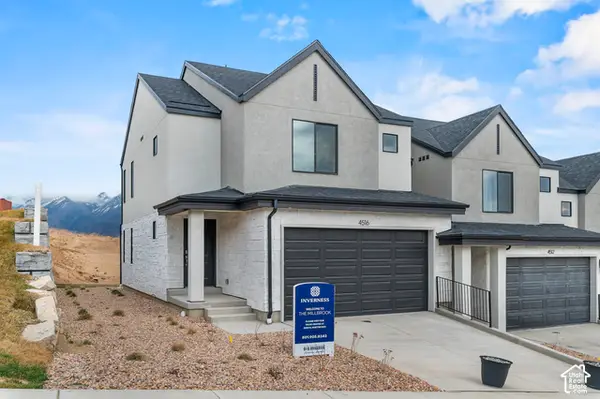 $499,990Active3 beds 3 baths2,187 sq. ft.
883 E Edinburgh Ave #1222, Lehi, UT 84048
MLS# 2190433Listed by: D.R. HORTON, INC - New
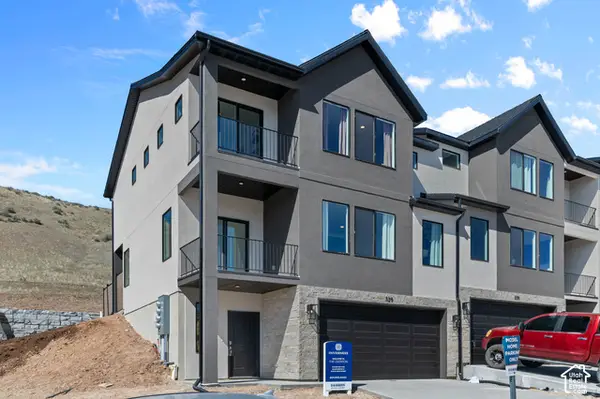 $519,990Active4 beds 4 baths2,405 sq. ft.
629 E Levengrove Dr #1169, Lehi, UT 84048
MLS# 2190438Listed by: D.R. HORTON, INC - New
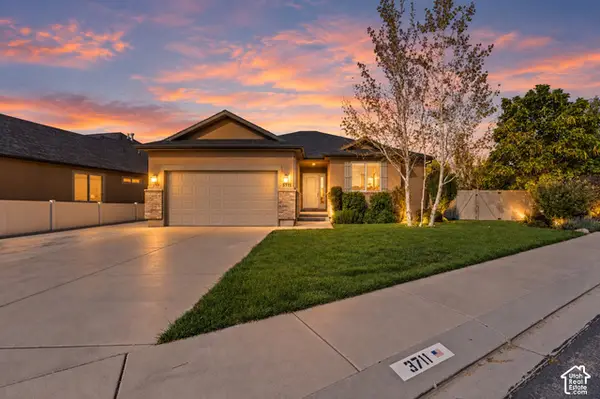 $599,000Active6 beds 3 baths2,660 sq. ft.
3711 N Hot Springs Ln, Lehi, UT 84043
MLS# 2190447Listed by: HOMIE - Open Sat, 11am to 12:30pmNew
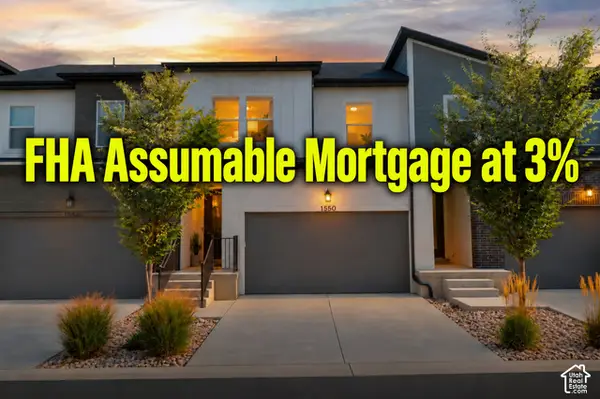 $455,000Active3 beds 3 baths2,296 sq. ft.
1550 N 3890 W, Lehi, UT 84043
MLS# 2190357Listed by: WISER REAL ESTATE, LLC - New
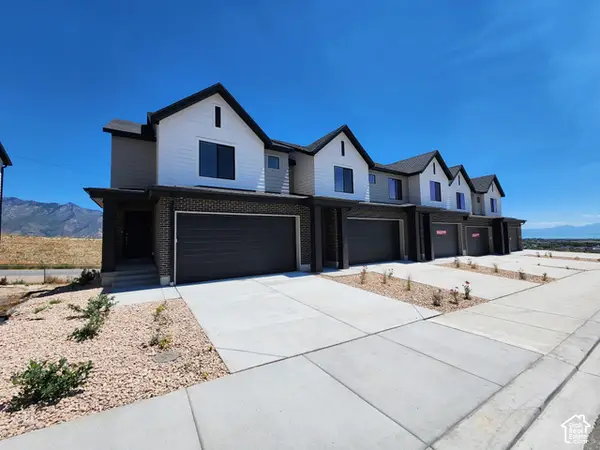 $524,990Active3 beds 4 baths2,187 sq. ft.
908 E Edinburgh Ave #1230, Lehi, UT 84048
MLS# 2190359Listed by: D.R. HORTON, INC - Open Sat, 11am to 4pmNew
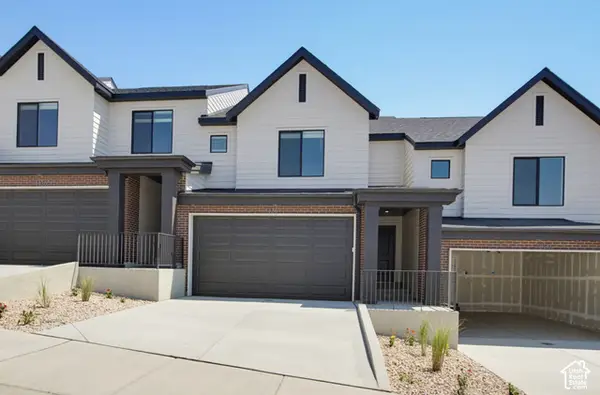 $499,990Active3 beds 3 baths2,187 sq. ft.
912 E Edinburgh Ave #1229, Lehi, UT 84048
MLS# 2190414Listed by: D.R. HORTON, INC - New
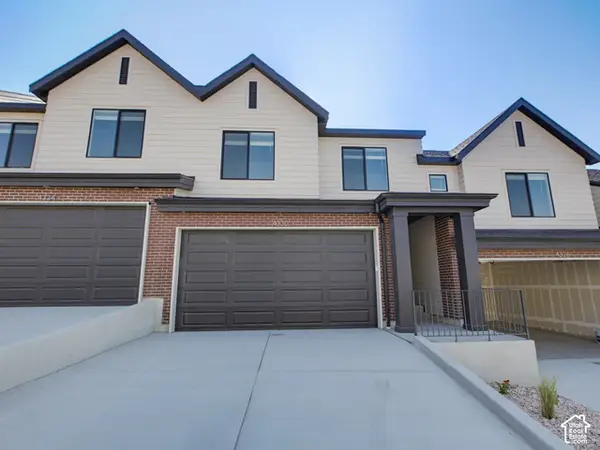 $504,990Active4 beds 3 baths2,248 sq. ft.
924 E Edinburgh Ave #1228, Lehi, UT 84048
MLS# 2190424Listed by: D.R. HORTON, INC - New
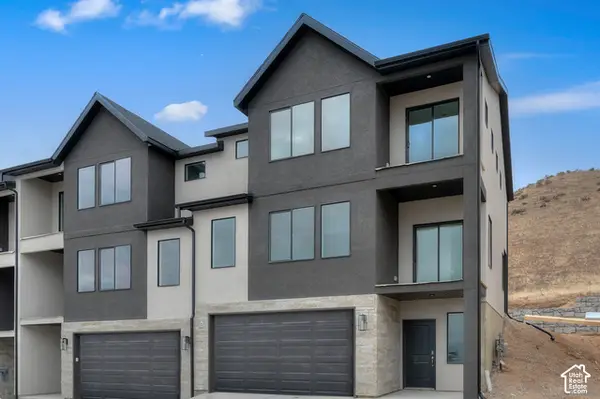 $534,990Active4 beds 4 baths2,405 sq. ft.
635 E Levengrove Dr #1170, Lehi, UT 84048
MLS# 2190430Listed by: D.R. HORTON, INC - New
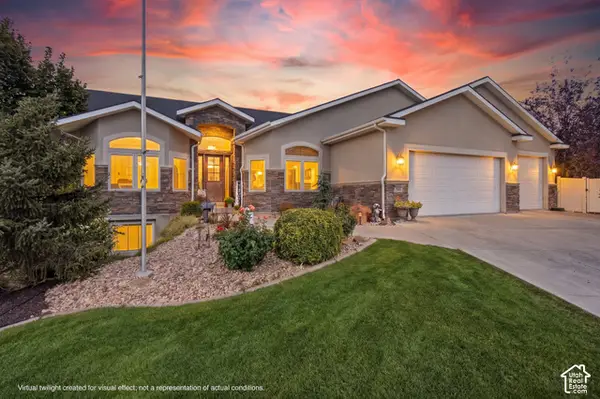 $1,272,000Active6 beds 4 baths6,946 sq. ft.
745 S 2475 W, Lehi, UT 84043
MLS# 2190272Listed by: PRIME REAL ESTATE EXPERTS


Protect your home and budget from life's surprises with an Assurant Home Warranty, backed by a partner that supports you through every step of homeownership. Explore Plans.
© 2023 - 2026 ERA Franchise Systems LLC. All rights reserved. ERA Franchise Systems LLC fully supports the principles of the Fair Housing Act and the Equal Opportunity Act. ERA, ERA Real Estate powered, and their respective logos are registered service marks of ERA Franchise Systems LLC. Each office is independently owned and operated.