
2141 W Aspen Wood Loop N, Lehi, UT 84048
Local realty services provided by:ERA Realty Center
2141 W Aspen Wood Loop N,Lehi, UT 84048
$849,900
- 4 Beds
- 5 Baths
- 4,054 sq. ft.
- Single family
- Pending
Listed by: miranda robinson, gaige a mcintyre
Office: capital investment real estate llc.
MLS#:2147266
Source:SL
Price summary
- Price:$849,900
- Price per sq. ft.:$209.64
- Monthly HOA dues:$94
About this home
This fabulous home is nestled on a spacious corner lot in the highly sought-after Traverse Mountain community. Owners enjoy access to exceptional HOA amenities including a gorgeous community pool, fitness center with yoga & water aerobics, playground, tennis courts, pickleball, community activities, and miles of scenic hiking and biking trails. This home is an entertainers dream both inside and out! Including built in surround sound in the main living area, a dedicated theater room-also wired with surround sound-perfect for movie nights and hosting guests (ALL Equipment included!), outdoor kitchen with BBQ grill and built-in fire pit, PLUS your own spa-like steam shower ROOM, adding a luxurious touch to your daily routine. The sprawling primary suite offers vaulted ceilings, a walk in closet and ensuite bathroom. Take in breathtaking mountain views in your fully fenced yard, with raised garden beds for planting and enjoying fresh homegrown produce. DID I MENTION, this home includes solar panels? Fully paid off and will transfer to buyers. This exceptional property offers the perfect blend of indoor comfort, outdoor living, and community amenities-an incredible opportunity in one of Lehi's premier neighborhoods. Square footage figures are provided as a courtesy estimate only. Buyer is advised to obtain an independent measurement....
Contact an agent
Home facts
- Year built:2006
- Subdivision & Development:WOODHAVEN PHASE 1
- Listing ID #:2147266
- Added:158 day(s) ago
- Updated:September 07, 2026 at 08:07 AM
Rooms and interior
- Bedrooms:4
- Total bathrooms:5
- Full bathrooms:2
- Half bathrooms:1
- Rooms Total:17
- Flooring:Carpet, Slate, Tile
- Bathrooms Description:Bath: Sep. Tub/Shower
- Kitchen Description:Disposal, Microwave, Oven: Double, Oven: Wall, Range: Countertop, Range: Gas, Refrigerator
- Basement Description:Full
- Living area:4,054 sq. ft.
Heating and cooling
- Cooling:Central Air
- Heating:Gas: Central
Structure and exterior
- Roof:Asphalt
- Year built:2006
- Building area:4,054 sq. ft.
- Lot area:0.25 Acres
- Lot Features:Corner Lot, Fenced: Full, Private, Secluded, Sidewalks, Sprinkler: Auto-Full
- Architectural Style:Rambler/Ranch
- Construction Materials:Asphalt, Stone, Stucco
- Exterior Features:Patio: Open
- Levels:2 Story
Schools
- High school:Skyridge
- Middle school:Mt Ridge
- Elementary school:Traverse Mountain
Utilities
- Water:Culinary, Water Connected
- Sewer:Sewer Connected, Sewer: Connected, Sewer: Public
Finances and disclosures
- Price:$849,900
- Price per sq. ft.:$209.64
- Tax amount:$3,220
Features and amenities
- Amenities:Biking Trails, Closet: Walk-In, Fitness Center, Hiking Trails, Pets Permitted, Picnic Area, Playground, Pool, Theater Room, Vaulted Ceilings, Water Softener Owned
Parking
- Total parking spaces:6
- Parking description:3 Car Garage, Attached, Attached Garage, Garage Door Opener, Parking: Uncovered
- Garage spaces:3
New listings near 2141 W Aspen Wood Loop N
- New
 $454,500Active3 beds 3 baths2,370 sq. ft.
2012 N 4040 W #419, Lehi, UT 84048
MLS# 2183702Listed by: RE/MAX LIGHTHOUSE - New
 $740,000Active6 beds 4 baths3,528 sq. ft.
2312 W 780 S, Lehi, UT 84043
MLS# 2183689Listed by: KW WESTFIELD - New
 $1,399,900Active4 beds 3 baths5,806 sq. ft.
4899 N Vialetto Way #206, Lehi, UT 84048
MLS# 2183668Listed by: BYBEE & CO REALTY, LLC - New
 $450,000Active3 beds 3 baths2,296 sq. ft.
2304 N 3720 W, Lehi, UT 84048
MLS# 2182323Listed by: SILVERBACK GROUP REALTY LLC - New
 $420,000Active3 beds 3 baths2,407 sq. ft.
2581 W Cottonwood Dr, Lehi, UT 84048
MLS# 2183483Listed by: SALT LAKE HOMES REALTY - New
 $829,900Active5 beds 4 baths3,782 sq. ft.
1646 N 2520 W, Lehi, UT 84043
MLS# 2183490Listed by: REALTYPATH LLC (CENTRAL) - New
 $644,900Active3 beds 4 baths3,072 sq. ft.
3123 N 325 E, Lehi, UT 84043
MLS# 2183505Listed by: HAVOYA REAL ESTATE, LLC - New
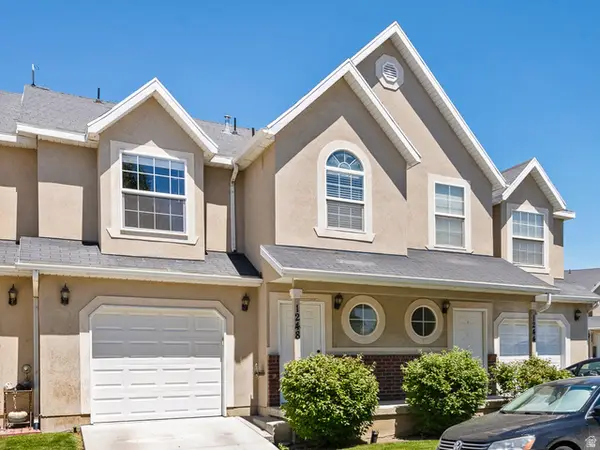 $359,000Active3 beds 3 baths1,450 sq. ft.
1248 W Bridalwood Loop N, Lehi, UT 84043
MLS# 2183509Listed by: IVIE AVENUE REAL ESTATE, LLC - New
 $464,900Active4 beds 3 baths2,459 sq. ft.
4255 W 1850 N, Lehi, UT 84048
MLS# 2183546Listed by: RE/MAX ASSOCIATES - New
 $989,000Active5 beds 4 baths4,442 sq. ft.
188 E Centennial Cv, Lehi, UT 84043
MLS# 2183449Listed by: EQUITY REAL ESTATE (ADVISORS)


Protect your home and budget from life's surprises with an Assurant Home Warranty, backed by a partner that supports you through every step of homeownership. Explore Plans.
© 2023 - 2026 ERA Franchise Systems LLC. All rights reserved. ERA Franchise Systems LLC fully supports the principles of the Fair Housing Act and the Equal Opportunity Act. ERA, ERA Real Estate powered, and their respective logos are registered service marks of ERA Franchise Systems LLC. Each office is independently owned and operated.