
2242 N 2450 W, Lehi, UT 84048
Local realty services provided by:ERA Realty Center
2242 N 2450 W,Lehi, UT 84048
$655,000
- 4 Beds
- 4 Baths
- 3,255 sq. ft.
- Single family
- Pending
Listed by: jonathan howard
Office: trh property group, llc.
MLS#:2168403
Source:SL
Price summary
- Price:$655,000
- Price per sq. ft.:$201.23
- Monthly HOA dues:$50
About this home
A rare find: a complete in-law suite plus a spacious main home, full of quality upgrades. This meticulously maintained two-story home comes with a bonus you won't see often: a fully finished walkout basement apartment with its own private entrance. Featuring a complete kitchen with a sleek matte-black sink, a spacious family room, and a full bath, this in-law suite is ideal for extended family or ready to rent for extra monthly income. The main home delivers just as much. With 4 bedrooms, 3 full baths, and a half bath, there's room for everyone. A bright front office behind elegant pocket doors makes an ideal work-from-home space. The grand family room stuns with a floor-to-ceiling brick fireplace, while the kitchen impresses with a double oven, gas range, and a charming bay window over the sink. The main-floor master suite invites you to unwind in a relaxing jacuzzi tub, and the oversized walk-in laundry room makes everyday life easier. Upstairs, two more bedrooms, a full bath, and a huge bonus space await your next gathering. Comfort meets efficiency with a brand-new high-efficiency heat pump. Electric heating and cooling in one system for lower energy bills year-round. Every detail has been cared for. Schedule your private showing today!...
Contact an agent
Home facts
- Year built:2006
- Subdivision & Development:CRANBERRY FARMS
- Listing ID #:2168403
- Added:37 day(s) ago
- Updated:August 04, 2026 at 08:34 AM
Rooms and interior
- Bedrooms:4
- Total bathrooms:4
- Full bathrooms:3
- Half bathrooms:1
- Rooms Total:22
- Flooring:Carpet, Laminate, Tile
- Bathrooms Description:Jetted Tub
- Kitchen Description:Microwave, Oven: Double, Oven: Gas, Refrigerator
- Basement Description:Full, Walk-Out Access
- Living area:3,255 sq. ft.
Heating and cooling
- Cooling:Heat Pump
- Heating:Gas: Stove, Heat Pump
Structure and exterior
- Roof:Asphalt
- Year built:2006
- Building area:3,255 sq. ft.
- Lot area:0.14 Acres
- Lot Features:Fenced: Full, Sprinkler: Auto-Full
- Construction Materials:Asphalt, Brick, Stucco
- Exterior Features:Basement Entrance, Patio: Open, Porch: Open, Walkout
- Levels:3 Story
Schools
- High school:Skyridge
- Middle school:Viewpoint Middle School
- Elementary school:Liberty Hills
Utilities
- Water:Culinary, Secondary, Water Connected
- Sewer:Sewer Connected, Sewer: Connected
Finances and disclosures
- Price:$655,000
- Price per sq. ft.:$201.23
- Tax amount:$2,569
Features and amenities
- Amenities:Accessory Apartment, Biking Trails, Den/Office, Hiking Trails, Jetted Tub, Mother-In-Law Apartment, Pets Permitted, Picnic Area, Playground, Pool, Smart Thermostat(s), Vaulted Ceilings, Video Camera(s)
Parking
- Total parking spaces:2
- Parking description:2 Car Garage
- Garage spaces:2
New listings near 2242 N 2450 W
- New
 $850,000Active6 beds 4 baths4,540 sq. ft.
875 E Cedar Hollow Rd, Lehi, UT 84043
MLS# 2178262Listed by: EQUITY REAL ESTATE (RESULTS) - New
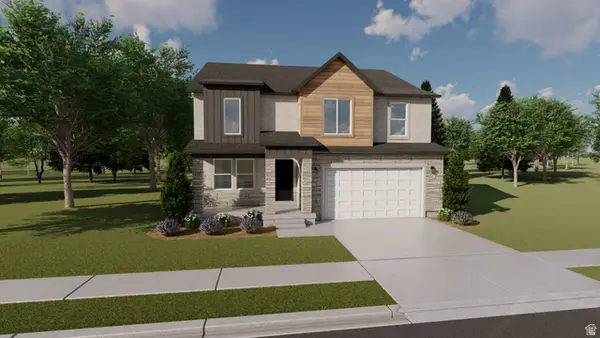 $722,900Active3 beds 3 baths3,434 sq. ft.
852 N Park Dr #521, Lehi, UT 84048
MLS# 2178060Listed by: EDGE REALTY - New
 $699,900Active5 beds 4 baths3,744 sq. ft.
533 W 2200 N, Lehi, UT 84043
MLS# 2177324Listed by: PINE VALLEY REALTY - Open Sat, 11am to 1pmNew
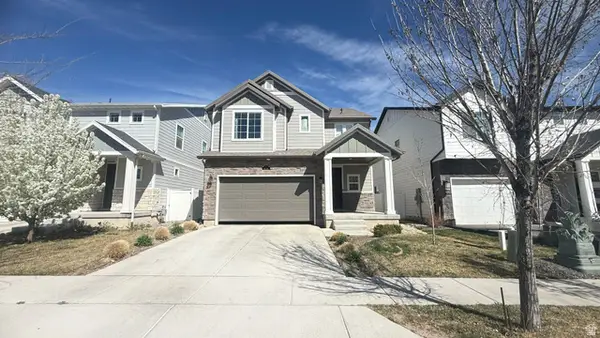 $619,990Active4 beds 3 baths2,909 sq. ft.
4106 W Red Clover Dr, Lehi, UT 84048
MLS# 2177990Listed by: EQUITY REAL ESTATE (ADVANTAGE) - New
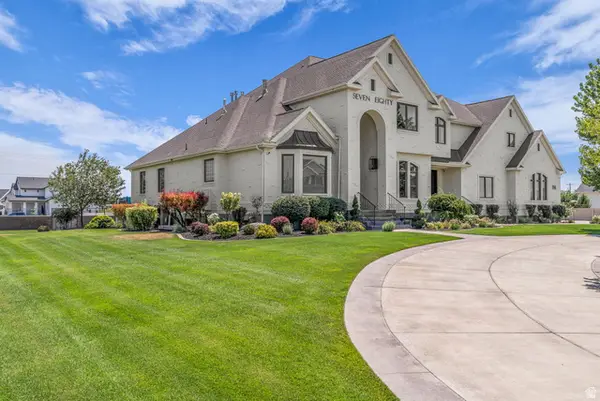 $3,200,000Active7 beds 6 baths9,196 sq. ft.
780 N 2375 W, Lehi, UT 84043
MLS# 2176683Listed by: FOUND IT LLC - Open Wed, 1 to 5pmNew
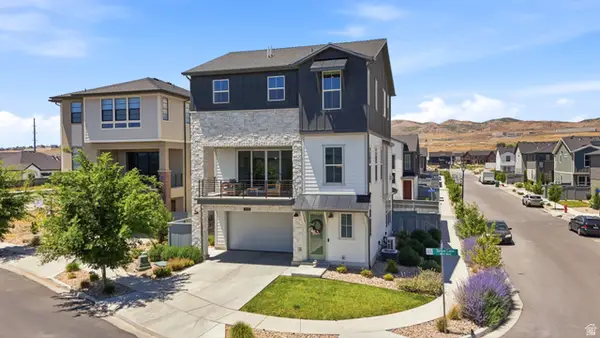 $649,999Active4 beds 3 baths2,671 sq. ft.
2735 N Turpin Ln, Lehi, UT 84048
MLS# 2177918Listed by: HOMES INTERNATIONAL - Open Wed, 5 to 7pmNew
 $1,299,000Active7 beds 5 baths6,700 sq. ft.
890 N Whipple Dr, Lehi, UT 84043
MLS# 2177909Listed by: HOMES INTERNATIONAL - New
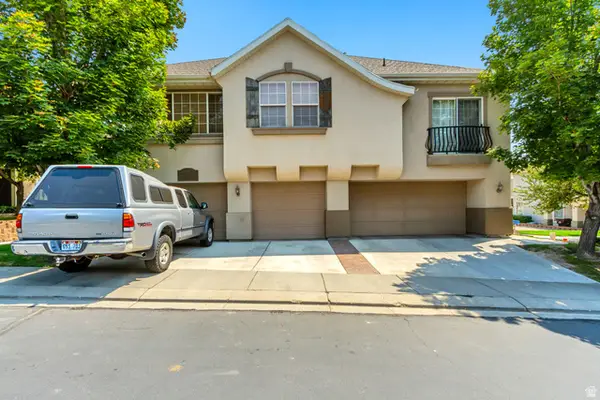 $399,000Active3 beds 3 baths1,526 sq. ft.
2998 N 1410 W #P2, Lehi, UT 84043
MLS# 2177623Listed by: THE SUMMIT GROUP - New
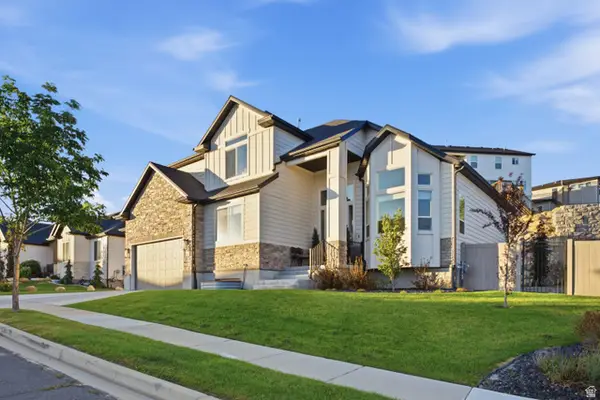 $1,149,000Active6 beds 4 baths4,719 sq. ft.
5132 N Eagles View Dr, Lehi, UT 84048
MLS# 2176012Listed by: SURV REAL ESTATE INC - New
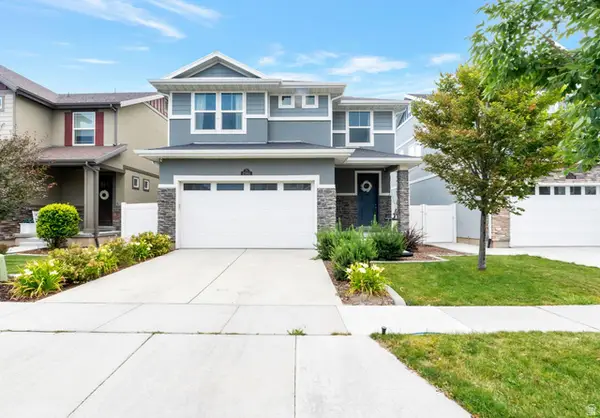 $585,000Active4 beds 4 baths2,485 sq. ft.
2582 N Heston Park W, Lehi, UT 84048
MLS# 2177230Listed by: NESTWELL REAL ESTATE


Protect your home and budget from life's surprises with an Assurant Home Warranty, backed by a partner that supports you through every step of homeownership. Explore Plans.
© 2023 - 2026 ERA Franchise Systems LLC. All rights reserved. ERA Franchise Systems LLC fully supports the principles of the Fair Housing Act and the Equal Opportunity Act. ERA, ERA Real Estate powered, and their respective logos are registered service marks of ERA Franchise Systems LLC. Each office is independently owned and operated.