
241 E 600 N, Lehi, UT 84043
Local realty services provided by:ERA Brokers Consolidated
Listed by: layne thompson, jennifer gray
Office: kw westfield
MLS#:2171472
Source:SL
Price summary
- Price:$749,900
- Price per sq. ft.:$279.4
About this home
Take advantage of a rare opportunity to own this immaculately maintained property. Pride of ownership manifests throughout. The home and grounds have been meticulously cared for in every detail. Timely updates and maintenance have always been a top priority. The exterior gathering place, will bring you, and those you care about most, together. Potential mother-in-law apartment in the basement. All information, figures, and documentation provided as a courtesy, buyer to verify all information.
Contact an agent
Home facts
- Year built:1962
- Listing ID #:2171472
- Added:55 day(s) ago
- Updated:September 07, 2026 at 11:31 AM
Rooms and interior
- Bedrooms:4
- Total bathrooms:3
- Full bathrooms:1
- Half bathrooms:1
- Rooms Total:13
- Flooring:Carpet, Laminate, Linoleum, Tile
- Kitchen Description:Disposal, Kitchen: Second, Kitchen: Updated, Microwave, Portable Dishwasher, Range Hood, Range/Oven: Free Stdng.
- Basement Description:Daylight, Entrance, Partial, Walk-Out Access
- Living area:2,684 sq. ft.
Heating and cooling
- Cooling:Central Air
- Heating:Electric, Forced Air
Structure and exterior
- Roof:Asphalt
- Year built:1962
- Building area:2,684 sq. ft.
- Lot area:0.35 Acres
- Lot Features:Additional Land Available, Curb & Gutter, Drip Irrigation, Fenced: Full, Flat, Private, Secluded, Sidewalks, Sprinkler: Auto-Partial
- Architectural Style:Split Entry/Bi Level
- Construction Materials:Asphalt, Brick
- Exterior Features:Basement Entrance, Bay Box Windows, Covered, Lighting, Out Buildings, Patio: Covered, Secured Building, Walkout
- Levels:3 Story
Schools
- High school:Lehi
- Middle school:Lehi
- Elementary school:Lehi
Utilities
- Water:Culinary, Water Connected
- Sewer:Sewer Connected, Sewer: Connected, Sewer: Public
Finances and disclosures
- Price:$749,900
- Price per sq. ft.:$279.4
- Tax amount:$2,462
Features and amenities
- Laundry features:Dryer, Washer
- Amenities:Ceiling Fan, French Doors, Gas Logs, Projector, Storage Shed(s), Water Softener Owned, Window Coverings
Parking
- Total parking spaces:1
- Parking description:1 Car Garage, Built-In, Garage Door Opener, Rv Parking, Secured, Secured Parking, Storage Above
- Garage spaces:1
New listings near 241 E 600 N
- New
 $454,500Active3 beds 3 baths2,370 sq. ft.
2012 N 4040 W #419, Lehi, UT 84048
MLS# 2183702Listed by: RE/MAX LIGHTHOUSE - New
 $740,000Active6 beds 4 baths3,528 sq. ft.
2312 W 780 S, Lehi, UT 84043
MLS# 2183689Listed by: KW WESTFIELD - New
 $1,399,900Active4 beds 3 baths5,806 sq. ft.
4899 N Vialetto Way #206, Lehi, UT 84048
MLS# 2183668Listed by: BYBEE & CO REALTY, LLC - New
 $450,000Active3 beds 3 baths2,296 sq. ft.
2304 N 3720 W, Lehi, UT 84048
MLS# 2182323Listed by: SILVERBACK GROUP REALTY LLC - New
 $420,000Active3 beds 3 baths2,407 sq. ft.
2581 W Cottonwood Dr, Lehi, UT 84048
MLS# 2183483Listed by: SALT LAKE HOMES REALTY - New
 $829,900Active5 beds 4 baths3,782 sq. ft.
1646 N 2520 W, Lehi, UT 84043
MLS# 2183490Listed by: REALTYPATH LLC (CENTRAL) - New
 $644,900Active3 beds 4 baths3,072 sq. ft.
3123 N 325 E, Lehi, UT 84043
MLS# 2183505Listed by: HAVOYA REAL ESTATE, LLC - New
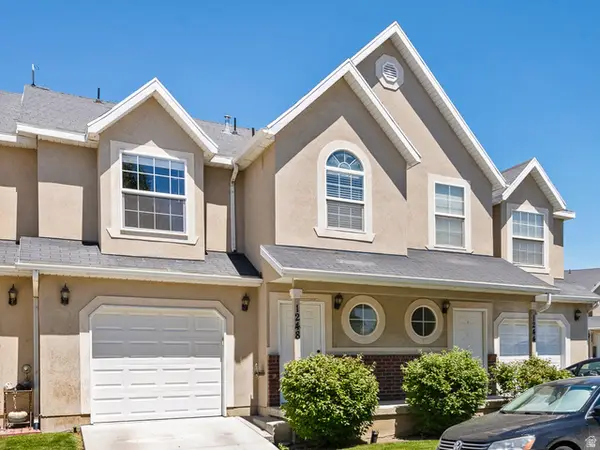 $359,000Active3 beds 3 baths1,450 sq. ft.
1248 W Bridalwood Loop N, Lehi, UT 84043
MLS# 2183509Listed by: IVIE AVENUE REAL ESTATE, LLC - New
 $464,900Active4 beds 3 baths2,459 sq. ft.
4255 W 1850 N, Lehi, UT 84048
MLS# 2183546Listed by: RE/MAX ASSOCIATES - New
 $989,000Active5 beds 4 baths4,442 sq. ft.
188 E Centennial Cv, Lehi, UT 84043
MLS# 2183449Listed by: EQUITY REAL ESTATE (ADVISORS)


Protect your home and budget from life's surprises with an Assurant Home Warranty, backed by a partner that supports you through every step of homeownership. Explore Plans.
© 2023 - 2026 ERA Franchise Systems LLC. All rights reserved. ERA Franchise Systems LLC fully supports the principles of the Fair Housing Act and the Equal Opportunity Act. ERA, ERA Real Estate powered, and their respective logos are registered service marks of ERA Franchise Systems LLC. Each office is independently owned and operated.