
2735 N Turpin Ln, Lehi, UT 84048
Local realty services provided by:ERA Realty Center
2735 N Turpin Ln,Lehi, UT 84048
$649,999
- 4 Beds
- 3 Baths
- 2,671 sq. ft.
- Single family
- Active
Listed by: anna marie buno
Office: fathom realty (orem)
MLS#:2171028
Source:SL
Price summary
- Price:$649,999
- Price per sq. ft.:$243.35
- Monthly HOA dues:$169
About this home
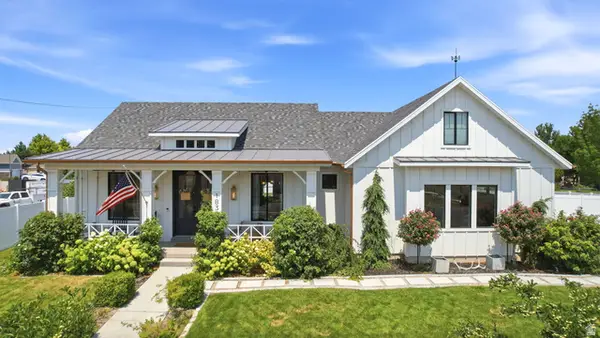
JUST REDUCED $20,000.00! for quick sale! Welcome to this stunning Breckenridge on a double sized corner lot! This lovely 3 YR OLD house WITH WARRANTY! is located on a prime, corner lot which offers the largest backyard out of all of the e-villas in the neighborhood. You will love the stunning mountain views from the spacious, covered balcony, VIEW of Thanksgiving Point. Light and Bright Modern designs, Open floor plan with 10-foot ceilings, upgraded can lighting, maple Craftsman style cabinets quartz countertops, platinum appliances ,2 tone paint, LVP Floors, tile, carpet. tankless water heater, energy efficient, fireplace with a pre-wired stereo/gaming system perfect great room! metal railings add to the modern touches, 8-foot tall doors, quartz kitchen with island, indoor-outdoor living,12-foot wide sliding glass doors open to a covered deck with direct views of the Thanksgiving Point fireworks, main-level office with 8 ft French doors, masters suite is stunning with luxurious quartz shower, Comes fully landscaped front sides and larger backyard, and all maintained by the HOA! This home is located in a very popular and social neighborhood with many young families and strong community support. partially finished basement area for a potential 4th bedroom/theater/gym, walking distance to the elementary school and the 40-acre community park, minutes from Silicon Slopes tech hubs, Primary Children's Hospital, top-rated schools. Sellers WARRANTY covers 1 yr electric, plumbing, HVAC, appliances, and mechanical garage doors. Builder covers 7 additional years of structural and foundation warranty and the roof/shingle warranty is 22 years....
Contact an agent
Home facts
- Year built:2023
- Subdivision & Development:HOLBROOK E VILLA
- Listing ID #:2171028
- Added:31 day(s) ago
- Updated:August 10, 2026 at 12:08 PM
Rooms and interior
- Bedrooms:4
- Total bathrooms:3
- Full bathrooms:3
- Rooms Total:16
- Flooring:Carpet, Tile
- Bathrooms Description:Bath: Sep. Tub/Shower
- Kitchen Description:Disposal, Kitchen: Updated, Microwave, Oven: Gas, Range/Oven: Free Stdng., Range: Gas
- Basement Description:Full
- Living area:2,671 sq. ft.
Heating and cooling
- Cooling:Central Air
- Heating:Forced Air, Gas: Central
Structure and exterior
- Roof:Asphalt
- Year built:2023
- Building area:2,671 sq. ft.
- Lot area:0.11 Acres
- Lot Features:Corner Lot, Curb & Gutter, Drip Irrigation, Fenced: Full, Flat, Road: Paved, Secluded, Sidewalks, Sprinkler: Auto-Full
- Construction Materials:Asphalt, Cement Siding, Stone, Stucco
- Exterior Features:Awning(s), Balcony, Deck: Covered, Entry (Foyer), Lighting, Patio: Open, Porch: Open, Walkout
- Levels:4 Story
Schools
- High school:Skyridge
- Middle school:Viewpoint Middle School
- Elementary school:Liberty Hills
Utilities
- Water:Culinary, Secondary, Water Connected
- Sewer:Sewer Connected, Sewer: Connected
Finances and disclosures
- Price:$649,999
- Price per sq. ft.:$243.35
- Tax amount:$2,620
Features and amenities
- Amenities:Biking Trails, Closet: Walk-In, Den/Office, Floor Drains, French Doors, Maintenance, Mother-In-Law Apartment, Pets Permitted, Picnic Area, Playground, Smart Thermostat(s), Snow Removal, Swing Set, Theater Room, Vaulted Ceilings, Video Door Bell(s)
Parking
- Total parking spaces:8
- Parking description:2 Car Garage
- Garage spaces:2
- Carport spaces:2
New listings near 2735 N Turpin Ln
- New
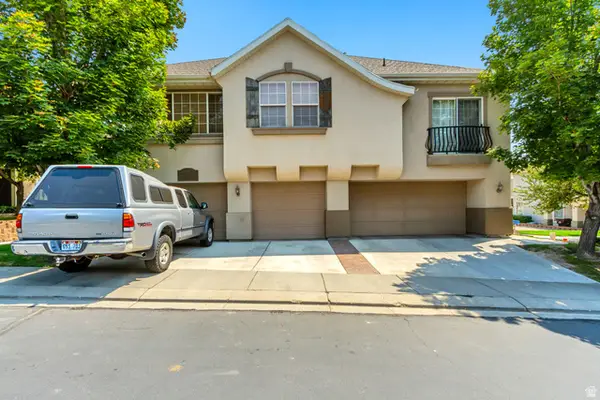 $399,000Active3 beds 3 baths1,526 sq. ft.
2998 N 1410 W #P2, Lehi, UT 84043
MLS# 2177623Listed by: THE SUMMIT GROUP - New
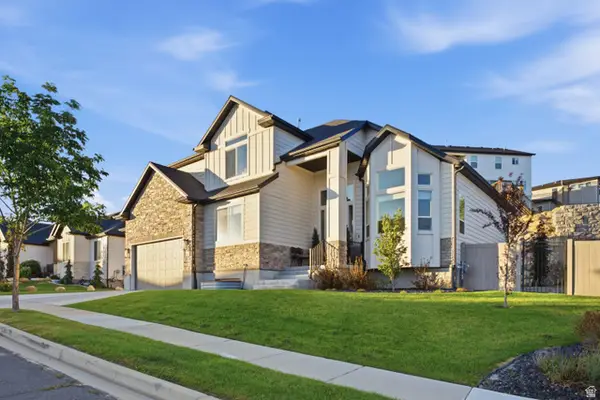 $1,149,000Active6 beds 4 baths4,719 sq. ft.
5132 N Eagles View Dr, Lehi, UT 84048
MLS# 2176012Listed by: SURV REAL ESTATE INC - New
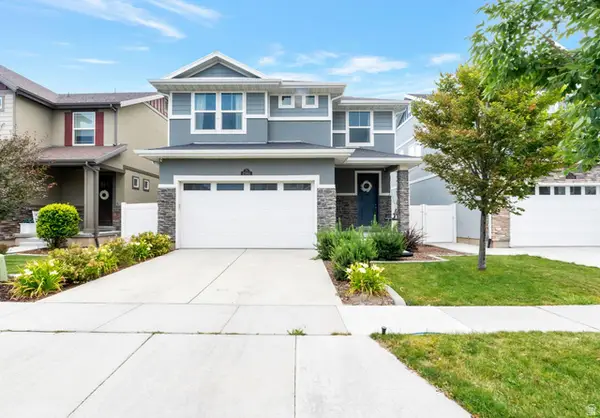 $585,000Active4 beds 4 baths2,485 sq. ft.
2582 N Heston Park W, Lehi, UT 84048
MLS# 2177230Listed by: NESTWELL REAL ESTATE - New
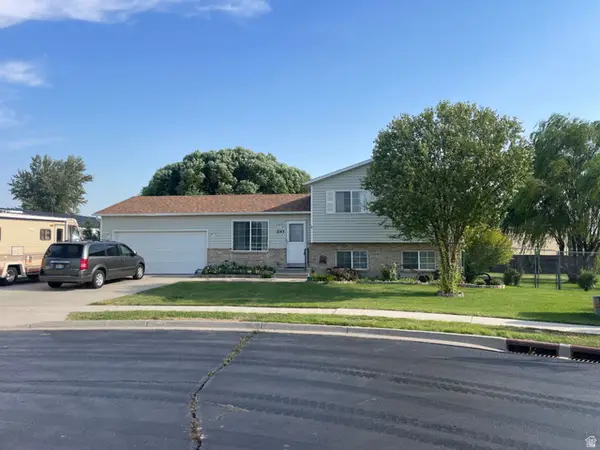 $525,000Active3 beds 2 baths1,528 sq. ft.
2143 W 1835 N, Lehi, UT 84043
MLS# 2177448Listed by: R AND R REALTY LLC - New
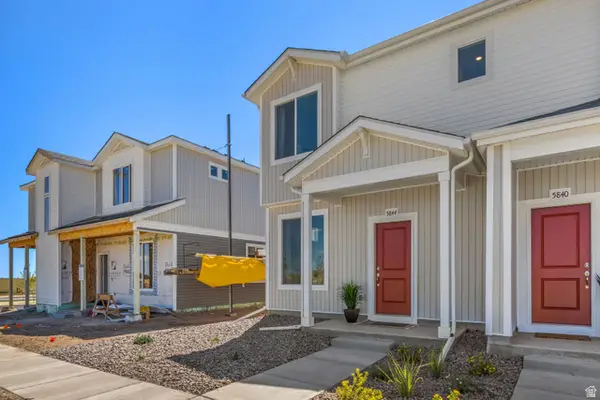 $394,990Active3 beds 3 baths1,448 sq. ft.
488 N Weber River St, Saratoga Springs, UT 84045
MLS# 2177356Listed by: ADVANTAGE REAL ESTATE, LLC - New
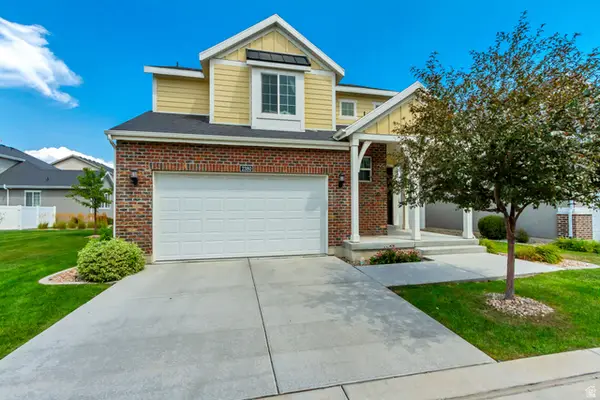 $525,000Active3 beds 3 baths2,631 sq. ft.
2380 N 3370 W, Lehi, UT 84048
MLS# 2177273Listed by: MANSELL REAL ESTATE INC (UTAH COUNTY) - New
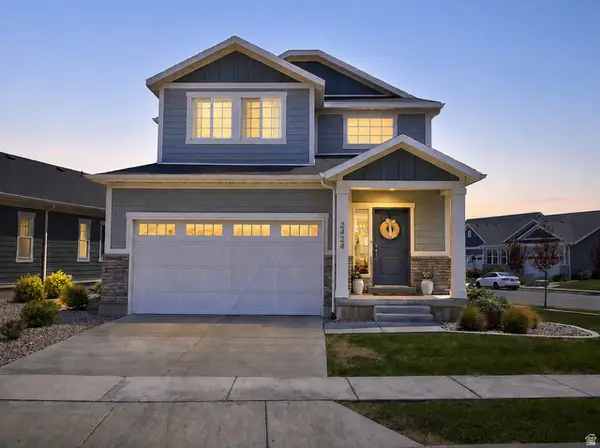 $660,000Active5 beds 4 baths3,013 sq. ft.
2424 N 4200 W, Lehi, UT 84048
MLS# 2177276Listed by: NICHE HOMES - New
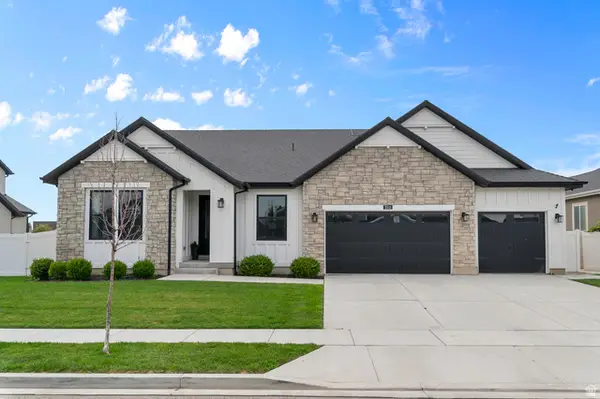 $895,000Active3 beds 3 baths4,048 sq. ft.
3511 W 2500 N, Lehi, UT 84048
MLS# 2177302Listed by: LAKESIDE REAL ESTATE LC - New
 $875,000Active5 beds 3 baths3,539 sq. ft.
1832 W 900 N, Lehi, UT 84043
MLS# 2177175Listed by: REAL BROKER, LLC - New
 $615,000Active4 beds 3 baths2,863 sq. ft.
731 S 2300 W, Lehi, UT 84043
MLS# 2175621Listed by: REALTY HQ


Protect your home and budget from life's surprises with an Assurant Home Warranty, backed by a partner that supports you through every step of homeownership. Explore Plans.
© 2023 - 2026 ERA Franchise Systems LLC. All rights reserved. ERA Franchise Systems LLC fully supports the principles of the Fair Housing Act and the Equal Opportunity Act. ERA, ERA Real Estate powered, and their respective logos are registered service marks of ERA Franchise Systems LLC. Each office is independently owned and operated.