
2848 W Shady View Ln, Lehi, UT 84048
Local realty services provided by:ERA Brokers Consolidated
2848 W Shady View Ln,Lehi, UT 84048
$665,000
- 5 Beds
- 4 Baths
- 3,094 sq. ft.
- Single family
- Active
Upcoming open houses
- Sat, Nov 1411:00 am - 01:00 pm
Listed by: amanda grove, adrian hicks
Office: real broker, llc. (farmington)
MLS#:2195984
Source:SL
Price summary
- Price:$665,000
- Price per sq. ft.:$214.93
- Monthly HOA dues:$94
About this home
When the owner first walked through this home, he called it the Carmel House - the arches and quiet charm reminded him of Carmel, California. That same feeling is still here. This 5-bedroom, 4-bathroom home sits in Shadow Ridge at Traverse Mountain, a Lehi community where trails connect the neighborhoods, a park is close by, and the clubhouse and pool are just down the hill. The floor plan is uncommon, with arches that give the rooms real architectural interest as you move through the house. A spacious kitchen, open floor-plan, vaulted ceilings and 2 Primary suites are a few of the other standouts on this home. Outside is something hillside neighborhoods don't always offer: a generous, flat 0.23-acre lot, among the larger lots in Shadow Ridge, and a yard you can actually use. From here, you're a short drive to I-15, Thanksgiving Point, and the employment centers at the base of the mountain. Buyer to verify square footage, lot details, schools, and HOA dues and amenities.
Contact an agent
Home facts
- Year built:2006
- Subdivision & Development:SHADOW RIDGE
- Listing ID #:2195984
- Added:1 day(s) ago
- Updated:November 13, 2026 at 01:05 AM
Rooms and interior
- Bedrooms:5
- Total bathrooms:4
- Full bathrooms:4
- Rooms Total:18
- Flooring:Carpet, Laminate, Tile
- Bathrooms Description:Bath: Sep. Tub/Shower
- Kitchen Description:Disposal, Kitchen: Updated, Range/Oven: Free Stdng.
- Basement Description:Full
- Living area:3,094 sq. ft.
Heating and cooling
- Cooling:Central Air
- Heating:Forced Air, Gas: Central
Structure and exterior
- Roof:Asphalt
- Year built:2006
- Building area:3,094 sq. ft.
- Lot area:0.23 Acres
- Lot Features:Curb & Gutter, Fenced: Full, Flat, Private, Road: Paved, Sidewalks, Sprinkler: Auto-Full
- Architectural Style:Rambler/Ranch
- Construction Materials:Cement Siding, Stone, Stucco
- Exterior Features:Covered, Deck: Covered, Lighting, Patio: Covered, Porch: Open
- Levels:2 Story
Schools
- High school:Skyridge
- Middle school:Viewpoint Middle School
- Elementary school:Traverse Mountain
Utilities
- Water:Culinary, Water Connected
- Sewer:Sewer Connected, Sewer: Connected, Sewer: Public
Finances and disclosures
- Price:$665,000
- Price per sq. ft.:$214.93
- Tax amount:$2,912
Features and amenities
- Laundry features:Electric Dryer Hookups
- Amenities:Biking Trails, Ceiling Fan, Closet: Walk-In, Den/Office, Fitness Center, Gas Logs, Hiking Trails, Management, Pets Permitted, Picnic Area, Playground, Pool, Smart Thermostat(s), Snow Removal, Swing Set, Tennis Court(s), Vaulted Ceilings
Parking
- Total parking spaces:2
- Parking description:2 Car Garage, Attached, Attached Garage, Garage Door Opener, Storage Above
- Garage spaces:2
New listings near 2848 W Shady View Ln
- Open Sat, 11am to 1:30pmNew
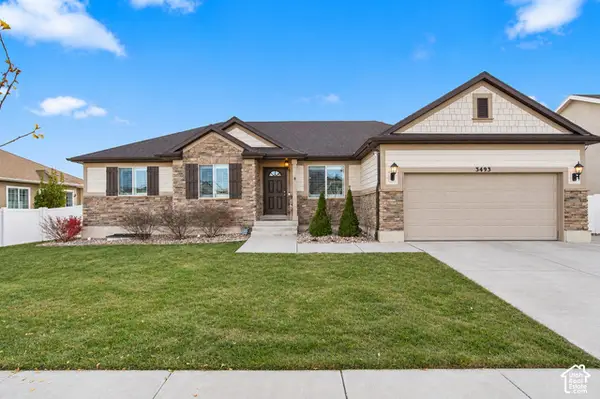 $719,900Active6 beds 3 baths3,106 sq. ft.
3493 W 2600 N, Lehi, UT 84043
MLS# 2196006Listed by: CENTURY 21 HARMAN REALTY - Open Sat, 12 to 2pmNew
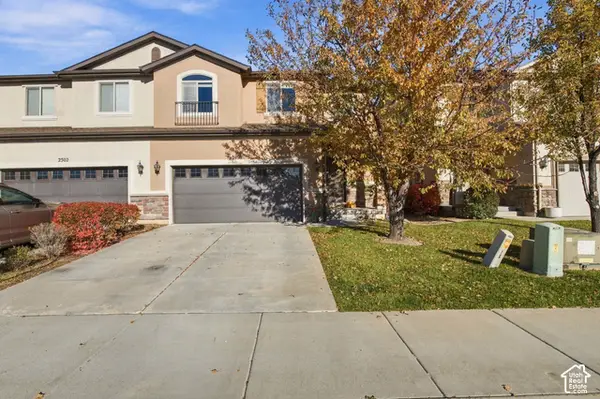 $425,000Active3 beds 3 baths1,696 sq. ft.
2498 N Sunset Vw, Lehi, UT 84043
MLS# 2195952Listed by: KW SOUTH VALLEY KELLER WILLIAMS - Open Sat, 11am to 1pmNew
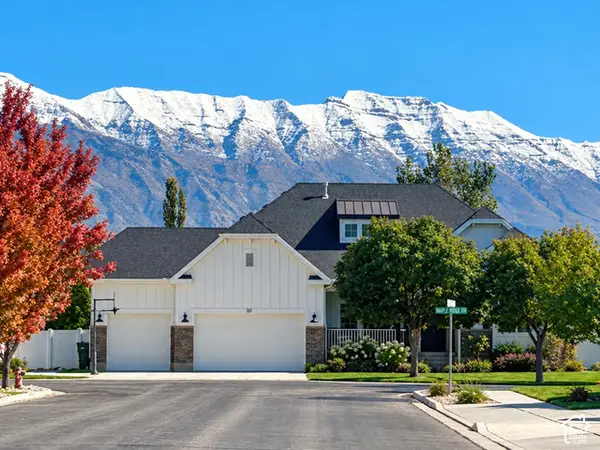 Listed by ERA$975,000Active7 beds 4 baths4,226 sq. ft.
526 N 2030 W, Lehi, UT 84043
MLS# 2195970Listed by: ERA BROKERS CONSOLIDATED (UTAH COUNTY) - New
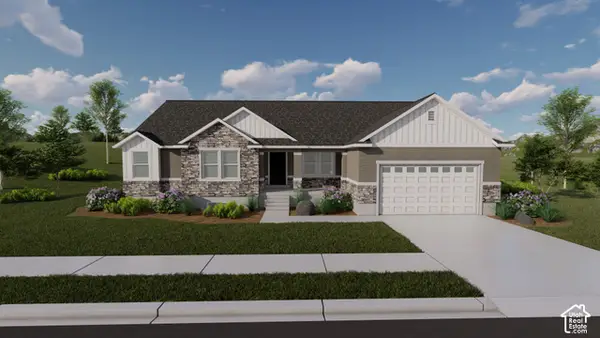 $759,900Active3 beds 3 baths4,131 sq. ft.
815 N Timp Trl #706, Lehi, UT 84043
MLS# 2195921Listed by: EDGE REALTY - New
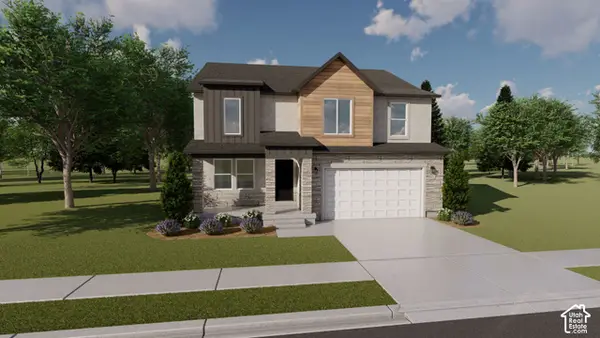 $759,900Active4 beds 3 baths3,434 sq. ft.
1452 W Wasatch Dr #707, Lehi, UT 84043
MLS# 2195922Listed by: EDGE REALTY - New
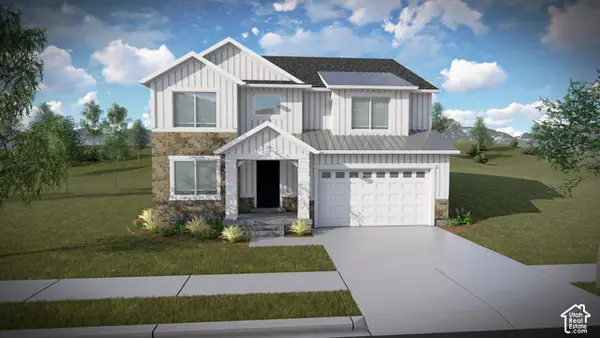 $789,900Active4 beds 3 baths3,644 sq. ft.
794 N Timp Trl #713, Lehi, UT 84043
MLS# 2195923Listed by: EDGE REALTY - New
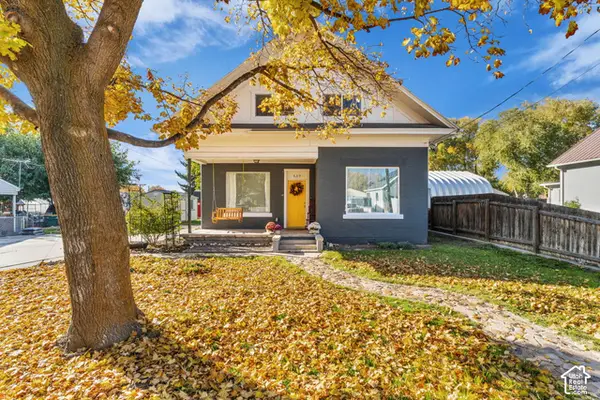 $515,000Active5 beds 2 baths2,091 sq. ft.
559 N 200 St W, Lehi, UT 84043
MLS# 2195926Listed by: FOUND IT LLC 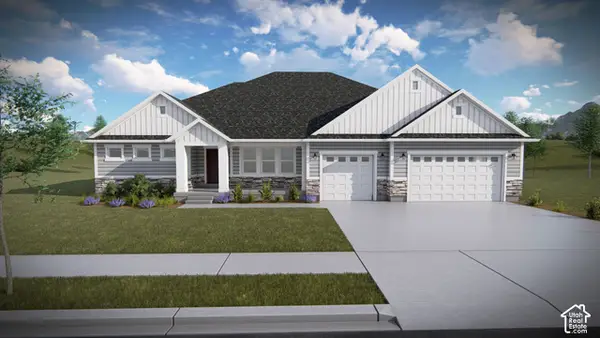 $1,317,900Pending7 beds 5 baths5,021 sq. ft.
514 S 2710 W #143, Lehi, UT 84048
MLS# 2195896Listed by: EDGE REALTY- Open Sat, 11am to 2pmNew
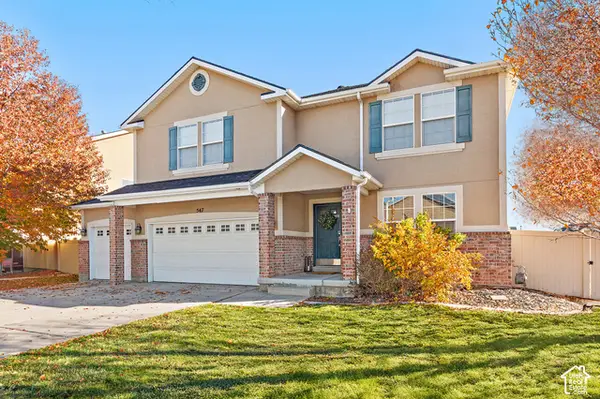 $650,000Active5 beds 3 baths3,577 sq. ft.
547 S River Way, Lehi, UT 84043
MLS# 2195901Listed by: BETTER HOMES AND GARDENS REAL ESTATE MOMENTUM (LEHI)


Protect your home and budget from life's surprises with an Assurant Home Warranty, backed by a partner that supports you through every step of homeownership. Explore Plans.
© 2023 - 2026 ERA Franchise Systems LLC. All rights reserved. ERA Franchise Systems LLC fully supports the principles of the Fair Housing Act and the Equal Opportunity Act. ERA, ERA Real Estate powered, and their respective logos are registered service marks of ERA Franchise Systems LLC. Each office is independently owned and operated.