
2895 N Bridalwood Loop W, Lehi, UT 84043
Local realty services provided by:ERA Realty Center
2895 N Bridalwood Loop W,Lehi, UT 84043
$399,900
- 3 Beds
- 3 Baths
- 2,057 sq. ft.
- Townhouse
- Active
Listed by: troy darger
Office: utah's properties llc.
MLS#:2180369
Source:SL
Price summary
- Price:$399,900
- Price per sq. ft.:$194.41
- Monthly HOA dues:$132
About this home
Great End-Unit Townhome with 3-Bedroom, 3-Bathroom and an Unfinished Basement to Finish how You would Like. The Main Floor has an Open Feeling with New Laminate Flooring and Paint. The Second Floor has Your Bedrooms, Laundry, and 2 Bathrooms. Some of the Bedrooms have New Carpet. The Owner's Suite has a Walk-in Closet and Grand Bathroom. The Entire Home has a Fresh Coat of Paint. The Home is Located in a Desired Area for Easy Access to I-15, Traverse Ridge Shopping, Dining, Silicon Slopes, and Entertainment. The Exterior Features a Backyard with a Deck and a Side Yard for Relaxing or Playing Catch. Schedule Your Showing Today!
Contact an agent
Home facts
- Year built:2005
- Subdivision & Development:COUNTRY LANE
- Listing ID #:2180369
- Added:47 day(s) ago
- Updated:October 08, 2026 at 11:26 AM
Rooms and interior
- Bedrooms:3
- Total bathrooms:3
- Full bathrooms:2
- Half bathrooms:1
- Rooms Total:11
- Flooring:Carpet, Laminate, Linoleum
- Bathrooms Description:Bath: Sep. Tub/Shower, Jetted Tub
- Kitchen Description:Disposal, Microwave, Range/Oven: Free Stdng.
- Basement Description:Full
- Living area:2,057 sq. ft.
Heating and cooling
- Cooling:Central Air
- Heating:Forced Air
Structure and exterior
- Roof:Asphalt
- Year built:2005
- Building area:2,057 sq. ft.
- Lot area:0.04 Acres
- Lot Features:Fenced: Partial, Road: Paved, Sprinkler: Auto-Full, Terrain: Grad Slope
- Architectural Style:Townhouse
- Construction Materials:Aluminum, Brick, Stucco
- Exterior Features:Porch: Open
- Levels:3 Story
Schools
- High school:Skyridge
- Middle school:Viewpoint Middle School
- Elementary school:Fox Hollow
Utilities
- Water:Culinary, Water Connected
- Sewer:Sewer Connected, Sewer: Connected, Sewer: Public
Finances and disclosures
- Price:$399,900
- Price per sq. ft.:$194.41
- Tax amount:$1,787
Features and amenities
- Laundry features:Electric Dryer Hookups
- Amenities:Ceiling Fan, Closet: Walk-In, Jetted Tub, Pets Permitted, Playground, Smart Thermostat(s), Snow Removal, Trash, Window Coverings
Parking
- Total parking spaces:1
- Parking description:1 Car Garage, Built-In, Garage Door Opener
- Garage spaces:1
New listings near 2895 N Bridalwood Loop W
- Open Sat, 12 to 2pmNew
 $749,900Active5 beds 3 baths3,242 sq. ft.
815 E Meadow Marsh Dr, Lehi, UT 84043
MLS# 2189817Listed by: EQUITY REAL ESTATE (PROSPER GROUP) - Open Sat, 11am to 1pmNew
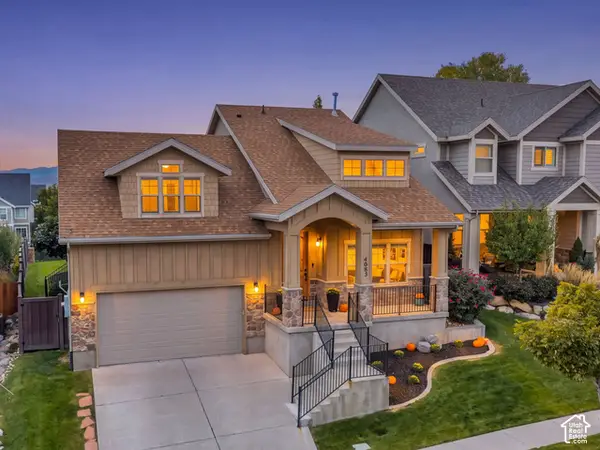 $749,900Active6 beds 4 baths3,574 sq. ft.
4083 N Heatherfield Ln, Lehi, UT 84048
MLS# 2189039Listed by: KW WESTFIELD - New
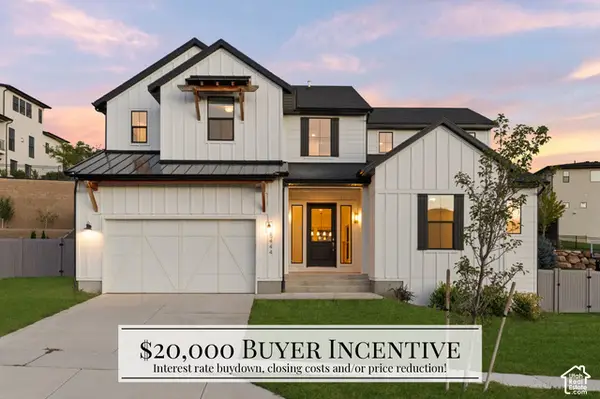 $1,170,000Active6 beds 5 baths4,592 sq. ft.
5444 N Canyon Rim Rd, Lehi, UT 84048
MLS# 2189676Listed by: KW WESTFIELD - New
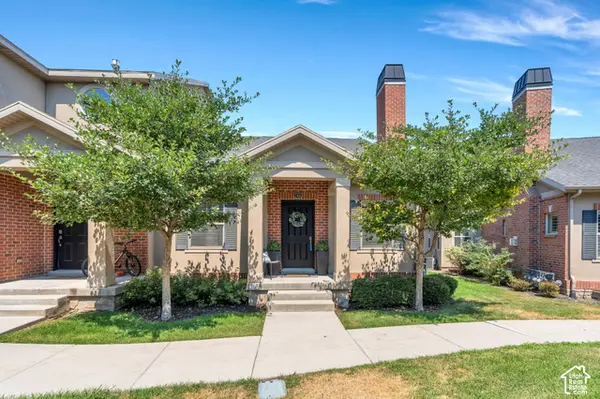 $485,000Active3 beds 3 baths2,112 sq. ft.
246 E Topspin Way, Lehi, UT 84043
MLS# 2189679Listed by: KW SOUTH VALLEY KELLER WILLIAMS - New
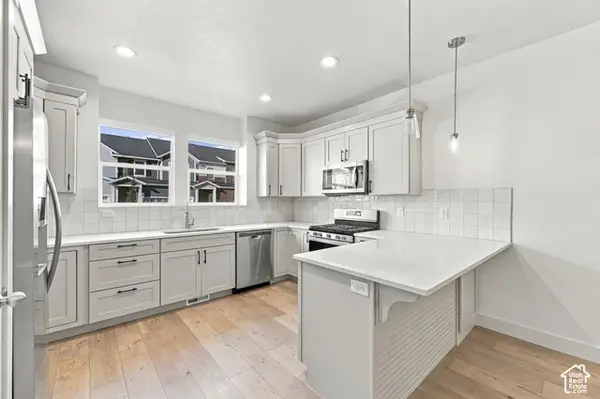 $459,900Active3 beds 3 baths2,402 sq. ft.
4209 W 1960 N, Lehi, UT 84043
MLS# 2189607Listed by: RANLIFE REAL ESTATE INC 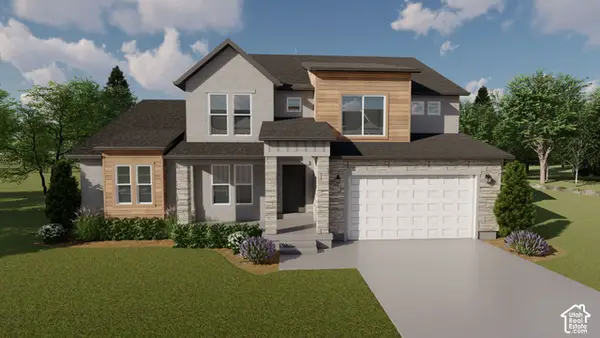 $1,226,900Pending4 beds 3 baths4,842 sq. ft.
534 S 2650 St W #133, Lehi, UT 84048
MLS# 2189592Listed by: EDGE REALTY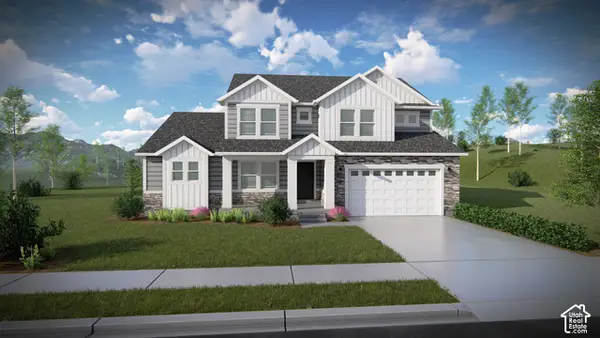 $1,301,900Pending7 beds 4 baths4,842 sq. ft.
536 S 2710 St W #142, Lehi, UT 84048
MLS# 2189509Listed by: EDGE REALTY $1,138,900Pending5 beds 3 baths4,842 sq. ft.
553 S 2710 St W #135, Lehi, UT 84048
MLS# 2189513Listed by: EDGE REALTY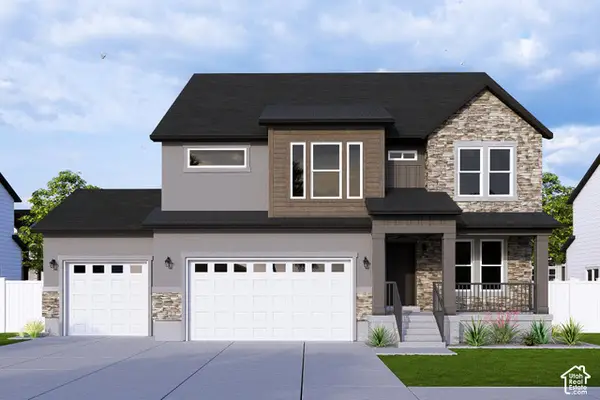 $1,025,900Pending4 beds 3 baths3,810 sq. ft.
533 S 2650 St W #107, Lehi, UT 84048
MLS# 2189522Listed by: EDGE REALTY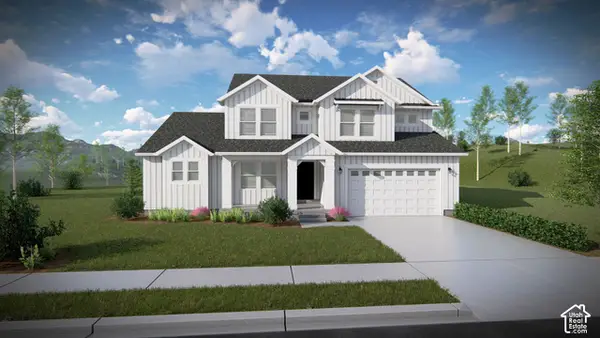 $1,137,900Pending3 beds 3 baths4,842 sq. ft.
521 S 2650 St W #108, Lehi, UT 84048
MLS# 2189529Listed by: EDGE REALTY


Protect your home and budget from life's surprises with an Assurant Home Warranty, backed by a partner that supports you through every step of homeownership. Explore Plans.
© 2023 - 2026 ERA Franchise Systems LLC. All rights reserved. ERA Franchise Systems LLC fully supports the principles of the Fair Housing Act and the Equal Opportunity Act. ERA, ERA Real Estate powered, and their respective logos are registered service marks of ERA Franchise Systems LLC. Each office is independently owned and operated.