
3498 W Oak Crest Dr S, Lehi, UT 84043
Local realty services provided by:ERA Brokers Consolidated
3498 W Oak Crest Dr S,Lehi, UT 84043
$614,900
- 4 Beds
- 3 Baths
- 2,227 sq. ft.
- Single family
- Active
Listed by: jason binks
Office: equity real estate (solid)
MLS#:2178752
Source:SL
Price summary
- Price:$614,900
- Price per sq. ft.:$276.11
- Monthly HOA dues:$4.17
About this home
Welcome home to Oak Crest Dr. in Lehi, Utah! This isn't just a house; it's the beautiful, move-in-ready home you've been waiting for. You'll love the modern exterior clad in durable, low-maintenance Hardie Board featuring charming stone accents that give it standout curb appeal. Step inside, and you'll immediately fall in love with how cozy and welcoming this home feels. The heart of the home features a freshly refreshed kitchen with newly painted cabinets and stunning new countertops. It opens right into an awesome family/great room complete with a cozy fireplace-making it the ultimate gathering area for family and friends on cool Utah evenings. Plus, a separate main living room offers that extra flexible space every home needs. The 4 bedrooms are packed with smart, functional features you will love! One bedroom includes an amazing built-in queen Murphy bed that stays with the home-perfect for a dual-purpose guest room or office. Another bedroom is a kid's dream, custom-outfitted with two built-in twin loft beds! The outdoor space is just as inviting! The backyard is huge, fully fenced, and features a beautiful patio that's perfect for summer BBQs, outdoor dining, and hosting guests. Do you have recreational vehicles or extra toys? The extra-wide concrete RV parking pad on the side gives you all the storage space you need without sacrificing driveway space. You couldn't ask for a better location! Live in a wonderful, fun neighborhood that's close to all the local shopping, but also just minutes from the I-15 freeway and Redwood Road for an effortless commute. From the warm, cozy atmosphere to the unbeatable layout, this home has it all!...
Contact an agent
Home facts
- Year built:2012
- Subdivision & Development:JORDAN WILLOWS
- Listing ID #:2178752
- Added:45 day(s) ago
- Updated:September 28, 2026 at 12:22 PM
Rooms and interior
- Bedrooms:4
- Total bathrooms:3
- Full bathrooms:2
- Half bathrooms:1
- Rooms Total:13
- Flooring:Carpet
- Bathrooms Description:Bath: Sep. Tub/Shower
- Kitchen Description:Disposal
- Living area:2,227 sq. ft.
Heating and cooling
- Cooling:Central Air
- Heating:Forced Air, Gas: Central
Structure and exterior
- Roof:Asphalt
- Year built:2012
- Building area:2,227 sq. ft.
- Lot area:0.27 Acres
- Lot Features:Curb & Gutter, Fenced: Partial, Flat, Road: Paved, Sidewalks, Sprinkler: Auto-Partial
- Construction Materials:Cement Siding, Stone
- Exterior Features:Entry (Foyer), Patio: Open, Porch: Open
- Levels:2 Story
Schools
- High school:Lehi
- Middle school:Willowcreek
- Elementary school:River Rock
Utilities
- Water:Culinary, Water Available
- Sewer:Sewer Available, Sewer: Available
Finances and disclosures
- Price:$614,900
- Price per sq. ft.:$276.11
- Tax amount:$2,442
Features and amenities
- Laundry features:Electric Dryer Hookups
- Amenities:Biking Trails, Closet: Walk-In, Den/Office, Hiking Trails, Playground
Parking
- Total parking spaces:2
- Parking description:2 Car Garage, Attached, Attached Garage, Garage Door Opener, Rv Parking
- Garage spaces:2
New listings near 3498 W Oak Crest Dr S
- New
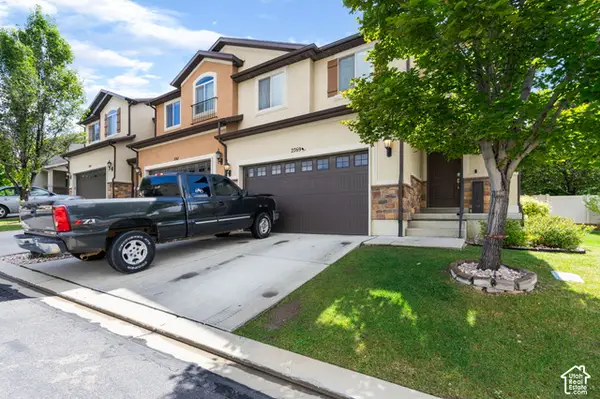 $439,500Active3 beds 3 baths2,396 sq. ft.
2769 W Cottonwood Dr, Lehi, UT 84048
MLS# 2186780Listed by: BERKSHIRE HATHAWAY HOMESERVICES ELITE REAL ESTATE - New
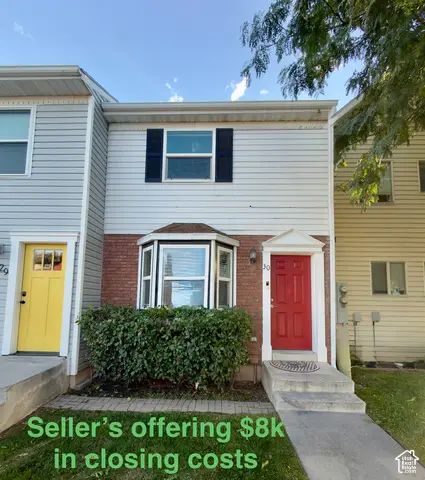 $309,900Active2 beds 2 baths1,024 sq. ft.
430 N 470 W #30, Lehi, UT 84043
MLS# 2187715Listed by: R AND R REALTY LLC - New
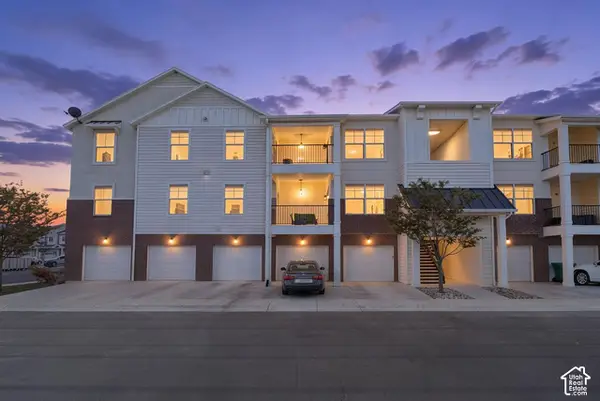 $325,000Active3 beds 2 baths1,285 sq. ft.
1825 N Exchange Park Rd #X304, Lehi, UT 84043
MLS# 2187647Listed by: PRIME REAL ESTATE EXPERTS - New
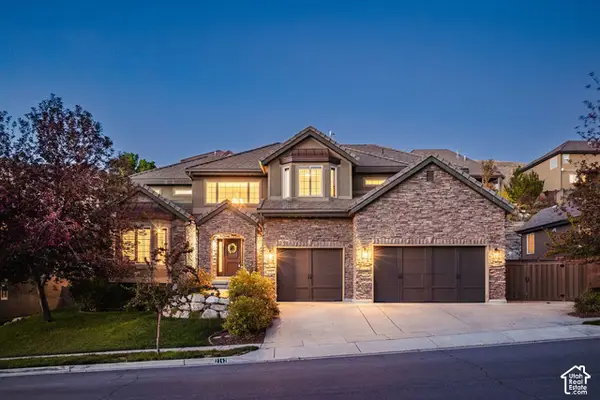 $999,000Active5 beds 5 baths6,974 sq. ft.
2142 W Whisper Wood Dr N, Lehi, UT 84043
MLS# 2187641Listed by: SUMMIT SOTHEBY'S INTERNATIONAL REALTY - New
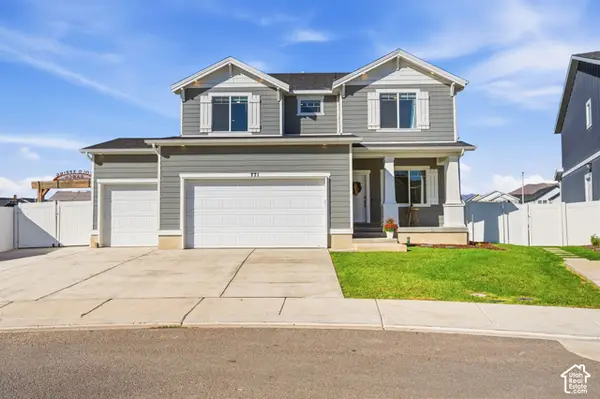 $675,000Active3 beds 3 baths3,090 sq. ft.
771 N 3620 W, Lehi, UT 84048
MLS# 2187433Listed by: COLDWELL BANKER REALTY (PROVO-OREM-SUNDANCE) 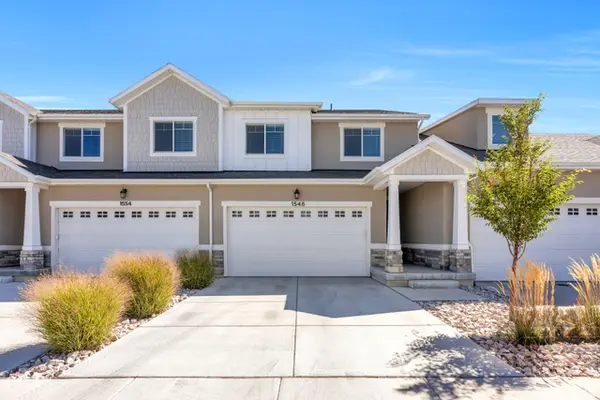 $429,900Pending4 beds 3 baths2,428 sq. ft.
1548 N 3950 W, Lehi, UT 84048
MLS# 2184048Listed by: RISE UTAH REALTY, LLC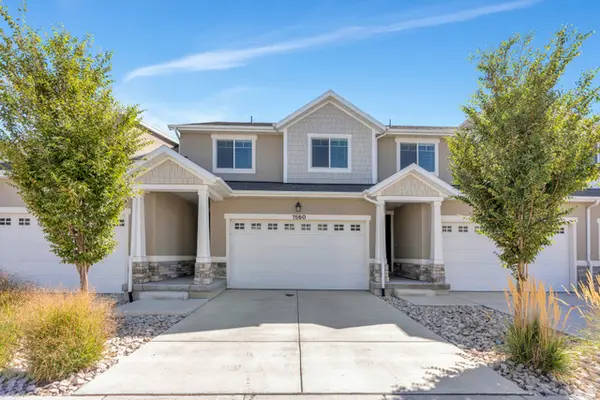 $431,900Active4 beds 3 baths2,428 sq. ft.
1560 N 3950 W, Lehi, UT 84048
MLS# 2185283Listed by: RISE UTAH REALTY, LLC- New
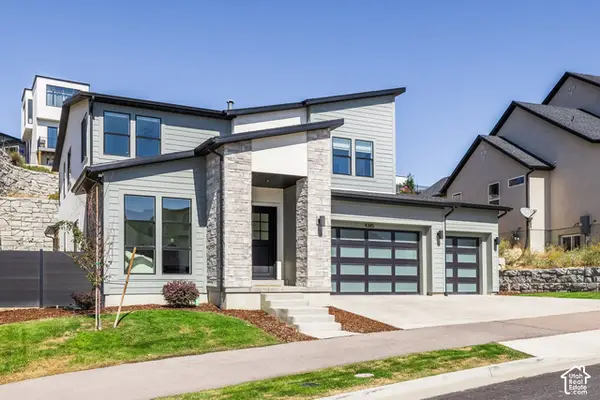 $1,234,999Active6 beds 5 baths4,833 sq. ft.
4345 N Summer View Dr, Lehi, UT 84048
MLS# 2187287Listed by: SUMMIT SOTHEBY'S INTERNATIONAL REALTY 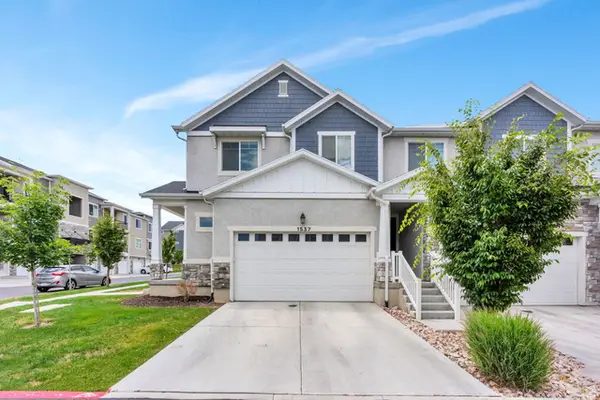 $439,900Active4 beds 3 baths2,424 sq. ft.
1537 N 3890 W, Lehi, UT 84048
MLS# 2170822Listed by: RISE UTAH REALTY, LLC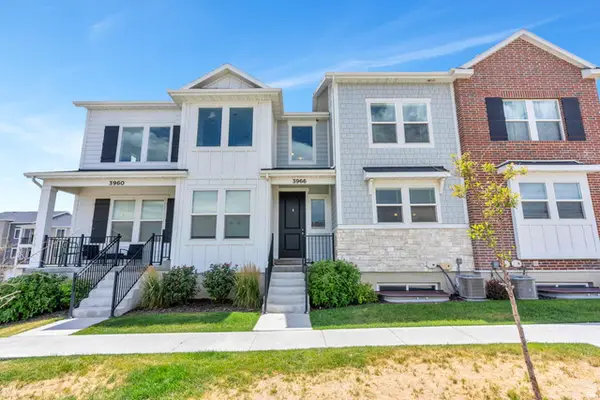 $419,900Active3 beds 3 baths2,402 sq. ft.
3966 W 1530 N, Lehi, UT 84048
MLS# 2170824Listed by: RISE UTAH REALTY, LLC


Protect your home and budget from life's surprises with an Assurant Home Warranty, backed by a partner that supports you through every step of homeownership. Explore Plans.
© 2023 - 2026 ERA Franchise Systems LLC. All rights reserved. ERA Franchise Systems LLC fully supports the principles of the Fair Housing Act and the Equal Opportunity Act. ERA, ERA Real Estate powered, and their respective logos are registered service marks of ERA Franchise Systems LLC. Each office is independently owned and operated.