
3623 W Barley Bnd, Lehi, UT 84048
Local realty services provided by:ERA Realty Center
3623 W Barley Bnd,Lehi, UT 84048
$439,000
- 4 Beds
- 2 Baths
- 2,308 sq. ft.
- Townhouse
- Active
Listed by: devin haub
Office: re/max associates
MLS#:2196346
Source:SL
Price summary
- Price:$439,000
- Price per sq. ft.:$190.21
- Monthly HOA dues:$140
About this home
Spacious 4 bedroom townhome with an open kitchen/dining/great room concept, quartz counter tops throughout, vinyl plank flooring in the kitchen and bathrooms, a fenceable backyard for pets, and large closets for all the bedrooms. The HOA includes a pool, fitness center in the clubhouse, hammock park, pickleball, bmx bike track, walking trails around the master planned community.
Contact an agent
Home facts
- Year built:2019
- Subdivision & Development:SPRING RANCH
- Listing ID #:2196346
- Added:1 day(s) ago
- Updated:November 15, 2026 at 03:25 PM
Rooms and interior
- Bedrooms:4
- Total bathrooms:2
- Full bathrooms:2
- Rooms Total:11
- Flooring:Carpet, Vinyl
- Kitchen Description:Disposal, Range/Oven: Free Stdng., Range: Gas, Refrigerator
- Basement Description:Full
- Living area:2,308 sq. ft.
Heating and cooling
- Cooling:Central Air
- Heating:Forced Air, Gas: Central
Structure and exterior
- Roof:Asphalt
- Year built:2019
- Building area:2,308 sq. ft.
- Lot area:0.03 Acres
- Lot Features:Curb & Gutter, Fenced: Partial, Road: Paved, Sprinkler: Auto-Full
- Architectural Style:Townhouse
- Construction Materials:Cement Siding, Stucco
- Levels:3 Story
Schools
- High school:Lehi
- Middle school:Willowcreek
- Elementary school:North Point
Utilities
- Water:Culinary, Water Connected
- Sewer:Sewer Connected, Sewer: Connected, Sewer: Public
Finances and disclosures
- Price:$439,000
- Price per sq. ft.:$190.21
- Tax amount:$1,953
Features and amenities
- Laundry features:Electric Dryer Hookups
- Amenities:Biking Trails, Closet: Walk-In, Picnic Area, Playground, Pool
Parking
- Total parking spaces:4
- Parking description:2 Car Garage, Attached, Attached Garage, Garage Door Opener
- Garage spaces:2
New listings near 3623 W Barley Bnd
- New
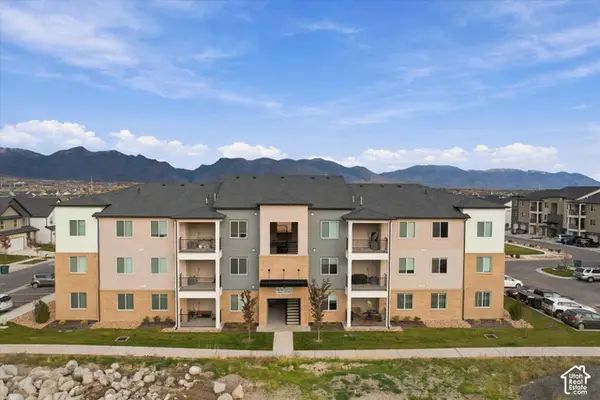 $359,900Active3 beds 2 baths1,272 sq. ft.
1087 N Sawtooth Way #GG 101, Lehi, UT 84043
MLS# 2196336Listed by: CENTURY 21 HARMAN REALTY - New
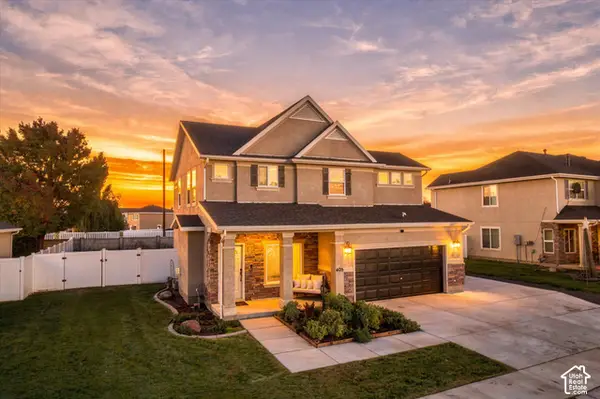 $523,800Active4 beds 3 baths1,858 sq. ft.
405 W 1860 S, Lehi, UT 84043
MLS# 2195950Listed by: RE/MAX ASSOCIATES - New
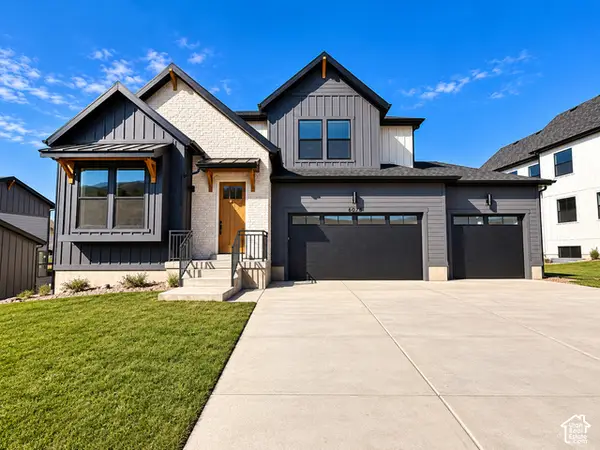 $1,350,000Active5 beds 5 baths4,489 sq. ft.
6025 N Canyon Rim Rd #629, Lehi, UT 84048
MLS# 2196257Listed by: FIELDSTONE REALTY LLC - New
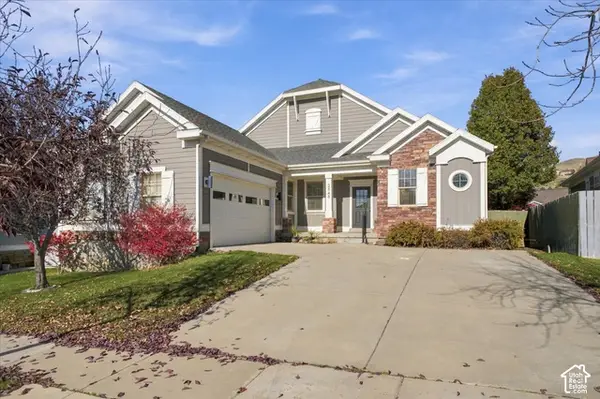 $665,000Active5 beds 4 baths3,094 sq. ft.
2848 W Shady View Ln, Lehi, UT 84043
MLS# 2195984Listed by: REAL BROKER, LLC (FARMINGTON) - Open Sat, 12 to 4pmNew
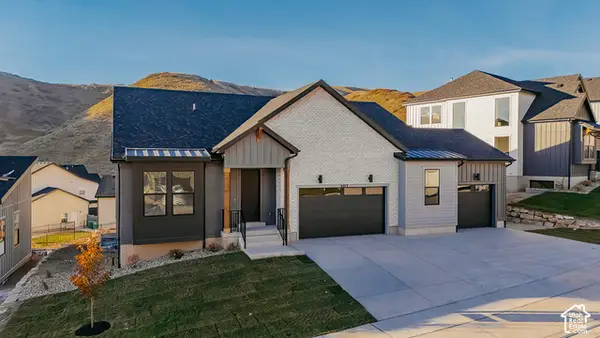 $1,299,900Active4 beds 4 baths4,064 sq. ft.
6013 N Canyon Rim Rd #628, Lehi, UT 84048
MLS# 2196238Listed by: FIELDSTONE REALTY LLC - New
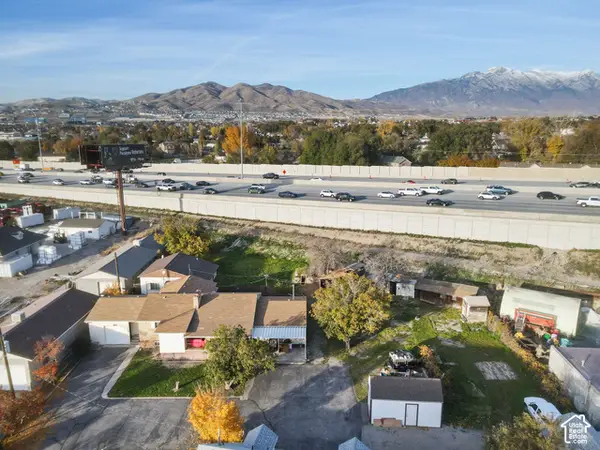 $1,200,000Active0.76 Acres
812 S State St, Lehi, UT 84043
MLS# 2196195Listed by: REAL ESTATE ESSENTIALS - New
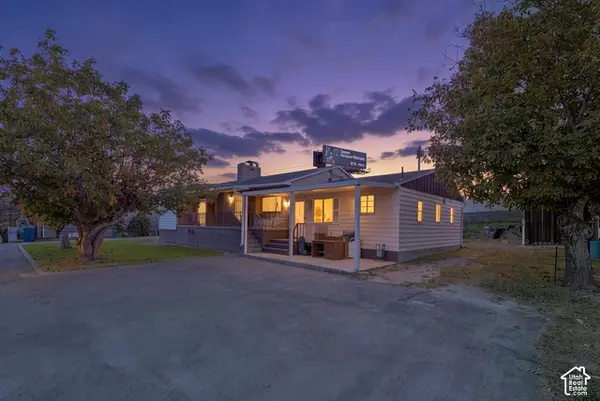 $1,200,000Active5 beds 2 baths2,590 sq. ft.
812 W State St, Lehi, UT 84043
MLS# 2196183Listed by: REAL ESTATE ESSENTIALS - New
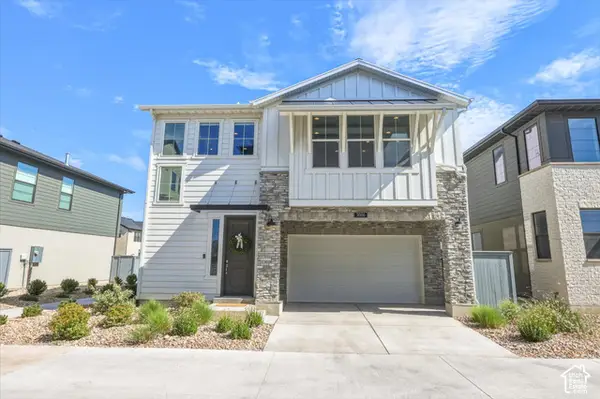 $514,900Active3 beds 3 baths2,117 sq. ft.
3886 W 2720 N, Lehi, UT 84048
MLS# 2196075Listed by: SERHANT UTAH LLC - New
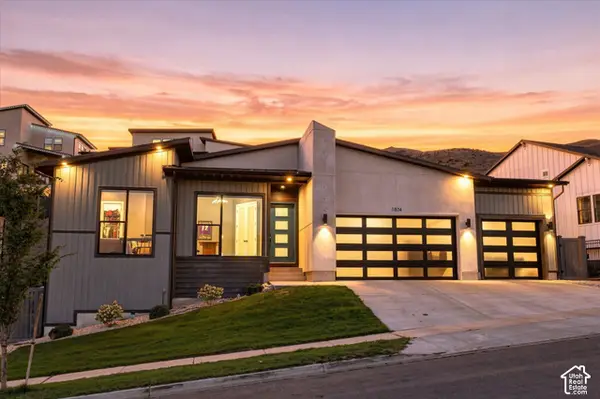 $1,049,900Active4 beds 4 baths3,962 sq. ft.
1874 W Oakridge Dr N, Lehi, UT 84043
MLS# 2196038Listed by: SERHANT UTAH LLC


Protect your home and budget from life's surprises with an Assurant Home Warranty, backed by a partner that supports you through every step of homeownership. Explore Plans.
© 2023 - 2026 ERA Franchise Systems LLC. All rights reserved. ERA Franchise Systems LLC fully supports the principles of the Fair Housing Act and the Equal Opportunity Act. ERA, ERA Real Estate powered, and their respective logos are registered service marks of ERA Franchise Systems LLC. Each office is independently owned and operated.