
3728 N 900 W, Lehi, UT 84048
Local realty services provided by:ERA Brokers Consolidated
3728 N 900 W,Lehi, UT 84048
$849,900
- 5 Beds
- 3 Baths
- 3,778 sq. ft.
- Single family
- Active
Listed by: elvis ryan
Office: equity real estate (south valley)
MLS#:2180658
Source:SL
Price summary
- Price:$849,900
- Price per sq. ft.:$224.96
- Monthly HOA dues:$94
About this home
PRICE REDUCED TO $849,900! An incredible opportunity in Traverse Mountain! This beautifully upgraded 3,778 sq. ft. rambler offers 5 bedrooms, 3 bathrooms, a fully finished walkout basement, a finished 3-car double-deep garage with built-in shelving, and stunning mountain views. The open-concept main level features soaring ceilings, abundant natural light, a spacious great room with surround sound, and a beautifully appointed kitchen with granite countertops, an oversized island, walk-in pantry, and brand-new refrigerator. Automatic blackout shades, designer accent walls, and upgraded finishes throughout create a warm, modern feel. The fully finished walkout basement with 9-foot ceilings offers exceptional flexibility and potential for a mother-in-law suite or rental setup. It features a kitchenette, separate washer and dryer hookups, a dedicated home theater wired for Dolby Atmos, a large entertainment area, private home gym, generous storage, and direct access to the fully fenced backyard. Buyers interested in rental use should verify applicable city requirements. Designed for comfort and efficiency, this home includes a brand-new tankless water heater, upgraded high-efficiency furnace, whole-home steam humidifier, advanced air filtration system, reverse osmosis, water softener, radon mitigation system, upgraded electrical panels, and solar panels. **Seller will pay off the existing solar loan at closing**, allowing the new owner to enjoy the benefits of solar without assuming the current solar loan. Outside, enjoy an extended driveway, finished 3-car double-deep garage with built-in shelving and storage, professionally landscaped yard, custom stone exterior staircase, and beautiful mountain views from the back deck. Located just minutes from top-rated schools, shopping, restaurants, hiking and biking trails, I-15, and with access to the Traverse Mountain Master Association clubhouse, fitness center, and pool. The home is also within walking distance of the exciting upcoming Collective development featuring Whole Foods, dining, retail, and more. This is a rare opportunity to own one of Traverse Mountain's most thoughtfully upgraded rambler homes, offering exceptional flexibility, efficiency, storage, and lifestyle amenities....
Contact an agent
Home facts
- Year built:2017
- Subdivision & Development:CROSSING AT TRAVERSE,TMMA
- Listing ID #:2180658
- Added:47 day(s) ago
- Updated:October 10, 2026 at 11:18 AM
Rooms and interior
- Bedrooms:5
- Total bathrooms:3
- Full bathrooms:3
- Rooms Total:12
- Flooring:Carpet, Tile
- Kitchen Description:Microwave, Range Hood, Refrigerator
- Basement Description:Daylight, Walk-Out Access
- Living area:3,778 sq. ft.
Heating and cooling
- Cooling:Central Air
- Heating:Gas: Central
Structure and exterior
- Roof:Asphalt
- Year built:2017
- Building area:3,778 sq. ft.
- Lot area:0.17 Acres
- Lot Features:Corner Lot, Curb & Gutter, Drip Irrigation, Fenced: Full, Secluded, Sidewalks, Sprinkler: Auto-Full
- Architectural Style:Rambler/Ranch
- Construction Materials:Brick, Cement Siding, Stucco
- Exterior Features:Balcony, Basement Entrance, Patio: Open, Porch: Open, Walkout
- Levels:2 Story
Schools
- High school:Skyridge
- Middle school:Viewpoint Middle School
- Elementary school:Belmont
Utilities
- Water:Culinary, Irrigation
- Sewer:Sewer Available, Sewer: Available
Finances and disclosures
- Price:$849,900
- Price per sq. ft.:$224.96
- Tax amount:$3,755
Features and amenities
- Laundry features:Dryer, Washer
- Amenities:Bar: Wet, Ceiling Fan, Fitness Center, Hiking Trails, Humidifier, Mother-In-Law Apartment, Pets Permitted, Picnic Area, Playground, Pool, Smart Thermostat(s), Tennis Court(s), Theater Room, Vaulted Ceilings, Video Door Bell(s), Water Softener Owned
Parking
- Total parking spaces:12
- Parking description:2 Car Deep (Tandem), 5 Car, Attached, Attached Garage, Covered, Secured, Secured Parking, Storage Above, Workshop
- Garage spaces:5
New listings near 3728 N 900 W
- New
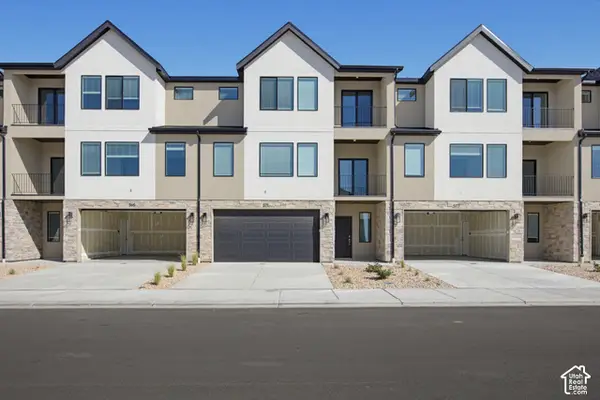 $519,990Active4 beds 4 baths2,405 sq. ft.
611 E Levengrove Dr #1166, Lehi, UT 84048
MLS# 2190431Listed by: D.R. HORTON, INC - New
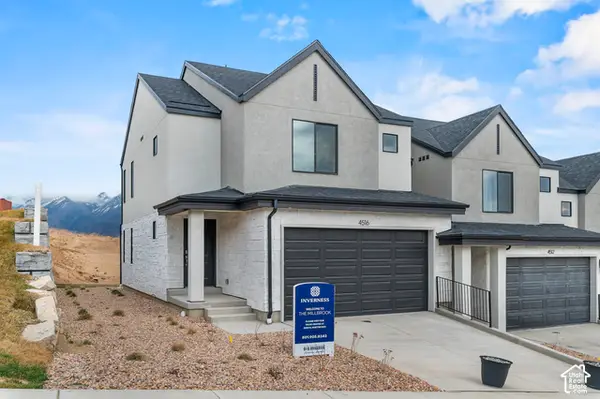 $499,990Active3 beds 3 baths2,187 sq. ft.
883 E Edinburgh Ave #1222, Lehi, UT 84048
MLS# 2190433Listed by: D.R. HORTON, INC - New
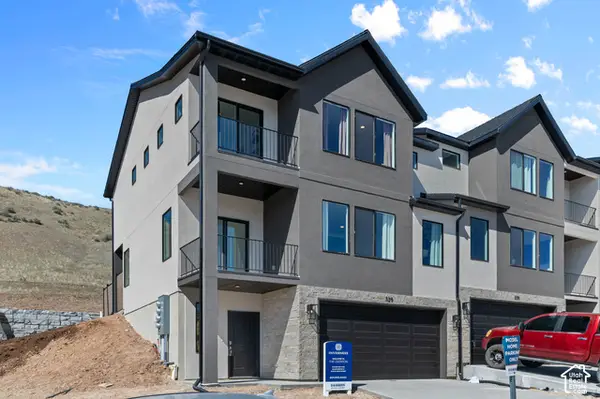 $519,990Active4 beds 4 baths2,405 sq. ft.
629 E Levengrove Dr #1169, Lehi, UT 84048
MLS# 2190438Listed by: D.R. HORTON, INC - New
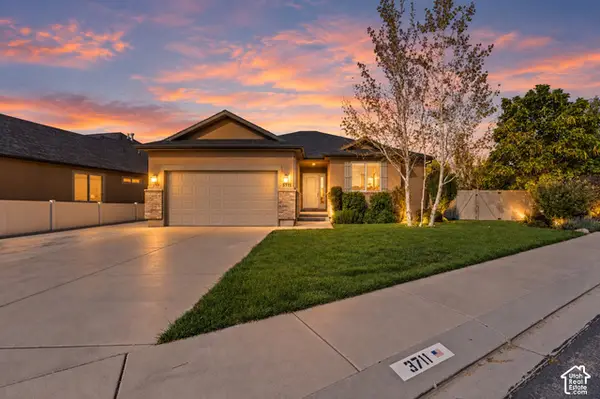 $599,000Active6 beds 3 baths2,660 sq. ft.
3711 N Hot Springs Ln, Lehi, UT 84043
MLS# 2190447Listed by: HOMIE - Open Sat, 11am to 12:30pmNew
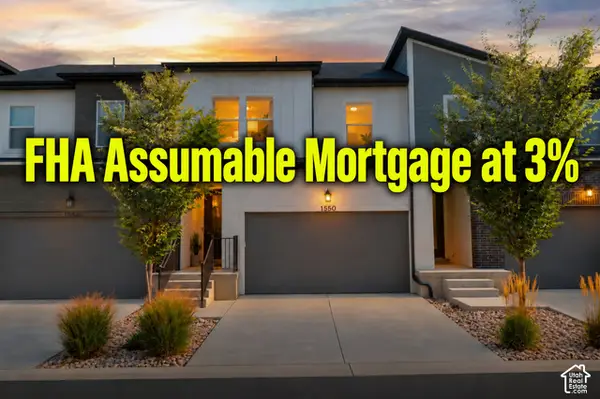 $455,000Active3 beds 3 baths2,296 sq. ft.
1550 N 3890 W, Lehi, UT 84043
MLS# 2190357Listed by: WISER REAL ESTATE, LLC - New
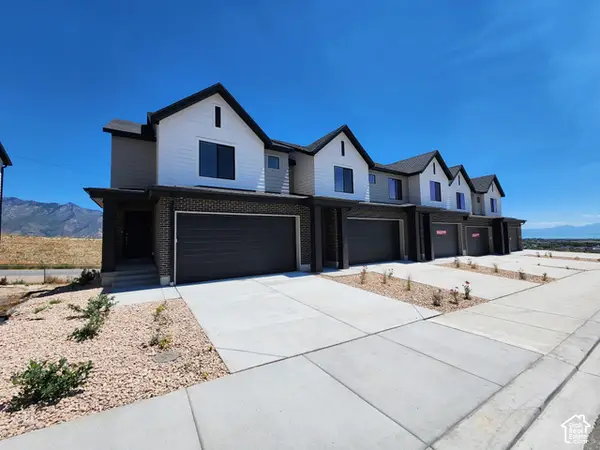 $524,990Active3 beds 4 baths2,187 sq. ft.
908 E Edinburgh Ave #1230, Lehi, UT 84048
MLS# 2190359Listed by: D.R. HORTON, INC - Open Sat, 11am to 4pmNew
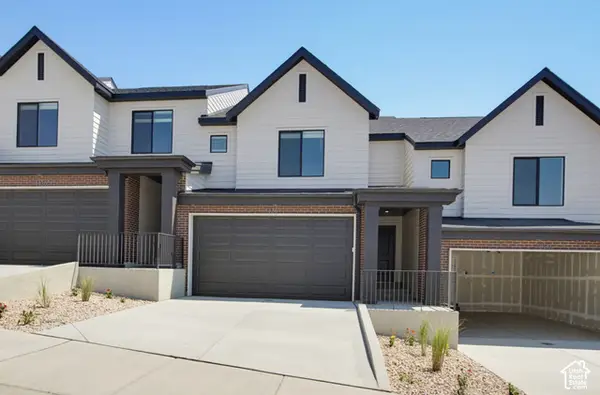 $499,990Active3 beds 3 baths2,187 sq. ft.
912 E Edinburgh Ave #1229, Lehi, UT 84048
MLS# 2190414Listed by: D.R. HORTON, INC - New
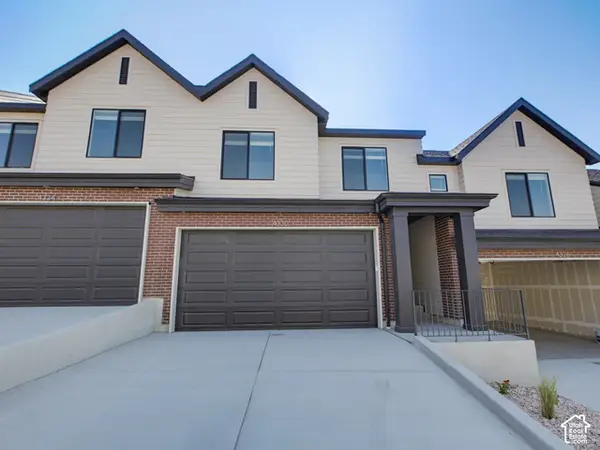 $504,990Active4 beds 3 baths2,248 sq. ft.
924 E Edinburgh Ave #1228, Lehi, UT 84048
MLS# 2190424Listed by: D.R. HORTON, INC - New
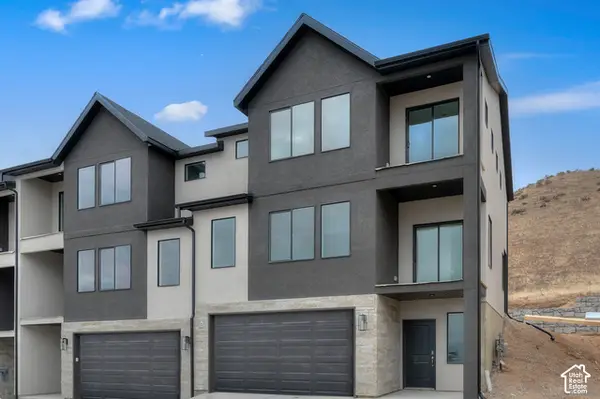 $534,990Active4 beds 4 baths2,405 sq. ft.
635 E Levengrove Dr #1170, Lehi, UT 84048
MLS# 2190430Listed by: D.R. HORTON, INC - New
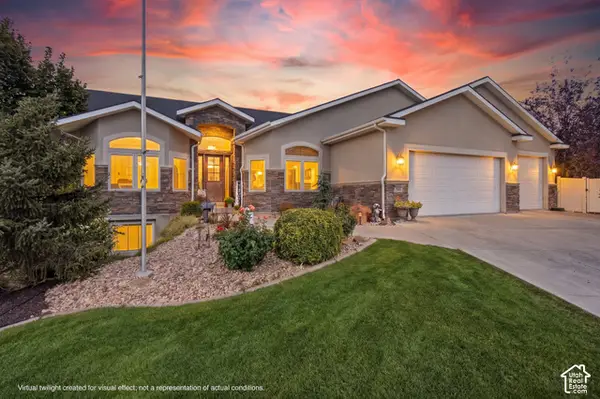 $1,272,000Active6 beds 4 baths6,946 sq. ft.
745 S 2475 W, Lehi, UT 84043
MLS# 2190272Listed by: PRIME REAL ESTATE EXPERTS


Protect your home and budget from life's surprises with an Assurant Home Warranty, backed by a partner that supports you through every step of homeownership. Explore Plans.
© 2023 - 2026 ERA Franchise Systems LLC. All rights reserved. ERA Franchise Systems LLC fully supports the principles of the Fair Housing Act and the Equal Opportunity Act. ERA, ERA Real Estate powered, and their respective logos are registered service marks of ERA Franchise Systems LLC. Each office is independently owned and operated.