
4072 N Bounty Cv, Lehi, UT 84043
Local realty services provided by:ERA Brokers Consolidated
4072 N Bounty Cv,Lehi, UT 84043
$470,000
- 4 Beds
- 2 Baths
- 2,128 sq. ft.
- Single family
- Active
Listed by: jay bentley
Office: century 21 everest
MLS#:2195679
Source:SL
Price summary
- Price:$470,000
- Price per sq. ft.:$220.86
- Monthly HOA dues:$30
About this home
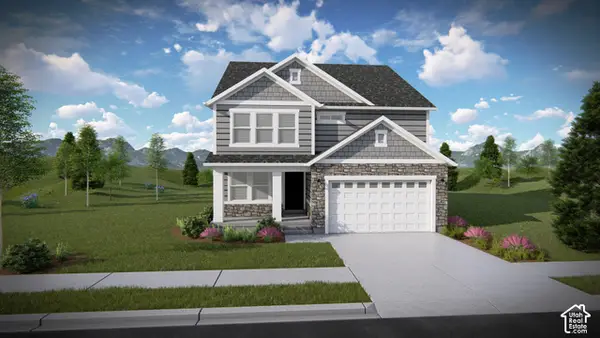
A cul-de-sac setting, sun-filled living spaces, and quick access to some of Lehi's favorite destinations make this 4-bedroom, 2-bath home worth a closer look. With 2,128 square feet, there's room to gather in the spacious living areas and use the extra bedrooms for guests, a home office, or hobbies. Spend a Saturday exploring Thanksgiving Point, head to a nearby park, or grab dinner close to home. Schools, shopping, and Silicon Slopes are minutes away, and easy access to I-15 keeps the weekday commute simple.
Contact an agent
Home facts
- Year built:2003
- Subdivision & Development:KAUFMAN AND BROAD AT PILGRIMS LANDING
- Listing ID #:2195679
- Added:1 day(s) ago
- Updated:November 11, 2026 at 08:55 PM
Rooms and interior
- Bedrooms:4
- Total bathrooms:2
- Full bathrooms:2
- Rooms Total:10
- Flooring:Carpet
- Kitchen Description:Disposal, Microwave, Refrigerator
- Basement Description:Full
- Living area:2,128 sq. ft.
Heating and cooling
- Cooling:Central Air
- Heating:Forced Air
Structure and exterior
- Roof:Asphalt
- Year built:2003
- Building area:2,128 sq. ft.
- Lot area:0.09 Acres
- Lot Features:Cul-De-Sac, Cul-de-sac, Curb & Gutter, Flat, Road: Paved, Sidewalks, Sprinkler: Auto-Full
- Architectural Style:Rambler/Ranch
- Construction Materials:Stone, Stucco
- Levels:2 Story
Schools
- High school:Skyridge
- Middle school:Viewpoint Middle School
- Elementary school:Belmont
Utilities
- Water:Culinary
- Sewer:Sewer: Public
Finances and disclosures
- Price:$470,000
- Price per sq. ft.:$220.86
- Tax amount:$2,118
Features and amenities
- Laundry features:Electric Dryer Hookups
- Amenities:Ceiling Fan, Closet: Walk-In, Pets Permitted, Picnic Area, Playground, Projector, Storage Shed(s), Vaulted Ceilings, Window Coverings
Parking
- Total parking spaces:2
- Parking description:2 Car Garage, Attached, Attached Garage, Garage Door Opener
- Garage spaces:2
New listings near 4072 N Bounty Cv
- New
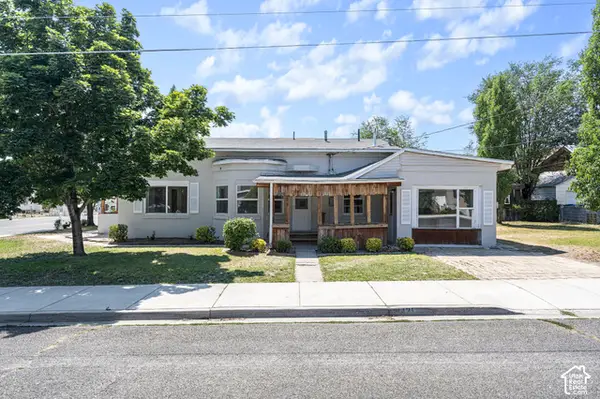 $519,000Active4 beds 2 baths2,068 sq. ft.
189 E 400 N, Lehi, UT 84043
MLS# 2195780Listed by: BERKSHIRE HATHAWAY HOMESERVICES ELITE REAL ESTATE - New
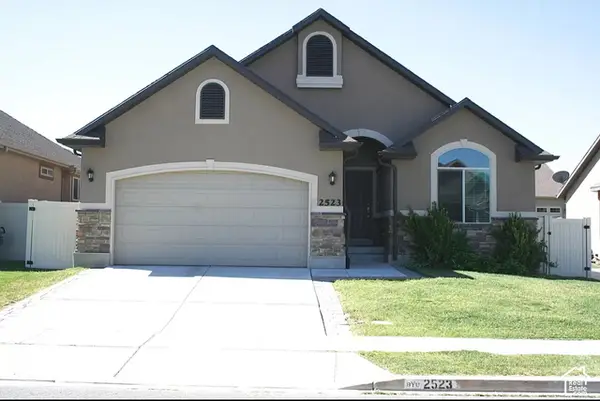 $589,900Active3 beds 2 baths2,791 sq. ft.
2523 W 2300 Dr N, Lehi, UT 84048
MLS# 2195698Listed by: HALLMARK REAL ESTATE COMPANY OF UTAH - Open Sat, 11am to 2pmNew
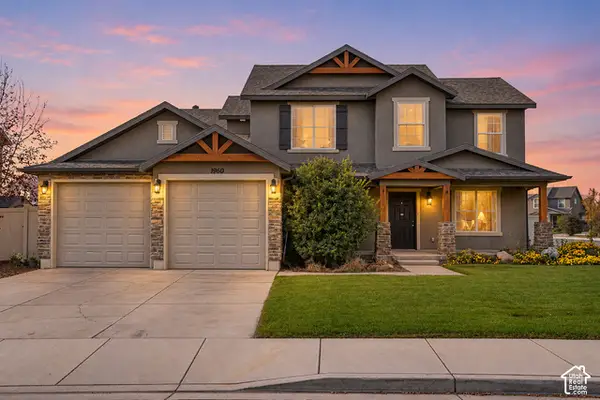 $600,000Active5 beds 3 baths2,545 sq. ft.
1960 S Meadow Marsh Dr E, Lehi, UT 84043
MLS# 2195516Listed by: OMADA REAL ESTATE - New
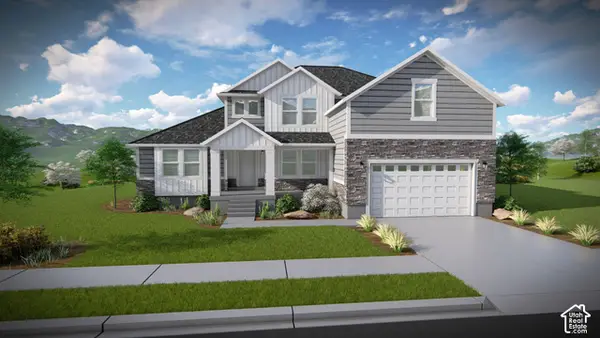 $1,096,900Active4 beds 3 baths4,644 sq. ft.
423 S 2500 W #117, Lehi, UT 84048
MLS# 2195652Listed by: EDGE REALTY - New
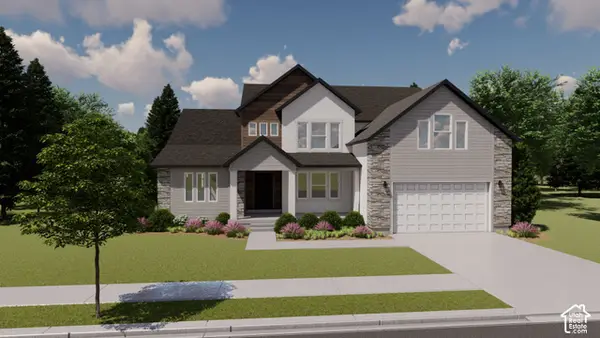 $1,102,900Active4 beds 3 baths4,980 sq. ft.
2538 W 400 S #121, Lehi, UT 84048
MLS# 2195655Listed by: EDGE REALTY - New
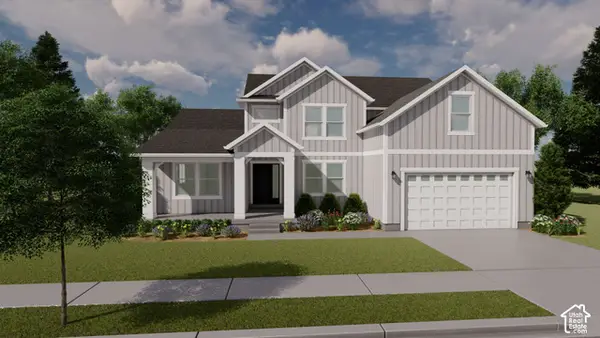 $1,031,900Active4 beds 3 baths4,562 sq. ft.
2634 W 400 S #125, Lehi, UT 84048
MLS# 2195658Listed by: EDGE REALTY - New
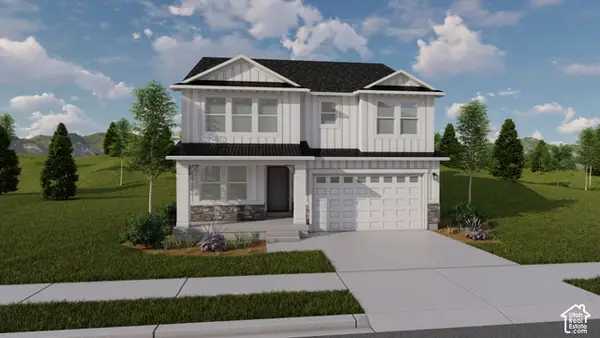 $739,900Active3 beds 3 baths3,584 sq. ft.
858 N Park Dr #520, Lehi, UT 84048
MLS# 2195669Listed by: EDGE REALTY - New
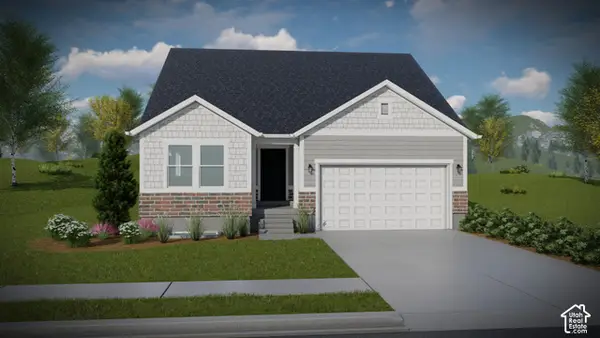 $671,900Active5 beds 3 baths3,270 sq. ft.
1093 N 3570 W #601, Lehi, UT 84048
MLS# 2195671Listed by: EDGE REALTY - New
 $711,900Active3 beds 3 baths3,623 sq. ft.
1057 N 3570 W #604, Lehi, UT 84048
MLS# 2195677Listed by: EDGE REALTY


Protect your home and budget from life's surprises with an Assurant Home Warranty, backed by a partner that supports you through every step of homeownership. Explore Plans.
© 2023 - 2026 ERA Franchise Systems LLC. All rights reserved. ERA Franchise Systems LLC fully supports the principles of the Fair Housing Act and the Equal Opportunity Act. ERA, ERA Real Estate powered, and their respective logos are registered service marks of ERA Franchise Systems LLC. Each office is independently owned and operated.