
4187 N 900 W, Lehi, UT 84043
Local realty services provided by:ERA Brokers Consolidated
4187 N 900 W,Lehi, UT 84043
$1,150,000
- 6 Beds
- 4 Baths
- 4,867 sq. ft.
- Single family
- Active
Listed by: sarah martindale, christopher b martindale
Office: real broker, llc.
MLS#:2181630
Source:SL
Price summary
- Price:$1,150,000
- Price per sq. ft.:$236.29
- Monthly HOA dues:$105
About this home
Located in the desirable Canyon Hills neighborhood in the heart of Silicon Slopes, this home offers access to a community pool, hot tub, park, and tennis court. It is within walking distance of an excellent elementary school with a French dual-immersion program and Viewpoint Middle School. Conveniently located for commuting throughout Utah and Salt Lake Counties, heading up American Fork Canyon, or simply enjoying breathtaking Utah sunsets from home. This better-than-new home combines modern style, thoughtful upgrades, and incredible mountain and lake views from nearly every window. The fully finished basement features a 110" surround-sound theater room and gym with surround sound, providing plenty of space to relax, entertain, and enjoy. The main level features vaulted ceilings, abundant natural light, 9' ceilings, upgraded LVP flooring, a giant kitchen island, white Euro-style soft-close cabinetry, a modern fireplace, triple patio doors, and a spacious covered patio. The kitchen has a new backsplash and double-oven range. The primary suite includes a full closet, and the office features elegant French double doors. Outside, enjoy full landscaping and fencing, a firepit, and beautiful mountain views. The home also offers a 3-car garage, stainless steel cable railing, dual HVAC systems, large cold storage, and wiring for security/alarm systems. A fantastic opportunity to own a beautifully upgraded home in one of Utah County's most desirable locations....
Contact an agent
Home facts
- Year built:2016
- Subdivision & Development:CANYON HILLS
- Listing ID #:2181630
- Added:10 day(s) ago
- Updated:September 07, 2026 at 11:31 AM
Rooms and interior
- Bedrooms:6
- Total bathrooms:4
- Full bathrooms:3
- Half bathrooms:1
- Rooms Total:21
- Flooring:Carpet, Hardwood, Tile
- Bathrooms Description:Bath: Sep. Tub/Shower
- Kitchen Description:Oven: Gas, Range: Gas
- Basement Description:Daylight
- Living area:4,867 sq. ft.
Heating and cooling
- Cooling:Central Air
- Heating:Forced Air
Structure and exterior
- Roof:Asphalt
- Year built:2016
- Building area:4,867 sq. ft.
- Lot area:0.2 Acres
- Lot Features:Fenced: Full, Sidewalks, Sprinkler: Auto-Full
- Construction Materials:Stone, Stucco
- Exterior Features:Lighting, Patio: Open, Porch: Open
- Levels:3 Story
Schools
- High school:Skyridge
- Middle school:Viewpoint Middle School
- Elementary school:Belmont
Utilities
- Water:Culinary, Secondary, Water Connected
- Sewer:Sewer Connected, Sewer: Connected, Sewer: Public
Finances and disclosures
- Price:$1,150,000
- Price per sq. ft.:$236.29
- Tax amount:$4,532
Features and amenities
- Laundry features:Electric Dryer Hookups, Gas Dryer Hookups
- Amenities:Closet: Walk-In, Playground, Pool, Tennis Court(s), Vaulted Ceilings
- Pool features:Fenced, Heated, In Ground
Parking
- Total parking spaces:9
- Parking description:3 Car Garage, Attached, Attached Garage, Extra Width, Garage Door Opener
- Garage spaces:3
New listings near 4187 N 900 W
- New
 $454,500Active3 beds 3 baths2,370 sq. ft.
2012 N 4040 W #419, Lehi, UT 84048
MLS# 2183702Listed by: RE/MAX LIGHTHOUSE - New
 $740,000Active6 beds 4 baths3,528 sq. ft.
2312 W 780 S, Lehi, UT 84043
MLS# 2183689Listed by: KW WESTFIELD - New
 $1,399,900Active4 beds 3 baths5,806 sq. ft.
4899 N Vialetto Way #206, Lehi, UT 84048
MLS# 2183668Listed by: BYBEE & CO REALTY, LLC - New
 $450,000Active3 beds 3 baths2,296 sq. ft.
2304 N 3720 W, Lehi, UT 84048
MLS# 2182323Listed by: SILVERBACK GROUP REALTY LLC - New
 $420,000Active3 beds 3 baths2,407 sq. ft.
2581 W Cottonwood Dr, Lehi, UT 84048
MLS# 2183483Listed by: SALT LAKE HOMES REALTY - New
 $829,900Active5 beds 4 baths3,782 sq. ft.
1646 N 2520 W, Lehi, UT 84043
MLS# 2183490Listed by: REALTYPATH LLC (CENTRAL) - New
 $644,900Active3 beds 4 baths3,072 sq. ft.
3123 N 325 E, Lehi, UT 84043
MLS# 2183505Listed by: HAVOYA REAL ESTATE, LLC - New
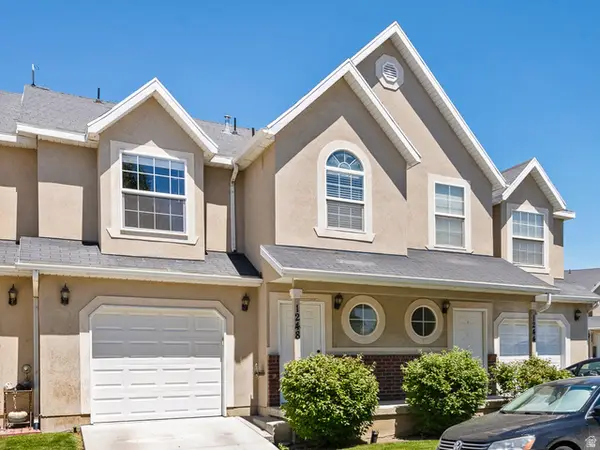 $359,000Active3 beds 3 baths1,450 sq. ft.
1248 W Bridalwood Loop N, Lehi, UT 84043
MLS# 2183509Listed by: IVIE AVENUE REAL ESTATE, LLC - New
 $464,900Active4 beds 3 baths2,459 sq. ft.
4255 W 1850 N, Lehi, UT 84048
MLS# 2183546Listed by: RE/MAX ASSOCIATES - New
 $989,000Active5 beds 4 baths4,442 sq. ft.
188 E Centennial Cv, Lehi, UT 84043
MLS# 2183449Listed by: EQUITY REAL ESTATE (ADVISORS)


Protect your home and budget from life's surprises with an Assurant Home Warranty, backed by a partner that supports you through every step of homeownership. Explore Plans.
© 2023 - 2026 ERA Franchise Systems LLC. All rights reserved. ERA Franchise Systems LLC fully supports the principles of the Fair Housing Act and the Equal Opportunity Act. ERA, ERA Real Estate powered, and their respective logos are registered service marks of ERA Franchise Systems LLC. Each office is independently owned and operated.